Tucked away on a quiet cul-de-sac, this fantastic Updated 4-bedroom, 3-bathroom home is located in the sought-after Wood Run community of Arvada. The main level boasts a spacious, remodeled kitchen including ample storage with soft close cabinets and generous counter space—ideal for any home chef. A convenient home office, formal living and dining areas, and a cozy family room with a fireplace provide plenty of space to gather and unwind.
Upstairs, the primary suite features an ensuite bathroom and walk-in closet, while three additional bedrooms and a full bath complete the upper level. The unfinished basement offers endless possibilities to customize the space to your needs.
Step outside to a beautifully upgraded backyard with an oversized covered patio, mature landscaping, and multiple raised garden beds ready for Spring planting. Additional highlights include a two-car garage (pre-wired for an EV charger), RV parking, new carpet throughout, and fresh interior and exterior paint.
Ideally situated, the Wood Run community offers easy access to Standley Lake, Two Ponds National Wildlife Refuge, and numerous other parks, lakes, and golf courses, making this home a perfect blend of comfort and convenience.
Sold for $765,000
$765,000
8070 Johnson Court, Arvada, CO 80005
4beds
3,271sqft
Single Family Residence
Built in 1977
8,276 Square Feet Lot
$722,300 Zestimate®
$234/sqft
$3,811 Estimated rent
Home value
$722,300
$672,000 - $773,000
$3,811/mo
Zestimate® history
Owner options
List your home for rent
$3,811/mo
Rent Zestimate®
Find your next renter with Zillow Rental Manager. Plus, with online applications, you can quickly screen prospective tenants – for free.
$3,811/mo
Rent Zestimate®
Refinance and save
$4,598/mo
Est. payment
Refinancing to a lower rate could help reduce your monthly payments and save thousands over the life of the loan.
$4,598/mo
Est. payment
Explore your selling options
Work with a Zillow partner agent
Leverage their expertise and Zillow's premium Showcase listings to get your home seen by more buyers.
Get startedList with your own agent
Get your home in front of millions of buyers by listing it on Zillow.
Learn how to do itSell it yourself
Take full control of how buyers see your home on Zillow by listing For Sale by Owner (FSBO).
List your homeWhat's special
Zillow last checked:
Listing updated:
Listed by:
Matt McKay 303-888-1257 matt@realtyindenver.com,
Orchard Brokerage LLC
Bought with:
Jai Brooks, 040008208
RE/MAX Alliance
Source: REcolorado as distributed by MLS GRID,MLS#: 2633497
Facts & features
Interior
Bedrooms & bathrooms
- Bedrooms: 4
- Bathrooms: 3
- Full bathrooms: 1
- 3/4 bathrooms: 1
- 1/2 bathrooms: 1
- Main level bathrooms: 1
Primary bedroom
- Description: Ensuite Bath With Walk In Closet
- Level: Upper
- Area: 204 Square Feet
- Dimensions: 12 x 17
Bedroom
- Level: Upper
- Area: 120 Square Feet
- Dimensions: 10 x 12
Bedroom
- Level: Upper
- Area: 120 Square Feet
- Dimensions: 10 x 12
Bedroom
- Level: Upper
- Area: 168 Square Feet
- Dimensions: 12 x 14
Primary bathroom
- Level: Upper
- Area: 50 Square Feet
- Dimensions: 5 x 10
Bathroom
- Level: Upper
- Area: 80 Square Feet
- Dimensions: 8 x 10
Bathroom
- Level: Main
- Area: 25 Square Feet
- Dimensions: 5 x 5
Dining room
- Level: Main
- Area: 120 Square Feet
- Dimensions: 10 x 12
Family room
- Level: Main
- Area: 260 Square Feet
- Dimensions: 13 x 20
Kitchen
- Description: Recently Remodeled
- Level: Main
- Area: 288 Square Feet
- Dimensions: 12 x 24
Laundry
- Description: Main Floor Laundry
- Level: Main
- Area: 21 Square Feet
- Dimensions: 3 x 7
Living room
- Level: Main
- Area: 228 Square Feet
- Dimensions: 12 x 19
Office
- Level: Main
- Area: 100 Square Feet
- Dimensions: 10 x 10
Heating
- Forced Air
Cooling
- Evaporative Cooling
Appliances
- Included: Dishwasher, Disposal, Microwave, Range, Refrigerator
Features
- Ceiling Fan(s), Eat-in Kitchen, Granite Counters, Primary Suite, Walk-In Closet(s)
- Flooring: Carpet, Tile, Vinyl, Wood
- Windows: Double Pane Windows, Window Treatments
- Basement: Unfinished
- Number of fireplaces: 1
Interior area
- Total structure area: 3,271
- Total interior livable area: 3,271 sqft
- Finished area above ground: 2,283
- Finished area below ground: 0
Property
Parking
- Total spaces: 3
- Parking features: Concrete
- Attached garage spaces: 2
- Details: RV Spaces: 1
Features
- Levels: Two
- Stories: 2
- Patio & porch: Covered, Front Porch, Patio
- Exterior features: Garden, Private Yard, Rain Gutters
- Fencing: Partial
Lot
- Size: 8,276 Square Feet
- Features: Cul-De-Sac, Irrigated, Landscaped, Sprinklers In Front, Sprinklers In Rear
Details
- Parcel number: 028146
- Special conditions: Standard
Construction
Type & style
- Home type: SingleFamily
- Architectural style: Contemporary,Traditional
- Property subtype: Single Family Residence
Materials
- Brick, Frame
- Foundation: Concrete Perimeter, Slab
- Roof: Composition
Condition
- Updated/Remodeled
- Year built: 1977
Utilities & green energy
- Electric: 220 Volts in Garage
- Sewer: Public Sewer
- Water: Public
- Utilities for property: Internet Access (Wired), Phone Available
Community & HOA
Community
- Subdivision: Wood Run Flg # 2
HOA
- Has HOA: No
Location
- Region: Arvada
Financial & listing details
- Price per square foot: $234/sqft
- Tax assessed value: $633,677
- Annual tax amount: $3,821
- Date on market: 3/1/2025
- Listing terms: Cash,Conventional,FHA,VA Loan
- Exclusions: Staging Items
- Ownership: Individual
- Electric utility on property: Yes
- Road surface type: Paved
Price history
| Date | Event | Price |
|---|---|---|
| 3/26/2025 | Sold | $765,000-1.3%$234/sqft |
Source:  REcolorado as distributed by MLS GRID #2633497 Report a problem REcolorado as distributed by MLS GRID #2633497 Report a problem | ||
| 3/3/2025 | Pending sale | $775,000$237/sqft |
Source: REcolorado as distributed by MLS GRID #2633497 Report a problem | ||
| 2/28/2025 | Listed for sale | $775,000+343.1%$237/sqft |
Source: REcolorado as distributed by MLS GRID #2633497 Report a problem | ||
| 8/3/1994 | Sold | $174,900$53/sqft |
Source: Public Record Report a problem | ||
Public tax history
| Year | Property taxes | Tax assessment |
|---|---|---|
| 2025 | $3,167 -17.1% | $39,605 +0.5% |
| 2024 | $3,821 +11.7% | $39,393 |
| 2023 | $3,422 -1.6% | $39,393 +12.7% |
| 2022 | $3,478 +10.5% | $34,940 -2.8% |
| 2021 | $3,149 | $35,946 +10.2% |
| 2020 | $3,149 +1.4% | $32,633 |
| 2019 | $3,107 +9% | $32,633 +12.1% |
| 2018 | $2,851 | $29,112 |
| 2017 | $2,851 +11.6% | $29,112 +9.7% |
| 2016 | $2,554 | $26,531 |
| 2015 | $2,554 +15.9% | $26,531 +21.9% |
| 2014 | $2,203 +0.5% | $21,763 |
| 2013 | $2,192 +2.1% | $21,763 -0.4% |
| 2012 | $2,146 -2.2% | $21,850 |
| 2011 | $2,194 +5.8% | $21,850 -2.8% |
| 2010 | $2,074 -2.5% | $22,480 |
| 2009 | $2,127 +0% | $22,480 -2.3% |
| 2008 | $2,127 -0.8% | $23,010 |
| 2007 | $2,143 +1% | $23,010 +0.2% |
| 2006 | $2,122 -1% | $22,960 -1% |
| 2005 | $2,142 +9.3% | $23,200 |
| 2004 | $1,961 -1.5% | $23,200 |
| 2003 | $1,991 +1.7% | $23,200 +0% |
| 2002 | $1,957 +4.7% | $23,190 +17.1% |
| 2001 | $1,870 -1% | $19,810 |
| 2000 | $1,888 | $19,810 |
Find assessor info on the county website
Neighborhood: Woodrun
Nearby homes
- $577,5003 bd2 ba2.1k sqft8080 Johnson Ct, Arvada, CO 80005Off Market
- $675,0004 bd3 ba2.8k sqft8081 Johnson St, Arvada, CO 80005Sold
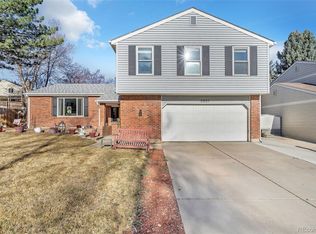
- $632,0003 bd3 ba2.5k sqft8060 Johnson Ct, Arvada, CO 80005Sold

- $651,5004 bd3 ba3.2k sqft8071 Johnson St, Arvada, CO 80005Off Market
- $708,5004 bd3 ba2.5k sqft8090 Johnson Ct, Arvada, CO 80005Off Market
- $641,1005 bd3 ba2.2k sqft8091 Johnson St, Arvada, CO 80005Off Market
- $624,7004 bd3 ba2.1k sqft8061 Johnson St, Arvada, CO 80005Off Market
- $643,1003 bd3 ba2.2k sqft8065 Johnson Ct, Arvada, CO 80005Off Market
Nearby schools
GreatSchools rating
- 5/10Weber Elementary SchoolGrades: PK-5Distance: 0.8 mi
- 3/10Pomona High SchoolGrades: 6-12Distance: 1.2 mi
- NAMoore Middle SchoolGrades: 6-8Distance: 1.4 mi
Schools provided by the listing agent
- Elementary: Weber
- Middle: Pomona
- High: Pomona
- District: Jefferson County R-1
Source: REcolorado as distributed by MLS GRID. This data may not be complete. We recommend contacting the local school district to confirm school assignments for this home.
Get a cash offer in 3 minutes
Find out how much your home could sell for in as little as 3 minutes with a no-obligation cash offer.
Estimated market value
$722,300
Get a cash offer in 3 minutes
Find out how much your home could sell for in as little as 3 minutes with a no-obligation cash offer.
Estimated market value
$722,300
- Colorado
- Jefferson County
- Arvada
- 80005
- Woodrun
- 8070 Johnson Court
