One or more photo(s) has been virtually staged. Welcome home to this beautifully updated 3-bedroom, 2.5-bath townhome in the highly sought-after gated neighborhood of Eagle Creek. Move-in ready and thoughtfully upgraded, this residence features brand-new carpet, fresh interior paint and stylish modern light fixtures. The open-concept layout is ideal for both entertaining and everyday living. The spacious living and dining areas flow seamlessly into the gourmet kitchen, which boasts 42" wood cabinetry, granite countertops, stainless steel appliances, and a convenient breakfast bar. Upstairs, a versatile loft area provides the perfect space for a small home office, study, or flex area to suit today’s lifestyle. The luxurious primary suite offers a tray ceiling, walk-in closet, and spa-inspired bath complete with dual vanities, a garden tub, and a separate walk-in shower. Exterior highlights include a tile roof, elegant stone-accented façade, brick-paver driveway, screened patio ideal for relaxing or outdoor dining, lush landscaping, and a private backyard with no rear neighbors. Just steps away, you’ll enjoy the Windsor Place community pool, along with full access to Eagle Creek’s world-class amenities—24-hour guarded entry, clubhouse with restaurant and bar, state-of-the-art fitness and amenities center, splash pad, resort-style pools, hot tub, tennis courts, pickleball, and basketball courts. Perfectly positioned across from Lake Nona’s renowned Medical City, this home also offers quick access to SR 417, SR 528, Orlando International Airport, Downtown Orlando, theme parks, and Florida’s beautiful beaches. Don’t miss the opportunity to own this exceptional townhome in one of Central Florida’s most desirable communities. Schedule your private showing today!
Sold for $345,000
$345,000
8060 Prestbury Dr, Orlando, FL 32832
3beds
1,676sqft
Townhouse
Built in 2011
2,024 Square Feet Lot
$345,100 Zestimate®
$206/sqft
$2,697 Estimated rent
Home value
$345,100
$317,000 - $376,000
$2,697/mo
Zestimate® history
Owner options
List your home for rent
$2,697/mo
Rent Zestimate®
Find your next renter with Zillow Rental Manager. Plus, with online applications, you can quickly screen prospective tenants – for free.
$2,697/mo
Rent Zestimate®
Refinance and save
$2,989/mo
Est. payment
Refinancing to a lower rate could help reduce your monthly payments and save thousands over the life of the loan.
$2,989/mo
Est. payment
Explore your selling options
Work with a Zillow partner agent
Leverage their expertise and Zillow's premium Showcase listings to get your home seen by more buyers.
Get startedList with your own agent
Get your home in front of millions of buyers by listing it on Zillow.
Learn how to do itSell it yourself
Take full control of how buyers see your home on Zillow by listing For Sale by Owner (FSBO).
List your homeWhat's special
Zillow last checked:
Listing updated:
Listed by:
Kristan Smith 407-280-7046,
FUSILIER MANAGEMENT GROUP 407-476-0476
Bought with:
Kevin Kendrick, 3234759
EXP REALTY LLC
Source: Stellar MLS,MLS#: O6370691 Originating MLS: Orlando Regional
Originating MLS: Orlando Regional
Facts & features
Interior
Bedrooms & bathrooms
- Bedrooms: 3
- Bathrooms: 3
- Full bathrooms: 2
- 1/2 bathrooms: 1
Primary bedroom
- Features: Walk-In Closet(s)
- Level: Second
- Area: 234 Square Feet
- Dimensions: 18x13
Bedroom 2
- Features: Built-in Closet
- Level: Second
- Area: 100 Square Feet
- Dimensions: 10x10
Bedroom 3
- Features: Built-in Closet
- Level: Second
- Area: 121 Square Feet
- Dimensions: 11x11
Primary bathroom
- Features: Tub with Separate Shower Stall
- Level: Second
Bathroom 2
- Level: Second
Great room
- Level: First
- Area: 462 Square Feet
- Dimensions: 22x21
Kitchen
- Level: First
- Area: 130 Square Feet
- Dimensions: 10x13
Heating
- Central
Cooling
- Central Air
Appliances
- Included: Cooktop, Dishwasher, Disposal, Dryer, Electric Water Heater, Exhaust Fan, Microwave, Range, Refrigerator, Washer
- Laundry: Upper Level
Features
- Ceiling Fan(s), Eating Space In Kitchen, Living Room/Dining Room Combo, Open Floorplan, PrimaryBedroom Upstairs, Thermostat, Walk-In Closet(s)
- Flooring: Carpet, Tile
- Doors: Sliding Doors
- Windows: Window Treatments
- Has fireplace: No
Interior area
- Total structure area: 2,114
- Total interior livable area: 1,676 sqft
Property
Parking
- Total spaces: 2
- Parking features: Garage - Attached
- Attached garage spaces: 2
Features
- Levels: Two
- Stories: 2
- Exterior features: Private Mailbox, Rain Gutters
Lot
- Size: 2,024 Square Feet
Details
- Parcel number: 292431224701330
- Zoning: P-D
- Special conditions: None
Construction
Type & style
- Home type: Townhouse
- Property subtype: Townhouse
Materials
- Block, Stucco
- Foundation: Slab
- Roof: Tile
Condition
- New construction: No
- Year built: 2011
Utilities & green energy
- Sewer: Public Sewer
- Water: Public
- Utilities for property: BB/HS Internet Available, Cable Available, Public, Sprinkler Meter, Street Lights, Water Connected
Community & HOA
Community
- Features: Clubhouse, Fitness Center, Gated Community - Guard, Golf Carts OK, Playground, Pool, Restaurant, Sidewalks, Tennis Court(s)
- Pet fee: $0 monthly
- Subdivision: EAGLE CRK PH 01C-VLG D
HOA
- Has HOA: Yes
- Services included: 24-Hour Guard, Community Pool, Maintenance Structure, Maintenance Grounds, Pool Maintenance, Private Road, Security
- HOA fee: $489 monthly
- HOA name: HOA of eagle Creek
Location
- Region: Orlando
Financial & listing details
- Price per square foot: $206/sqft
- Tax assessed value: $345,695
- Annual tax amount: $5,563
- Date on market: 1/3/2026
- Cumulative days on market: 79 days
- Ownership: Fee Simple
- Total actual rent: 0
- Road surface type: Asphalt
Price history
| Date | Event | Price |
|---|---|---|
| 5/8/2026 | Listing removed | $2,595$2/sqft |
Source: Zillow Rentals Report a problem | ||
| 4/30/2026 | Listed for rent | $2,595+38.4%$2/sqft |
Source: Zillow Rentals Report a problem | ||
| 4/27/2026 | Sold | $345,000-6.5%$206/sqft |
Source:  Stellar MLS #O6370691 Report a problem Stellar MLS #O6370691 Report a problem | ||
| 3/23/2026 | Pending sale | $369,000$220/sqft |
Source: Stellar MLS #O6370691 Report a problem | ||
| 1/3/2026 | Listed for sale | $369,000+59.7%$220/sqft |
Source: Stellar MLS #O6370691 Report a problem | ||
| 10/24/2020 | Listing removed | $1,875$1/sqft |
Source: Fusilier Management Group Report a problem | ||
| 10/13/2020 | Listed for rent | $1,875+13.6%$1/sqft |
Source: Fusilier Management Group Report a problem | ||
| 9/20/2015 | Listing removed | $1,650$1/sqft |
Source: Fusilier Management Group Report a problem | ||
| 9/17/2015 | Sold | $231,000-3.8%$138/sqft |
Source: Public Record Report a problem | ||
| 9/13/2015 | Listed for rent | $1,650$1/sqft |
Source: Fusilier Management Group Report a problem | ||
| 8/14/2015 | Listed for sale | $240,000+0.5%$143/sqft |
Source: KELLER WILLIAMS ADVANTAGE 2 #O5386470 Report a problem | ||
| 3/28/2014 | Listing removed | $238,900$143/sqft |
Source: Keller Williams Advantage II Realty #O5216584 Report a problem | ||
| 3/20/2014 | Listed for sale | $238,900$143/sqft |
Source: Keller Williams Advantage II Report a problem | ||
| 1/31/2014 | Listing removed | $238,900$143/sqft |
Source: Keller Williams Advantage II Realty #O5202378 Report a problem | ||
| 1/8/2014 | Listed for sale | $238,900+17.6%$143/sqft |
Source: Keller Williams Advantage II Realty #O5202378 Report a problem | ||
| 2/21/2012 | Sold | $203,200+577.3%$121/sqft |
Source: Public Record Report a problem | ||
| 7/6/2010 | Sold | $30,000$18/sqft |
Source: Public Record Report a problem | ||
Public tax history
| Year | Property taxes | Tax assessment |
|---|---|---|
| 2024 | $5,564 +12.3% | $312,708 +10% |
| 2023 | $4,956 +11.8% | $284,280 +10% |
| 2022 | $4,432 +11.5% | $258,436 +10% |
| 2021 | $3,974 +0.8% | $234,942 +1.5% |
| 2020 | $3,943 -1.7% | $231,384 -0.6% |
| 2019 | $4,012 +1% | $232,825 +2.3% |
| 2018 | $3,974 0% | $227,582 +2.3% |
| 2017 | $3,974 +1.3% | $222,473 +2.6% |
| 2016 | $3,921 +0.9% | $216,786 +10.6% |
| 2015 | $3,885 +6.2% | $195,999 +1.2% |
| 2014 | $3,658 +10% | $193,625 +10.4% |
| 2013 | $3,326 -2.3% | $175,318 -1.7% |
| 2012 | $3,403 +663.1% | $178,341 +613.4% |
| 2011 | $446 +51% | $25,000 +47.1% |
| 2010 | $295 | $17,000 |
Find assessor info on the county website
Neighborhood: 32832
Nearby homes
- $361,8003 bd2 ba1.4k sqft8056 Prestbury Dr, Orlando, FL 32832Off Market

- $445,9003 bd2 ba1.7k sqft8064 Prestbury Dr, Orlando, FL 32832Off Market
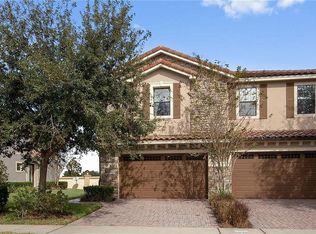
- $392,8003 bd2 ba1.6k sqft8052 Prestbury Dr, Orlando, FL 32832Off Market
- $100-- bd-- ba-- sqft8068 Prestbury Dr, Orlando, FL 32832Off Market
- $388,4003 bd2 ba1.6k sqft8072 Prestbury Dr, Orlando, FL 32832Off Market
- $408,4003 bd2 ba1.7k sqft8048 Prestbury Dr, Orlando, FL 32832Off Market
- $330,0003 bd3 ba1.6k sqft8076 Prestbury Dr, Orlando, FL 32832Sold
- $323,4002 bd2 ba1.3k sqft8044 Prestbury Dr, Orlando, FL 32832Off Market
Nearby schools
GreatSchools rating
- 9/10Eagle Creek ElementaryGrades: PK-5Distance: 0.6 mi
- 9/10Luminary MiddleGrades: 6-8Distance: 1.4 mi
- 7/10Lake Nona High SchoolGrades: 9-12Distance: 1 mi
Get a cash offer in 3 minutes
Find out how much your home could sell for in as little as 3 minutes with a no-obligation cash offer.
Estimated market value
$345,100
Get a cash offer in 3 minutes
Find out how much your home could sell for in as little as 3 minutes with a no-obligation cash offer.
Estimated market value
$345,100
- Florida
- Orange County
- Orlando
- 32832
- 8060 Prestbury Dr
Nearby cities
Nearby neighborhoods
Nearby zip codes
Other Orlando Topics
