Welcome to this beautifully maintained townhome in the highly desirable, guard-gated community of Eagle Creek in Lake Nona. This spacious two-story residence offers 3 bedrooms, 2.5 baths, and a one-car attached garage, combining comfort, style, and functionality in one of Orlando’s most sought-after neighborhoods. A charming exterior with stone accents and a covered entry creates a warm first impression. Inside, you’ll find an open-concept layout filled with natural light, featuring oversized tile flooring, recessed lighting, and a seamless flow between the living and dining areas—perfect for both everyday living and entertaining. The kitchen is thoughtfully designed with granite countertops, stainless steel appliances, rich cabinetry, pendant lighting, and a large center island that serves as the heart of the home. Sliding glass doors lead to a private, fenced paver patio with no rear neighbors, ideal for outdoor dining, grilling, or simply relaxing. and a private backyard with no rear neighbor. Upstairs all three bedrooms are generously sized, including a spacious primary suite with tray ceiling detail, a walk-in closet, and an en suite bath featuring dual sinks, stone countertops, and a walk-in shower with modern tilework. The additional bedrooms share a well-appointed full bath, and the upstairs laundry area adds convenience to daily living. This move-in ready home offers a fantastic opportunity for both homeowners and investors. Residents of Eagle Creek enjoy access to an impressive array of amenities, including a championship golf course, resort-style pools, clubhouse, fitness center, tennis and basketball courts, playgrounds, and scenic walking trails—all within a 24-hour guard-gated community. Ideally located in the heart of Lake Nona, just minutes from Medical City, top-rated schools, shopping, dining, major highways, and Orlando International Airport, this home delivers the perfect blend of lifestyle, location, and long-term value.
Sold for $330,000
Zestimate®
$330,000
8076 Prestbury Dr, Orlando, FL 32832
3beds
1,638sqft
Townhouse
Built in 2010
2,024 Square Feet Lot
$330,000 Zestimate®
$201/sqft
$2,680 Estimated rent
Home value
$330,000
$304,000 - $356,000
$2,680/mo
Zestimate® history
Owner options
List your home for rent
$2,680/mo
Rent Zestimate®
Find your next renter with Zillow Rental Manager. Plus, with online applications, you can quickly screen prospective tenants – for free.
$2,680/mo
Rent Zestimate®
Refinance and save
$2,993/mo
Est. payment
Refinancing to a lower rate could help reduce your monthly payments and save thousands over the life of the loan.
$2,993/mo
Est. payment
Explore your selling options
Work with a Zillow partner agent
Leverage their expertise and Zillow's premium Showcase listings to get your home seen by more buyers.
Get startedList with your own agent
Get your home in front of millions of buyers by listing it on Zillow.
Learn how to do itSell it yourself
Take full control of how buyers see your home on Zillow by listing For Sale by Owner (FSBO).
List your homeWhat's special
Zillow last checked:
Listing updated:
Listed by:
Gloria Chu 407-399-2298,
SHINING OAK REALTY 407-399-2298
Bought with:
Robert Santiago, 3013680
FLORIDA REALTY TEAM OF CENTRAL
Source: Stellar MLS,MLS#: O6399640 Originating MLS: Orlando Regional
Originating MLS: Orlando Regional
Facts & features
Interior
Bedrooms & bathrooms
- Bedrooms: 3
- Bathrooms: 3
- Full bathrooms: 2
- 1/2 bathrooms: 1
Primary bedroom
- Features: Granite Counters, Shower No Tub, Walk-In Closet(s)
- Level: Second
- Area: 182 Square Feet
- Dimensions: 13x14
Bedroom 2
- Features: Built-in Closet
- Level: Second
- Area: 121 Square Feet
- Dimensions: 11x11
Bedroom 3
- Features: Built-in Closet
- Level: Second
- Area: 100 Square Feet
- Dimensions: 10x10
Bathroom 2
- Features: Granite Counters, Tub With Shower
- Level: Second
- Area: 50 Square Feet
- Dimensions: 10x5
Bathroom 3
- Features: Sink - Pedestal
- Level: First
- Area: 40 Square Feet
- Dimensions: 8x5
Great room
- Features: Ceiling Fan(s)
- Level: First
- Area: 420 Square Feet
- Dimensions: 21x20
Kitchen
- Features: Granite Counters, Storage Closet
- Level: First
- Area: 117 Square Feet
- Dimensions: 13x9
Laundry
- Level: Second
- Area: 24 Square Feet
- Dimensions: 8x3
Loft
- Level: Second
- Area: 80 Square Feet
- Dimensions: 10x8
Heating
- Central
Cooling
- Central Air, Zoned
Appliances
- Included: Dishwasher, Dryer, Microwave, Range, Refrigerator, Washer
- Laundry: Laundry Closet
Features
- Ceiling Fan(s), Living Room/Dining Room Combo, PrimaryBedroom Upstairs, Solid Surface Counters, Thermostat, Walk-In Closet(s)
- Flooring: Carpet, Tile
- Windows: Window Treatments
- Has fireplace: No
Interior area
- Total structure area: 2,021
- Total interior livable area: 1,638 sqft
Property
Parking
- Total spaces: 1
- Parking features: Garage - Attached
- Attached garage spaces: 1
- Details: Garage Dimensions: 12x20
Features
- Levels: Two
- Stories: 2
- Exterior features: Private Entrance, Private Mailbox, Private Yard, Sidewalk, Sprinkler Metered
Lot
- Size: 2,024 Square Feet
Details
- Parcel number: 292431224701300
- Zoning: P-D
- Special conditions: None
Construction
Type & style
- Home type: Townhouse
- Property subtype: Townhouse
Materials
- Block, Stucco
- Foundation: Slab
- Roof: Tile
Condition
- New construction: No
- Year built: 2010
Utilities & green energy
- Sewer: Public Sewer
- Water: Public
- Utilities for property: BB/HS Internet Available, Electricity Connected, Sprinkler Meter, Water Connected
Community & HOA
Community
- Features: Clubhouse, Gated Community - Guard, Golf, Park, Playground, Pool, Sidewalks, Tennis Court(s), Wheelchair Access
- Pet fee: $0 monthly
- Subdivision: EAGLE CRK PH 01C-VLG D
HOA
- Has HOA: Yes
- Services included: 24-Hour Guard, Community Pool, Maintenance Structure, Maintenance Grounds, Pool Maintenance, Private Road, Recreational Facilities
- HOA fee: $602 monthly
- HOA name: Andrew Rivera
- HOA phone: 407-207-7078
Location
- Region: Orlando
Financial & listing details
- Price per square foot: $201/sqft
- Tax assessed value: $312,075
- Annual tax amount: $5,531
- Date on market: 4/23/2026
- Cumulative days on market: 32 days
- Listing terms: Cash,Conventional,FHA,VA Loan
- Ownership: Fee Simple
- Total actual rent: 0
- Electric utility on property: Yes
- Road surface type: Asphalt
Price history
| Date | Event | Price |
|---|---|---|
| 6/25/2026 | Sold | $330,000-7.8%$201/sqft |
Source:  Stellar MLS #O6399640 Report a problem Stellar MLS #O6399640 Report a problem | ||
| 5/28/2026 | Pending sale | $358,000$219/sqft |
Source: Stellar MLS #O6399640 Report a problem | ||
| 4/23/2026 | Listed for sale | $358,000+99%$219/sqft |
Source: Stellar MLS #O6399640 Report a problem | ||
| 2/11/2011 | Sold | $179,900+499.7%$110/sqft |
Source: Public Record Report a problem | ||
| 3/12/2010 | Sold | $30,000$18/sqft |
Source: Public Record Report a problem | ||
Public tax history
| Year | Property taxes | Tax assessment |
|---|---|---|
| 2024 | $5,052 +12.1% | $282,318 +10% |
| 2023 | $4,505 +11.6% | $256,653 +10% |
| 2022 | $4,036 +11.7% | $233,321 +10% |
| 2021 | $3,612 +1% | $212,110 +1.8% |
| 2020 | $3,575 -1.7% | $208,390 -0.6% |
| 2019 | $3,636 +0.9% | $209,671 +2.2% |
| 2018 | $3,603 0% | $205,068 +2.2% |
| 2017 | $3,603 +1.3% | $200,568 +2.6% |
| 2016 | $3,557 +1.4% | $195,553 +10.9% |
| 2015 | $3,509 +6.6% | $176,303 +1.9% |
| 2014 | $3,294 +9.9% | $172,992 +10.4% |
| 2013 | $2,997 -1.9% | $156,658 -1.3% |
| 2012 | $3,054 +4.4% | $158,670 +5.3% |
| 2011 | $2,924 +451.3% | $150,728 +786.6% |
| 2010 | $530 | $17,000 |
Find assessor info on the county website
Neighborhood: 32832
Nearby homes
- $391,7003 bd3 ba1.6k sqft8080 Prestbury Dr, Orlando, FL 32832Off Market
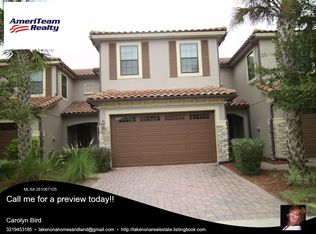
- $388,4003 bd2 ba1.6k sqft8072 Prestbury Dr, Orlando, FL 32832Off Market
- $317,3002 bd3 ba1.3k sqft8084 Prestbury Dr, Orlando, FL 32832Off Market

- $100-- bd-- ba-- sqft8068 Prestbury Dr, Orlando, FL 32832Off Market
- $400,9003 bd3 ba1.7k sqft8088 Prestbury Dr, Orlando, FL 32832Off Market
- $445,9003 bd2 ba1.7k sqft8064 Prestbury Dr, Orlando, FL 32832Off Market
- $345,0003 bd3 ba1.6k sqft8060 Prestbury Dr, Orlando, FL 32832Sold
- $407,2003 bd3 ba1.7k sqft8102 Prestbury Dr, Orlando, FL 32832Off Market
Nearby schools
GreatSchools rating
- 9/10Eagle Creek ElementaryGrades: PK-5Distance: 0.6 mi
- 9/10Luminary MiddleGrades: 6-8Distance: 1.4 mi
- 7/10Lake Nona High SchoolGrades: 9-12Distance: 0.9 mi
Get a cash offer in 3 minutes
Find out how much your home could sell for in as little as 3 minutes with a no-obligation cash offer.
Estimated market value
$330,000
Get a cash offer in 3 minutes
Find out how much your home could sell for in as little as 3 minutes with a no-obligation cash offer.
Estimated market value
$330,000
- Florida
- Orange County
- Orlando
- 32832
- 8076 Prestbury Dr
Nearby cities
Nearby neighborhoods
Nearby zip codes
Other Orlando Topics
