Skip main navigation
Sold for $435,000
  • $435,000

    8060 Willowick Ct, Colorado Springs, CO 80925

    4beds
    2,674sqft
    Single Family Residence
    Built in 2005
    7,496 Square Feet Lot
    $429,500 Zestimate®
    $163/sqft
    $2,601 Estimated rent

    Home value

    $429,500

    $408,000 - $451,000

    $2,601/mo

    Zestimate® history
    Loading
    Loading...

    Owner options

    List your home for rent

    $2,601/mo

    Rent Zestimate®

    Find your next renter with Zillow Rental Manager. Plus, with online applications, you can quickly screen prospective tenants – for free.

    Learn more

    $2,601/mo

    Rent Zestimate®

    Refinance and save

    $2,652/mo

    Est. payment

    Refinancing to a lower rate could help reduce your monthly payments and save thousands over the life of the loan.

    See today's rates

    $2,652/mo

    Est. payment

    Explore your selling options

    Work with a Zillow partner agent

    Leverage their expertise and Zillow's premium Showcase listings to get your home seen by more buyers.

    Get started

    List with your own agent

    Get your home in front of millions of buyers by listing it on Zillow.

    Learn how to do it

    Sell it yourself

    Take full control of how buyers see your home on Zillow by listing For Sale by Owner (FSBO).

    List your home

    What's special

    Modern touchesFenced backyardHomey vibesEpic bbqsPrimary suiteFully finished basementAttached bathroom
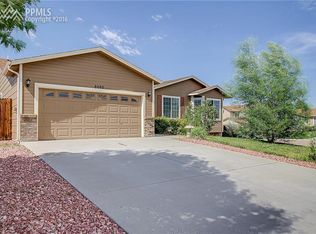
    Your Cul-de-Sac Castle in The Glen at Widefield! Looking for charm, comfort, and a place where your socks will be knocked right off? Look no further than this cozy-yet-spacious 4-bedroom gem nestled in a quiet cul-de-sac, where traffic fears go to die and peace of mind reigns supreme. Step inside to an open layout that flows smoother than your morning coffee, with just the right mix of modern touches and homey vibes. The living area boasts a fireplace that’s perfect for everything from hot cocoa nights to dace practice (no judgment). Upstairs has the Primary Suite, which has a walk-in closet & attached bathroom. Downstairs? A fully finished basement that’s just begging to be your game room, movie den, guest suite, or underground lair—you do you. Outside, you’ve got a fenced backyard that’s ready for epic BBQs, dog zoomies, or a zen garden retreat. And to sweeten the deal, this home just got a fresh coat of interior paint, and will be topping it all off with a new roof and new windows—because you deserve a home that shines from top to bottom. Located just a short drive to all the military bases, schools, and shopping, this home offers a smooth landing and solid foundation for your next chapter. Don’t miss your chance to plant roots—this is the one that checks all the boxes.

    Zillow last checked:

    Listing updated:

    Listed by:

    Amber Wolcott MRP RENE 719-661-2426,

    The Platinum Group

    Bought with:

    Jordan Cassalia MRP SFR

    Real Broker, LLC DBA Real

    Source: elevateMLS,MLS#: 2194661MLS Logo

    Facts & features

    Interior

    Bedrooms & bathrooms
    • Bedrooms: 4
    • Bathrooms: 4
    • Full bathrooms: 3
    • 1/2 bathrooms: 1
    Primary bedroom
    • Level: Upper
    • Area: 182 Square Feet
    • Dimensions: 14 x 13
    Heating
    • Forced Air
    Cooling
    • Central Air
    Appliances
    • Included: Dishwasher, Disposal, Microwave, Refrigerator, Self Cleaning Oven
    • Laundry: Upper Level
    Features
    • Pantry
    • Flooring: Carpet, Wood Laminate
    • Basement: Full,Partially Finished
    • Number of fireplaces: 1
    • Fireplace features: Gas, One
    Interior area
    • Total structure area: 2,674
    • Total interior livable area: 2,674 sqft
    • Finished area above ground: 1,774
    • Finished area below ground: 900

    Property

    Parking
    • Total spaces: 2
    • Parking features: Attached, Concrete Driveway
    • Attached garage spaces: 2
    Features
    • Levels: Two
    • Stories: 2
    • Patio & porch: Wood Deck
    • Fencing: Back Yard
    Lot
    • Size: 7,496 Square Feet
    • Features: Cul-De-Sac
    Details
    • Parcel number: 5521314029

    Construction

    Type & style
    • Home type: SingleFamily
    • Property subtype: Single Family Residence
    Materials
    • Brick, Fiber Cement, Framed on Lot
    • Roof: Composite Shingle
    Condition
    • Existing Home
    • New construction: No
    • Year built: 2005

    Utilities & green energy

    • Water: Assoc/Distr
    • Utilities for property: Cable Available, Electricity Connected, Natural Gas Connected

    Community & HOA

    HOA
    • Has HOA: Yes
    • Services included: Covenant Enforcement
    • HOA fee: $163 annually
    Location
    • Region: Colorado Springs

    Financial & listing details

    • Price per square foot: $163/sqft
    • Tax assessed value: $468,653
    • Annual tax amount: $3,662
    • Date on market: 6/5/2025
    • Listing terms: Assumable,Cash,Conventional,FHA,VA Loan
    • Electric utility on property: Yes

    Price history

    DateEventPrice
    9/24/2025Sold$435,000$163/sqft
    Source: elevateMLS #2194661 Report a problem
    6/28/2025Pending sale$435,000$163/sqft
    Source: REcolorado as distributed by MLS GRID #3712743 Report a problem
    6/28/2025Contingent$435,000$163/sqft
    Source: elevateMLS #2194661 Report a problem
    6/21/2025Price change$435,000-3.3%$163/sqft
    Source: elevateMLS #2194661 Report a problem
    6/5/2025Listed for sale$450,000+15.4%$168/sqft
    Source: elevateMLS #2194661 Report a problem
    5/11/2024Listing removed$390,000-13.3%$146/sqft
    Source: elevateMLS #5905064 Report a problem
    8/22/2023Listing removed--
    Source: elevateMLS #6135627 Report a problem
    7/31/2023Listed for sale$450,000+6.9%$168/sqft
    Source: elevateMLS #6135627 Report a problem
    5/10/2021Sold$421,000+7.9%$157/sqft
    Source: Public Record Report a problem
    4/13/2021Contingent$390,000$146/sqft
    Source: elevateMLS #5905064 Report a problem
    4/9/2021Listed for sale$390,000+62.6%$146/sqft
    Source: elevateMLS #5905064 Report a problem
    5/6/2016Sold$239,900+14.2%$90/sqft
    Source: Public Record Report a problem
    4/18/2014Sold$210,000-12.1%$79/sqft
    Source: Public Record Report a problem
    6/28/2011Listing removed$1,350$1/sqft
    Source: vFlyer Rentals #647371 Report a problem
    6/3/2011Listed for rent$1,350$1/sqft
    Source: vFlyer Rentals #647371 Report a problem
    4/22/2010Listing removed$239,000$89/sqft
    Source: Brandes Realty LLC #590733 Report a problem
    12/3/2009Price change$239,000-2.4%$89/sqft
    Source: Brandes Realty LLC #590733 Report a problem
    11/10/2009Listed for sale$245,000+4.3%$92/sqft
    Source: Brandes Realty LLC #590733 Report a problem
    5/9/2006Sold$235,000$88/sqft
    Source: Public Record Report a problem

    Public tax history

    YearProperty taxesTax assessment
    2024$3,664 +32.3%$31,400
    2023$2,769 -5.5%$31,400 +40.9%
    2022$2,932 $22,290 -2.8%
    2021-- $22,930 +13%
    2020$2,619 +0.4%$20,300
    2019$2,610 +9.3%$20,300 +14.3%
    2018$2,388 +0.7%$17,760
    2017$2,372 -0.7%$17,760 +3%
    2016$2,388 +20.9%$17,250
    2015$1,975 +28.7%$17,250 +7.6%
    2014$1,535 $16,030
    2013-- --
    2012-- $16,030
    2011$1,705 $16,030 -11.3%
    2010-- $18,080
    2009-- $18,080 +4%
    2008-- $17,390
    2006-- $17,390 +11493.3%
    2004-- $150
    Find assessor info on the county website

    Neighborhood: 80925

    Nearby schools

    GreatSchools rating
    Schools provided by the listing agent
    • Elementary: Sunrise
    • Middle: Janitell
    • High: Mesa Ridge
    • District: Widefield-3

    Source: elevateMLS. This data may not be complete. We recommend contacting the local school district to confirm school assignments for this home.

    Get a cash offer in 3 minutes
    Find out how much your home could sell for in as little as 3 minutes with a no-obligation cash offer.
    Estimated market value
    $429,500
    Get a cash offer in 3 minutes
    Find out how much your home could sell for in as little as 3 minutes with a no-obligation cash offer.
    Estimated market value
    $429,500