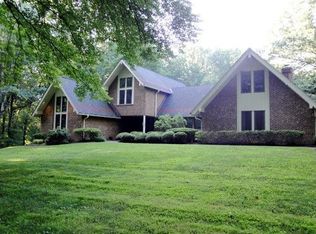
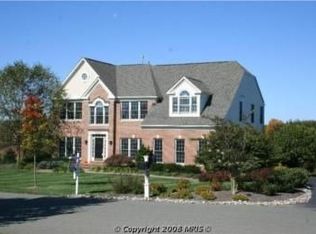
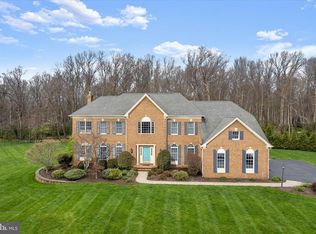
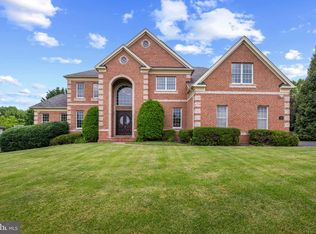
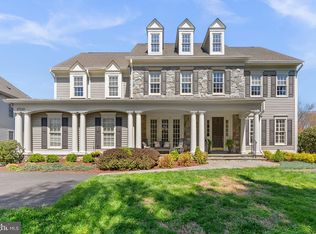
PENDING RELEASE AT NO FAULT OF SELLER. Nestled on a premium lot in the highly desirable Hunterbrooke community, this impressive custom-built home has been meticulously maintained by its original owner and thoughtfully upgraded throughout. With brick on three sides and no expense spared, this residence offers exceptional craftsmanship, timeless elegance, and an outstanding outdoor retreat. The expansive backyard provides rare privacy, backing to preservation land and featuring a composite deck, gazebo, and fire pit, creating the perfect setting for entertaining or peaceful relaxation. Step inside to a stunning two-story foyer highlighted by elegant lighting and architectural columns. Formal living and dining rooms flank the entry, showcasing crown molding, chair railing, wainscoting, and sun-drenched windows. Gleaming hardwood floors span the main and upper levels, complemented by custom window treatments, Plantation shutters, recessed lighting, custom ceiling fans, dual staircases, and an interior and exterior intercom system. All bathrooms have been beautifully renovated, enhancing both style and comfort. The beautiful kitchen is designed for both functionality and entertaining, featuring granite countertops, a sleek tile backsplash, stainless steel appliances, gas cooking, a center island, walk-in pantry, prep sink, display cabinetry, wet bar, and a spacious casual dining area. The adjoining morning room offers direct access to the deck, perfect for enjoying your morning coffee with tranquil views. The expansive family room, complete with one of three gas-burning fireplaces, provides an inviting space to unwind. A private home office, light-filled conservatory, laundry room, and powder room complete the main level. Upstairs, the luxurious primary suite is a true sanctuary, offering hardwood floors, tray ceiling, crown molding, a three-sided fireplace, sitting room, dressing room, and two impressive walk-in closets. The renovated (2021) spa-inspired primary bath features dual vanities, a freestanding soaking tub, a water closet, and an oversized shower with multiple shower heads, seating, and a Bluetooth music feature. Three additional spacious bedrooms, including one with an en suite bath and another dual-entry bath, complete the upper level. The finished walk-out lower level offers exceptional versatility with a large recreation room featuring a gas fireplace, surround sound, and wet bar. Additional spaces include a fifth bedroom or exercise room, full bath, second office, media room, hobby room, workshop, and ample storage. Recent updates include a roof, all bathroom renovations, two AC units, cooktop, refrigerator, washer, and dryer (2015–2018). Oversized two car garage with additional spaces to accommodate 10-12 cars. Ideally located just minutes from major commuter routes, this extraordinary home offers the perfect blend of luxury, comfort, and convenience. This is the one you have been waiting for!
For sale
$1,500,000
8061 Hunterbrooke Ln, Fulton, MD 20759
5beds
7,272sqft
Single Family Residence
Built in 2000
1.02 Acres Lot
$1,465,500 Zestimate®
$206/sqft
$93/mo HOA
What's special
Three-sided fireplaceThree gas-burning fireplacesSecond officeFinished walk-out lower levelBrick on three sidesDual staircasesExpansive backyard
- 138 days |
- 878 |
- 20 |
Zillow last checked:
Listing updated:
Listed by:
Creig Northrop 410-531-0321,
Northrop Realty 4105310321
Source: Bright MLS,MLS#: MDHW2063840
Loading...
Facts & features
Interior
Bedrooms & bathrooms
- Bedrooms: 5
- Bathrooms: 5
- Full bathrooms: 4
- 1/2 bathrooms: 1
- Main level bathrooms: 1
Rooms
- Room types: Living Room, Dining Room, Primary Bedroom, Bedroom 2, Bedroom 3, Bedroom 4, Bedroom 5, Kitchen, Family Room, Foyer, Breakfast Room, Sun/Florida Room, Laundry, Office, Recreation Room, Workshop, Media Room, Bonus Room, Conservatory Room, Hobby Room, Primary Bathroom, Full Bath, Half Bath
Primary bedroom
- Features: Attached Bathroom, Crown Molding, Fireplace - Gas, Flooring - HardWood, Recessed Lighting, Primary Bedroom - Sitting Area, Walk-In Closet(s), Window Treatments
- Level: Upper
- Area: 754 Square Feet
- Dimensions: 26 X 29
Bedroom 2
- Features: Attached Bathroom, Ceiling Fan(s), Flooring - HardWood, Recessed Lighting, Window Treatments
- Level: Upper
- Area: 208 Square Feet
- Dimensions: 13 X 16
Bedroom 3
- Features: Attached Bathroom, Ceiling Fan(s), Flooring - HardWood, Recessed Lighting, Window Treatments
- Level: Upper
- Area: 225 Square Feet
- Dimensions: 15 X 15
Bedroom 4
- Features: Attached Bathroom, Ceiling Fan(s), Flooring - HardWood, Recessed Lighting, Window Treatments
- Level: Upper
- Area: 208 Square Feet
- Dimensions: 13 X 16
Bedroom 5
- Features: Recessed Lighting, Flooring - Tile/Brick, Window Treatments
- Level: Lower
- Area: 247 Square Feet
- Dimensions: 13 X 19
Primary bathroom
- Features: Soaking Tub, Bathroom - Walk-In Shower, Double Sink, Recessed Lighting, Window Treatments
- Level: Upper
- Area: 182 Square Feet
- Dimensions: 13 X 14
Bonus room
- Features: Crown Molding, Flooring - Ceramic Tile, Lighting - Pendants, Recessed Lighting
- Level: Lower
- Area: 154 Square Feet
- Dimensions: 11 X 14
Breakfast room
- Features: Breakfast Room, Flooring - Ceramic Tile, Recessed Lighting
- Level: Main
- Area: 221 Square Feet
- Dimensions: 13 X 17
Other
- Features: Flooring - HardWood, Recessed Lighting, Window Treatments
- Level: Main
- Area: 272 Square Feet
- Dimensions: 16 X 17
Dining room
- Features: Chair Rail, Crown Molding, Flooring - HardWood, Formal Dining Room, Window Treatments
- Level: Main
- Area: 256 Square Feet
- Dimensions: 16 X 16
Family room
- Features: Fireplace - Gas, Flooring - HardWood, Recessed Lighting, Window Treatments
- Level: Main
- Area: 330 Square Feet
- Dimensions: 15 X 22
Foyer
- Features: Crown Molding, Flooring - HardWood
- Level: Main
- Area: 204 Square Feet
- Dimensions: 12 X 17
Other
- Features: Flooring - Ceramic Tile, Chair Rail
- Level: Lower
- Area: 66 Square Feet
- Dimensions: 6 X 11
Half bath
- Features: Flooring - HardWood
- Level: Main
- Area: 30 Square Feet
- Dimensions: 5 X 6
Other
- Features: Ceiling Fan(s), Flooring - Carpet, Recessed Lighting
- Level: Lower
Kitchen
- Features: Breakfast Bar, Breakfast Room, Granite Counters, Dining Area, Flooring - Ceramic Tile, Kitchen Island, Kitchen - Gas Cooking, Eat-in Kitchen, Recessed Lighting, Pantry, Window Treatments
- Level: Main
- Area: 651 Square Feet
- Dimensions: 21 X 31
Laundry
- Features: Flooring - Ceramic Tile
- Level: Main
- Area: 54 Square Feet
- Dimensions: 6 X 9
Living room
- Features: Crown Molding, Flooring - HardWood, Recessed Lighting, Window Treatments
- Level: Main
- Area: 208 Square Feet
- Dimensions: 13 X 16
Media room
- Features: Ceiling Fan(s), Flooring - Carpet, Recessed Lighting
- Level: Lower
Office
- Features: Flooring - HardWood, Recessed Lighting, Window Treatments
- Level: Main
- Area: 208 Square Feet
- Dimensions: 13 X 16
Recreation room
- Features: Fireplace - Gas, Wet Bar, Flooring - Ceramic Tile, Recessed Lighting, Window Treatments, Ceiling Fan(s)
- Level: Lower
- Area: 1472 Square Feet
- Dimensions: 32 X 46
Other
- Features: Flooring - Ceramic Tile, Window Treatments, Recessed Lighting
- Level: Main
- Area: 374 Square Feet
- Dimensions: 17 X 22
Workshop
- Features: Flooring - Concrete
- Level: Lower
- Area: 300 Square Feet
- Dimensions: 15 X 20
Heating
- Forced Air, Programmable Thermostat, Zoned, Natural Gas, Electric
Cooling
- Central Air, Ceiling Fan(s), Programmable Thermostat, Zoned, Electric
Appliances
- Included: Dishwasher, Disposal, Exhaust Fan, Microwave, Double Oven, Oven, Refrigerator, Stainless Steel Appliance(s), Surface Unit, Washer, Water Heater, Down Draft, Energy Efficient Appliances, Intercom, Self Cleaning Oven, Oven/Range - Gas, Dryer, Electric Water Heater
- Laundry: Main Level, Has Laundry, Laundry Room
Features
- Additional Stairway, Attic, Bar, Bathroom - Tub Shower, Bathroom - Walk-In Shower, Butlers Pantry, Ceiling Fan(s), Chair Railings, Crown Molding, Family Room Off Kitchen, Formal/Separate Dining Room, Kitchen Island, Pantry, Primary Bath(s), Recessed Lighting, Upgraded Countertops, Wainscotting, Walk-In Closet(s), Soaking Tub, Breakfast Area, Dining Area, Double/Dual Staircase, Open Floorplan, Eat-in Kitchen, Kitchen - Gourmet, Kitchen - Table Space, Other, Tray Ceiling(s), 2 Story Ceilings, Vaulted Ceiling(s), Wood Ceilings
- Flooring: Hardwood, Ceramic Tile, Carpet, Concrete, Wood
- Doors: Six Panel, Storm Door(s)
- Windows: Screens, Wood Frames, Window Treatments
- Basement: Connecting Stairway,Full,Finished,Interior Entry,Exterior Entry,Rear Entrance,Walk-Out Access,Windows,Workshop
- Number of fireplaces: 3
- Fireplace features: Gas/Propane, Mantel(s), Double Sided, Stone
Interior area
- Total structure area: 7,844
- Total interior livable area: 7,272 sqft
- Finished area above ground: 5,138
- Finished area below ground: 2,134
Property
Parking
- Total spaces: 14
- Parking features: Garage Faces Side, Garage Door Opener, Inside Entrance, Asphalt, Attached, Driveway, On Street
- Attached garage spaces: 2
- Uncovered spaces: 12
Accessibility
- Accessibility features: Other
Features
- Levels: Three
- Stories: 3
- Patio & porch: Deck, Enclosed, Porch
- Exterior features: Bump-outs, Extensive Hardscape, Lighting
- Pool features: None
- Has view: Yes
- View description: Trees/Woods
Lot
- Size: 1.02 Acres
- Features: Backs to Trees, Landscaped, Rear Yard, Backs - Parkland, Front Yard, Premium, SideYard(s)
Details
- Additional structures: Above Grade, Below Grade
- Parcel number: 1405429900
- Zoning: RRDEO
- Special conditions: Standard
- Other equipment: Intercom
Construction
Type & style
- Home type: SingleFamily
- Property subtype: Single Family Residence
Materials
- Brick, Vinyl Siding
- Foundation: Concrete Perimeter
- Roof: Architectural Shingle,Asphalt,Shingle
Condition
- New construction: No
- Year built: 2000
Utilities & green energy
- Sewer: Septic Exists
- Water: Well
Green energy
- Energy efficient items: Appliances
Community & HOA
Community
- Security: Electric Alarm, Exterior Cameras
- Subdivision: Hunterbrooke
HOA
- Has HOA: Yes
- Amenities included: Common Grounds
- Services included: Common Area Maintenance, Management, Reserve Funds
- HOA fee: $93 monthly
Location
- Region: Fulton
Financial & listing details
- Price per square foot: $206/sqft
- Tax assessed value: $1,276,500
- Annual tax amount: $18,047
- Date on market: 2/19/2026
- Listing agreement: Exclusive Right To Sell
- Inclusions: All Gaming Tables In The Basement.
- Exclusions: Five Ceiling Fans (living Room, Sun Rooms, Family Room, Office) Will Be Removed From The Property And Will Be Replaced With Blank Covers. Two Tvs And Wall Mounts Will Be Removed From Two Upper-level Bedrooms, The Basement Office, And The 5th Bedroom / Exercise Room.
- Ownership: Fee Simple
Estimated market value
$1,465,500
$1.39M - $1.54M
$7,601/mo
Price history
| Date | Event | Price |
|---|---|---|
| 4/7/2026 | Listed for sale | $1,500,000$206/sqft |
Source:  Bright MLS #MDHW2063840 Report a problem Bright MLS #MDHW2063840 Report a problem | ||
| 3/23/2026 | Pending sale | $1,500,000$206/sqft |
Source: Bright MLS #MDHW2063840 Report a problem | ||
| 2/19/2026 | Listed for sale | $1,500,000-4.8%$206/sqft |
Source: Bright MLS #MDHW2063840 Report a problem | ||
| 12/17/2025 | Listing removed | $1,575,000$217/sqft |
Source:  Long & Foster Broker Feed #MDHW2060562 Report a problem Long & Foster Broker Feed #MDHW2060562 Report a problem | ||
| 11/5/2025 | Price change | $1,575,000-4.5%$217/sqft |
Source: Bright MLS #MDHW2060562 Report a problem | ||
| 10/10/2025 | Listed for sale | $1,650,000+163.6%$227/sqft |
Source: Bright MLS #MDHW2060562 Report a problem | ||
| 5/30/2000 | Sold | $625,940$86/sqft |
Source: Public Record Report a problem | ||
Public tax history
| Year | Property taxes | Tax assessment |
|---|---|---|
| 2025 | -- | $1,276,500 +6.6% |
| 2024 | $13,481 +7.1% | $1,197,267 +7.1% |
| 2023 | $12,589 +7.6% | $1,118,033 +7.6% |
| 2022 | $11,697 +1.6% | $1,038,800 +1.6% |
| 2021 | $11,508 +1.7% | $1,022,000 +1.7% |
| 2020 | $11,319 +1.7% | $1,005,200 +1.7% |
| 2019 | $11,129 -3.9% | $988,400 +3.8% |
| 2018 | $11,579 -17.1% | $952,200 -3.7% |
| 2017 | $13,975 | $988,400 +12.3% |
| 2016 | -- | $879,800 |
| 2015 | -- | $879,800 |
| 2014 | -- | $879,800 -4.4% |
| 2013 | -- | $920,600 |
| 2012 | -- | $920,600 |
| 2011 | -- | $920,600 -17.5% |
| 2010 | -- | $1,115,380 +3.8% |
| 2009 | -- | $1,074,250 +4% |
| 2008 | -- | $1,033,120 +4.1% |
| 2007 | -- | $991,990 +13.4% |
| 2006 | -- | $874,562 +15.5% |
| 2005 | -- | $757,136 +18.4% |
| 2004 | -- | $639,710 +4.4% |
| 2003 | -- | $612,626 +4.6% |
| 2002 | -- | $585,543 +4.8% |
| 2001 | -- | $558,460 +152.1% |
| 2000 | -- | $221,510 |
Find assessor info on the county website
Monthly payment
Est. payment$--/mo
Payment breakdown
Explore the cost of this home by adjusting the details. Changes won't be saved.All calculations are estimates and provided by Zillow, Inc. for informational purposes only. Actual amounts may vary.
HOA fees may include property taxes on listings classified as Co-Ops. Contact the listing agent and/or owner for fee details.
Mortgage interest rates are dependent on a number of factors, including credit score, down payment, and repayment length. Interest rate data provided by Zillow Group Marketplace, Inc. as of 1/1/1970 from various mortgage lenders with which we have lead or other similar arrangements; the Estimated Payment is an average of those rates.
See how much you could borrow to make a competitive offer.
Climate risks
Neighborhood: 20759
Nearby schools
GreatSchools rating
- 8/10Fulton Elementary SchoolGrades: PK-5Distance: 0.7 mi
- 9/10Lime Kiln Middle SchoolGrades: 6-8Distance: 0.9 mi
- 7/10Reservoir High SchoolGrades: 9-12Distance: 0.8 mi
Schools provided by the listing agent
- Elementary: Fulton
- Middle: Lime Kiln
- High: Reservoir
- District: Howard County Public Schools
Source: Bright MLS. This data may not be complete. We recommend contacting the local school district to confirm school assignments for this home.
A local agent can set up tours, give advice and negotiate with sellers.


- Maryland
- Howard County
- Fulton
- 20759
- 8061 Hunterbrooke Ln
Nearby cities
Nearby zip codes
Other Fulton Topics
