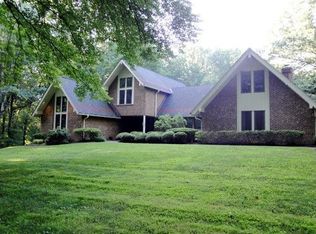
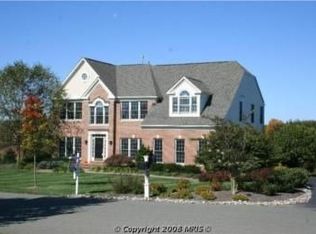
Welcome to 8064 Hunterbrooke Lane, a 7,000 square foot brick-front home set on a 1.01-acre tree-lined homesite in the established Hunterbrooke neighborhood of Fulton. Designed with flexibility and comfort in mind, this residence blends classic architectural detail with functional living space across three finished levels, offering five bedrooms and four and a half bathrooms. The main level opens with a grand two-story foyer filled with natural light from a Palladian window. The floorplan flows into formal living and dining areas, with trim work, bay windows, and built-ins enhancing each room. A private study or optional main-level bedroom features French doors and custom shelving. The heart of the home is a two-story family room anchored by a floor-to-ceiling stone fireplace and woodstove insert, open to a gourmet kitchen with granite counters, stainless appliances (2021), a center island, and breakfast room with access to the Trex deck and gazebo. Upstairs, the spacious layout includes four bedrooms and three full baths. The owner’s suite offers a large dressing area, walk-in closet, and a private bath with a soaking tub, dual vanities, and a separate shower with bench seating. Additional bedrooms are well-sized and served by both en-suite and hall bathrooms. The finished walkout lower level includes a wide-open recreation area with access to the backyard, a bonus room or guest bedroom, a full bath, and generous storage options. Outdoor living is well supported with a multi-tiered design including a Trex deck, a paver patio surrounding the in-ground pool and hot tub, bluestone walkways, and a tree-lined yard for added privacy. Hunterbrooke offers a peaceful setting with easy access to major commuter routes such as Route 29, I-95, and MD-32, connecting to Baltimore, Washington D.C., and Annapolis. Nearby, residents enjoy shopping and dining at Maple Lawn, plus conveniences in Columbia and Laurel. Parks like Scott’s Cove and Schooley Mill, along with area museums and trails, provide weekend options close to home. Fort Meade, NSA, and Johns Hopkins APL are among several nearby employers, while BWI Airport is also within reach for travel.
Sold for $1,400,000
$1,400,000
8064 Hunterbrooke Ln, Fulton, MD 20759
5beds
6,852sqft
Single Family Residence
Built in 2000
1.01 Acres Lot
$1,415,500 Zestimate®
$204/sqft
$7,932 Estimated rent
Home value
$1,415,500
$1.33M - $1.51M
$7,932/mo
Zestimate® history
Owner options
List your home for rent
$7,932/mo
Rent Zestimate®
Find your next renter with Zillow Rental Manager. Plus, with online applications, you can quickly screen prospective tenants – for free.
$7,932/mo
Rent Zestimate®
Refinance and save
$7,482/mo
Est. payment
Refinancing to a lower rate could help reduce your monthly payments and save thousands over the life of the loan.
$7,482/mo
Est. payment
Explore your selling options
Work with a Zillow partner agent
Leverage their expertise and Zillow's premium Showcase listings to get your home seen by more buyers.
Get startedList with your own agent
Get your home in front of millions of buyers by listing it on Zillow.
Learn how to do itSell it yourself
Take full control of how buyers see your home on Zillow by listing For Sale by Owner (FSBO).
List your homeWhat's special
Brick-front homeFinished walkout lower levelTree-lined yardTwo-story foyerIn-ground poolTrim workBay windows
Zillow last checked:
Listing updated:
Listed by:
Hazel Shakur 301-377-2042,
Redfin Corp
Bought with:
Creig Northrop, 317041
Northrop Realty
Source: Bright MLS,MLS#: MDHW2053032
Facts & features
Interior
Bedrooms & bathrooms
- Bedrooms: 5
- Bathrooms: 5
- Full bathrooms: 4
- 1/2 bathrooms: 1
- Main level bathrooms: 1
Primary bedroom
- Features: Flooring - Carpet, Walk-In Closet(s)
- Level: Upper
- Area: 462 Square Feet
- Dimensions: 21 x 22
Bedroom 2
- Features: Flooring - Carpet
- Level: Upper
- Area: 144 Square Feet
- Dimensions: 12 x 12
Bedroom 3
- Features: Flooring - Carpet
- Level: Upper
- Area: 156 Square Feet
- Dimensions: 12 x 13
Bedroom 4
- Features: Flooring - Carpet
- Level: Upper
- Area: 169 Square Feet
- Dimensions: 13 x 13
Basement
- Level: Lower
- Area: 609 Square Feet
- Dimensions: 21 x 29
Bonus room
- Features: Flooring - Carpet
- Level: Lower
- Area: 225 Square Feet
- Dimensions: 15 x 15
Dining room
- Features: Flooring - Carpet
- Level: Main
- Area: 195 Square Feet
- Dimensions: 13 x 15
Family room
- Features: Fireplace - Wood Burning, Flooring - Carpet
- Level: Main
- Area: 357 Square Feet
- Dimensions: 21 x 17
Foyer
- Features: Flooring - HardWood
- Level: Main
- Area: 90 Square Feet
- Dimensions: 10 x 9
Other
- Level: Lower
- Area: 56 Square Feet
- Dimensions: 8 x 7
Kitchen
- Features: Flooring - Other, Eat-in Kitchen, Granite Counters, Kitchen Island
- Level: Main
- Area: 525 Square Feet
- Dimensions: 21 x 25
Laundry
- Features: Flooring - Other
- Level: Upper
- Area: 42 Square Feet
- Dimensions: 7 x 6
Living room
- Features: Flooring - Carpet
- Level: Main
- Area: 195 Square Feet
- Dimensions: 13 x 15
Recreation room
- Features: Flooring - Carpet
- Level: Lower
- Area: 1480 Square Feet
- Dimensions: 37 x 40
Storage room
- Level: Lower
- Area: 256 Square Feet
- Dimensions: 16 x 16
Study
- Features: Flooring - Carpet
- Level: Main
- Area: 156 Square Feet
- Dimensions: 12 x 13
Heating
- Forced Air, Programmable Thermostat, Zoned, Natural Gas
Cooling
- Central Air, Ceiling Fan(s), Electric
Appliances
- Included: Dryer, Washer, Cooktop, Dishwasher, Exhaust Fan, Humidifier, Disposal, Extra Refrigerator/Freezer, Ice Maker, Oven, Water Heater, Gas Water Heater
- Laundry: Upper Level, Laundry Room
Features
- Butlers Pantry, Kitchen - Gourmet, Breakfast Area, Kitchen Island, Kitchen - Table Space, Dining Area, Chair Railings, Crown Molding, Double/Dual Staircase, Upgraded Countertops, Primary Bath(s), Recessed Lighting, Open Floorplan, 2 Story Ceilings, 9'+ Ceilings, Tray Ceiling(s)
- Flooring: Carpet, Vinyl, Hardwood, Tile/Brick, Wood
- Doors: French Doors, Six Panel, Sliding Glass
- Windows: Bay/Bow, Palladian
- Basement: Finished,Connecting Stairway,Heated,Improved,Interior Entry,Walk-Out Access,Partial
- Number of fireplaces: 1
- Fireplace features: Stone, Wood Burning
Interior area
- Total structure area: 6,852
- Total interior livable area: 6,852 sqft
- Finished area above ground: 4,832
- Finished area below ground: 2,020
Property
Parking
- Total spaces: 7
- Parking features: Garage Faces Side, Asphalt, Attached, Driveway
- Attached garage spaces: 3
- Uncovered spaces: 4
Accessibility
- Accessibility features: None
Features
- Levels: Three
- Stories: 3
- Patio & porch: Deck, Porch
- Has private pool: Yes
- Pool features: Fenced, In Ground, Private
- Has spa: Yes
- Spa features: Hot Tub
Lot
- Size: 1.01 Acres
- Features: Landscaped, Suburban
Details
- Additional structures: Above Grade, Below Grade
- Parcel number: 1405429889
- Zoning: RRDEO
- Special conditions: Standard
Construction
Type & style
- Home type: SingleFamily
- Architectural style: Colonial
- Property subtype: Single Family Residence
Materials
- Combination, Brick, Vinyl Siding
- Foundation: Other
- Roof: Asphalt
Condition
- Very Good
- New construction: No
- Year built: 2000
Details
- Builder name: WINCHESTER
Utilities & green energy
- Sewer: Septic Exists
- Water: Well
Community & neighborhood
Security
- Security features: Electric Alarm
Location
- Region: Fulton
- Subdivision: Hunterbrooke
HOA & financial
HOA
- Has HOA: Yes
- HOA fee: $280 quarterly
- Amenities included: Other
- Services included: Management
Other
Other facts
- Listing agreement: Exclusive Right To Sell
- Listing terms: Conventional,FHA,Cash,VA Loan
- Ownership: Fee Simple
Price history
| Date | Event | Price |
|---|---|---|
| 5/30/2025 | Sold | $1,400,000-6.7%$204/sqft |
Source:  Bright MLS #MDHW2053032 Report a problem Bright MLS #MDHW2053032 Report a problem | ||
| 5/13/2025 | Pending sale | $1,500,000$219/sqft |
Source: Bright MLS #MDHW2053032 Report a problem | ||
| 5/7/2025 | Listed for sale | $1,500,000-11.8%$219/sqft |
Source: Bright MLS #MDHW2053032 Report a problem | ||
| 5/7/2025 | Listing removed | $1,700,000$248/sqft |
Source: Bright MLS #MDHW2051522 Report a problem | ||
| 4/22/2025 | Listed for sale | $1,700,000+41.7%$248/sqft |
Source: Bright MLS #MDHW2051522 Report a problem | ||
| 10/8/2024 | Listing removed | $6,995$1/sqft |
Source: Zillow Rentals Report a problem | ||
| 9/24/2024 | Listed for rent | $6,995$1/sqft |
Source: Zillow Rentals Report a problem | ||
| 9/18/2024 | Listing removed | $6,995$1/sqft |
Source: Bright MLS #MDHW2042018 Report a problem | ||
| 9/14/2024 | Price change | $6,995-17.7%$1/sqft |
Source: Bright MLS #MDHW2042018 Report a problem | ||
| 7/2/2024 | Listed for rent | $8,500$1/sqft |
Source: Bright MLS #MDHW2042018 Report a problem | ||
| 11/11/2021 | Listing removed | -- |
Source: Owner Report a problem | ||
| 11/5/2021 | Listed for sale | $1,200,000+8.7%$175/sqft |
Source: Owner Report a problem | ||
| 10/27/2021 | Sold | $1,104,000+0.4%$161/sqft |
Source: Bright MLS #MDHW2004462 Report a problem | ||
| 9/7/2021 | Pending sale | $1,100,000+17%$161/sqft |
Source: Bright MLS #MDHW2004462 Report a problem | ||
| 3/16/2010 | Sold | $940,000-10.5%$137/sqft |
Source: Public Record Report a problem | ||
| 8/29/2009 | Listing removed | $1,050,000$153/sqft |
Source: The Bob Lucido Team #HW7086671 Report a problem | ||
| 6/26/2009 | Listed for sale | $1,050,000$153/sqft |
Source: The Bob Lucido Team #HW7086671 Report a problem | ||
Public tax history
| Year | Property taxes | Tax assessment |
|---|---|---|
| 2025 | -- | $1,112,500 +4% |
| 2024 | $12,047 +4.2% | $1,069,867 +4.2% |
| 2023 | $11,567 +4.3% | $1,027,233 +4.3% |
| 2022 | $11,087 +1.4% | $984,600 +1.4% |
| 2021 | $10,937 +1.4% | $971,300 +1.4% |
| 2020 | $10,787 +1.4% | $958,000 +1.4% |
| 2019 | $10,637 -4.1% | $944,700 +3.6% |
| 2018 | $11,092 -17% | $912,200 -3.4% |
| 2017 | $13,371 | $944,700 +11.5% |
| 2016 | -- | $847,200 |
| 2015 | -- | $847,200 |
| 2014 | -- | $847,200 -1% |
| 2013 | -- | $855,400 |
| 2012 | -- | $855,400 |
| 2011 | -- | $855,400 -16.5% |
| 2010 | -- | $1,024,000 +3.9% |
| 2009 | -- | $985,786 +4% |
| 2008 | -- | $947,573 +214.7% |
| 2007 | -- | $301,100 -62.5% |
| 2006 | -- | $802,582 +15.3% |
| 2005 | -- | $695,806 +18.1% |
| 2004 | -- | $589,030 +4.4% |
| 2003 | -- | $563,970 +4.7% |
| 2002 | -- | $538,910 +4.9% |
| 2001 | -- | $513,850 +1134% |
| 2000 | -- | $41,640 |
Find assessor info on the county website
Neighborhood: 20759
Nearby schools
GreatSchools rating
- 8/10Fulton Elementary SchoolGrades: PK-5Distance: 0.7 mi
- 9/10Lime Kiln Middle SchoolGrades: 6-8Distance: 0.9 mi
- 7/10Reservoir High SchoolGrades: 9-12Distance: 0.9 mi
Schools provided by the listing agent
- Middle: Lime Kiln
- High: Reservoir
- District: Howard County Public School System
Source: Bright MLS. This data may not be complete. We recommend contacting the local school district to confirm school assignments for this home.
Get a cash offer in 3 minutes
Find out how much your home could sell for in as little as 3 minutes with a no-obligation cash offer.
Estimated market value
$1,415,500
Get a cash offer in 3 minutes
Find out how much your home could sell for in as little as 3 minutes with a no-obligation cash offer.
Estimated market value
$1,415,500
- Maryland
- Howard County
- Fulton
- 20759
- 8064 Hunterbrooke Ln
Nearby cities
Nearby zip codes
Other Fulton Topics
