Welcome to a grand and spacious residence in the Dr. Phillips elegance and modern Luxury home, offering the luxury home offers spacious and well designed living spaces. This Spanish style 7-bedroom, 5-bathroom home combines elegant design. This home provides generous living space, allowing for both privacy and gatherings with family and friends. With 6 bedrooms and 5 bathrooms, there's room for everyone. - **Gourmet Kitchen:** The well-appointed chef's kitchen is equipped with high-end appliances, custom cabinetry, and an oversized island. It's the heart of the home, perfect for preparing meals and entertaining. - **Elegant Dining:** Enjoy meals in style in the formal dining room, perfect for hosting dinner parties or family gatherings. - **Private Master Suite:** The master bedroom is a serene retreat with ample space, a luxurious ensuite bathroom, and a walk-in closet. It offers a tranquil escape at the end of the day. - **Versatile Spaces:** This home features versatile spaces such as a home office, media room, and a spacious living room. It's designed to cater to various lifestyle needs. - **Outdoor Oasis:** Step outside to your private oasis with a pool, spa, and outdoor dining area. The screened lanai is perfect for enjoying Florida's pleasant climate year-round. - **Luxury Finishes:** Throughout the home, you'll find high ceilings, hardwood or tile floors, and elegant finishes, adding to the overall sense of opulence. - **Three-Car Garage:** The spacious three-car garage offers ample storage and parking space. Zip code 32836 is known for its desirable location, providing easy access to Orlando's major attractions, top-rated schools, upscale shopping, and dining. This impressive home offers a lifestyle of comfort, elegance, and convenience in one of Orlando's most sought-after zip codes. With its luxurious features, ample space, and prime location, it's the ideal residence for those seeking the best of Florida living. Come and experience this perfect home.
Sold for $1,452,000
$1,452,000
8061 Ludington Cir, Orlando, FL 32836
7beds
5,121sqft
Single Family Residence
Built in 2018
8,558 Square Feet Lot
$1,542,900 Zestimate®
$284/sqft
$7,509 Estimated rent
Home value
$1,542,900
$1.45M - $1.64M
$7,509/mo
Zestimate® history
Owner options
List your home for rent
$7,509/mo
Rent Zestimate®
Find your next renter with Zillow Rental Manager. Plus, with online applications, you can quickly screen prospective tenants – for free.
$7,509/mo
Rent Zestimate®
Refinance and save
$10,757/mo
Est. payment
Refinancing to a lower rate could help reduce your monthly payments and save thousands over the life of the loan.
$10,757/mo
Est. payment
Explore your selling options
Work with a Zillow partner agent
Leverage their expertise and Zillow's premium Showcase listings to get your home seen by more buyers.
Get startedList with your own agent
Get your home in front of millions of buyers by listing it on Zillow.
Learn how to do itSell it yourself
Take full control of how buyers see your home on Zillow by listing For Sale by Owner (FSBO).
List your homeWhat's special
Spanish styleLuxury finishesOversized islandPrivate oasisHome officeLuxury homeHigh ceilings
Zillow last checked:
Listing updated:
Listed by:
Alexander Acosta 689-275-0442,
LA ROSA REALTY ORLANDO LLC 407-288-8201,
Nevelle Chambers 407-341-7817,
LA ROSA REALTY ORLANDO LLC
Bought with:
Lona Fonville, 3308578
EXP REALTY LLC
Source: Stellar MLS,MLS#: S5094452 Originating MLS: Osceola
Originating MLS: Osceola
Facts & features
Interior
Bedrooms & bathrooms
- Bedrooms: 7
- Bathrooms: 5
- Full bathrooms: 5
Rooms
- Room types: Den/Library/Office, Family Room, Florida Room, Dining Room, Living Room, Media Room
Primary bedroom
- Features: Walk-In Closet(s)
- Level: First
- Dimensions: 20x20
Bedroom 2
- Features: Walk-In Closet(s)
- Level: Second
Bedroom 3
- Features: Walk-In Closet(s)
- Level: Second
Bedroom 4
- Features: Walk-In Closet(s)
- Level: Second
Bedroom 5
- Features: Walk-In Closet(s)
- Level: Second
Primary bathroom
- Features: Bath w Spa/Hydro Massage Tub
- Level: First
- Dimensions: 14x10
Bathroom 2
- Level: First
Bathroom 3
- Level: Second
Bathroom 4
- Level: Second
Bathroom 5
- Level: Second
Family room
- Level: First
- Dimensions: 18x18
Kitchen
- Level: First
- Dimensions: 22x12
Living room
- Level: First
- Dimensions: 13x10
Media room
- Level: Second
Sauna
- Level: First
Heating
- Central
Cooling
- Central Air
Appliances
- Included: Cooktop, Dishwasher, Disposal, Dryer, Electric Water Heater, Indoor Grill, Microwave, Refrigerator, Washer, Wine Refrigerator
- Laundry: Inside, Laundry Closet, Laundry Room
Features
- Cathedral Ceiling(s), Eating Space In Kitchen, High Ceilings, Open Floorplan, Primary Bedroom Main Floor, Sauna, Smart Home, Walk-In Closet(s)
- Flooring: Ceramic Tile, Laminate, Porcelain Tile
- Doors: Outdoor Grill, Outdoor Kitchen, Sliding Doors
- Has fireplace: No
Interior area
- Total structure area: 6,529
- Total interior livable area: 5,121 sqft
Property
Parking
- Total spaces: 4
- Parking features: Garage - Attached
- Attached garage spaces: 4
Features
- Levels: Two
- Stories: 2
- Exterior features: Irrigation System, Outdoor Grill, Outdoor Kitchen, Sidewalk, Sprinkler Metered
- Has private pool: Yes
- Pool features: Deck, In Ground
Lot
- Size: 8,558 Square Feet
Details
- Parcel number: 102428250000690
- Zoning: P-D
- Special conditions: None
Construction
Type & style
- Home type: SingleFamily
- Property subtype: Single Family Residence
Materials
- Block
- Foundation: Concrete Perimeter
- Roof: Tile
Condition
- New construction: No
- Year built: 2018
Utilities & green energy
- Sewer: Public Sewer
- Water: Public
- Utilities for property: Electricity Connected, Public, Sewer Connected, Water Connected
Community & HOA
Community
- Security: Closed Circuit Camera(s), Fire Alarm, Gated Community, Smoke Detector(s)
- Pet fee: $0 monthly
- Subdivision: ESTATES/PARKSIDE
HOA
- Has HOA: Yes
- HOA fee: $239 monthly
- HOA name: sw property management / karie clearwater
- HOA phone: 407-656-1081
Location
- Region: Orlando
Financial & listing details
- Price per square foot: $284/sqft
- Tax assessed value: $1,156,189
- Annual tax amount: $14,290
- Date on market: 11/14/2023
- Cumulative days on market: 15 days
- Listing terms: Cash,Conventional
- Ownership: Fee Simple
- Total actual rent: 0
- Electric utility on property: Yes
- Road surface type: Asphalt
Price history
| Date | Event | Price |
|---|---|---|
| 3/31/2024 | Sold | $1,452,000-3.2%$284/sqft |
Source:  Stellar MLS #S5094452 Report a problem Stellar MLS #S5094452 Report a problem | ||
| 2/27/2024 | Pending sale | $1,499,999$293/sqft |
Source: Stellar MLS #S5094452 Report a problem | ||
| 2/24/2024 | Listed for sale | $1,499,999$293/sqft |
Source: Stellar MLS #S5094452 Report a problem | ||
| 2/24/2024 | Pending sale | $1,499,999$293/sqft |
Source: Stellar MLS #S5094452 Report a problem | ||
| 2/9/2024 | Listed for sale | $1,499,999+7.1%$293/sqft |
Source: Stellar MLS #S5094452 Report a problem | ||
| 1/30/2024 | Listing removed | -- |
Source: Stellar MLS #S5094452 Report a problem | ||
| 4/10/2023 | Pending sale | $1,400,000$273/sqft |
Source: Stellar MLS #O6085492 Report a problem | ||
| 3/3/2023 | Price change | $1,400,000-9.7%$273/sqft |
Source: Stellar MLS #O6085492 Report a problem | ||
| 2/5/2023 | Price change | $1,550,000+10.7%$303/sqft |
Source: Stellar MLS #O6085492 Report a problem | ||
| 2/3/2023 | Listed for sale | $1,400,000+52.2%$273/sqft |
Source: Stellar MLS #O6085492 Report a problem | ||
| 1/2/2020 | Listing removed | $920,000$180/sqft |
Source: ADEPTA REALTY #O5757852 Report a problem | ||
| 12/19/2019 | Listed for sale | $920,000$180/sqft |
Source: ADEPTA REALTY #O5757852 Report a problem | ||
| 12/19/2019 | Listing removed | $5,500$1/sqft |
Source: INNOVATION PROPERTY MANAGEMENT INC #O5814794 Report a problem | ||
| 11/14/2019 | Listing removed | $920,000$180/sqft |
Source: ADEPTA REALTY #O5757852 Report a problem | ||
| 10/15/2019 | Price change | $920,000-2.6%$180/sqft |
Source: ADEPTA REALTY #O5757852 Report a problem | ||
| 10/14/2019 | Price change | $5,500-0.3%$1/sqft |
Source: INNOVATION PROPERTY MANAGEMENT INC #O5814794 Report a problem | ||
| 10/7/2019 | Price change | $5,515-6.8%$1/sqft |
Source: INNOVATION PROPERTY MANAGEMENT INC #O5814794 Report a problem | ||
| 9/26/2019 | Listed for rent | $5,915$1/sqft |
Source: Innovation Property Management, Inc. Report a problem | ||
| 8/29/2019 | Price change | $945,000-3.6%$185/sqft |
Source: ADEPTA REALTY #O5757852 Report a problem | ||
| 7/15/2019 | Price change | $980,000-2%$191/sqft |
Source: ADEPTA REALTY #O5757852 Report a problem | ||
| 1/25/2019 | Listed for sale | $1,000,000+18.5%$195/sqft |
Source: ADEPTA REALTY #O5757852 Report a problem | ||
| 4/9/2018 | Sold | $844,100$165/sqft |
Source: Public Record Report a problem | ||
Public tax history
| Year | Property taxes | Tax assessment |
|---|---|---|
| 2024 | $18,994 +18.4% | $1,156,189 +21.5% |
| 2023 | $16,038 +12.2% | $951,250 +10% |
| 2022 | $14,290 +12.3% | $864,773 +10% |
| 2021 | $12,728 -0.8% | $786,157 +0% |
| 2020 | $12,829 -3.3% | $786,116 -1.9% |
| 2019 | $13,262 +827.8% | $801,076 +1012.6% |
| 2018 | $1,429 0% | $72,000 -20% |
| 2017 | $1,429 | $90,000 |
Find assessor info on the county website
Neighborhood: 32836
Nearby homes
- $980,7004 bd3 ba2.7k sqft8055 Ludington Cir, Orlando, FL 32836Off Market
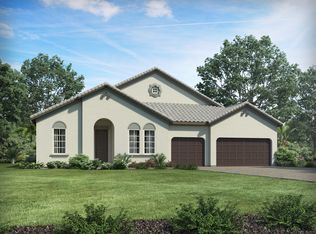
- $1,262,0005 bd4 ba4.2k sqft8067 Ludington Cir, Orlando, FL 32836Off Market

- $1,115,3004 bd3 ba3k sqft8127 Ludington Cr, Orlando, FL 32836Off Market
- $1,438,7007,912 Square Feet8355 Ludington Cir, Orlando, FL 32836Off Market
- $1,000,0004 bd3 ba2.7k sqft8361 Ludington Cir, Orlando, FL 32836Sold
- $1,437,4007 bd5 ba5.3k sqft8349 Ludington Cir, Orlando, FL 32836Off Market
- $1,210,4005 bd5 ba3.8k sqft8049 Ludington Cir, Orlando, FL 32836Off Market
- $1,484,4006 bd5 ba5.2k sqft8073 Ludington Cir, Orlando, FL 32836Off Market
Nearby schools
GreatSchools rating
- 7/10Sand Lake Elementary SchoolGrades: PK-5Distance: 0.3 mi
- 7/10Southwest Middle SchoolGrades: 6-8Distance: 4.2 mi
- 5/10LAKE BUENA VISTA HIGH SCHOOL-0932Grades: 9-12Distance: 0.4 mi
Schools provided by the listing agent
- Elementary: Sand Lake Elem
- Middle: Southwest Middle
- High: Lake Buena Vista High School
Source: Stellar MLS. This data may not be complete. We recommend contacting the local school district to confirm school assignments for this home.
Get a cash offer in 3 minutes
Find out how much your home could sell for in as little as 3 minutes with a no-obligation cash offer.
Estimated market value
$1,542,900
Get a cash offer in 3 minutes
Find out how much your home could sell for in as little as 3 minutes with a no-obligation cash offer.
Estimated market value
$1,542,900
- Florida
- Orange County
- Orlando
- 32836
- 8061 Ludington Cir
Nearby cities
Nearby neighborhoods
Nearby zip codes
Other Orlando Topics
