Luxury and Comfort at Estates at Parkside Discover this sophisticated one-story residence in the heart of Parkside, one of the most exclusive areas in Dr. Phillips, Orlando. Located in a gated community, this modern home, built in 2018, offers the perfect balance of elegance, functionality, and sustainability. Featuring 4 bedrooms, 3 bathrooms, and a versatile flex space ideal for a home office, gym, or game room, this home is designed to meet all your needs. The grand entrance leads to a bright formal dining room and a spacious open-concept living area connected to a gourmet kitchen. The kitchen is a chef’s dream, equipped with high-end stainless steel appliances, an oversized island, a wine refrigerator, and a functional pantry for extra storage. The master suite is a true retreat, boasting a custom walk-in closet, a luxurious bathroom with a dual-sink vanity, a glass-enclosed shower, and a separate soaking tub. The well-designed laundry room adds convenience with upper cabinets, a sink, and a hanger rack. The outdoor space is a highlight, featuring a spacious patio with a dining table perfect for summer gatherings, ceiling fans for added comfort, and a fully fenced backyard ensuring privacy and security. The screened-in pool area includes a Child Safety Fence, providing peace of mind for families. The community offers a pool, clubhouse, playground, and more. Ideally located near fine dining, shopping centers, medical services, I-4, Orlando International Airport, Volcano Bay, International Drive, Disney theme parks, and more. Schedule your private showing today and make this dream home yours!
Sold for $1,000,000
$1,000,000
8361 LUDINGTON CIRCLE, ORLANDO, FL 32836
4beds
2,748sqft
Single Family Residence
Built in 2018
7,769 Square Feet Lot
$987,900 Zestimate®
$364/sqft
$4,166 Estimated rent
Home value
$987,900
$899,000 - $1.09M
$4,166/mo
Zestimate® history
Owner options
List your home for rent
$4,166/mo
Rent Zestimate®
Find your next renter with Zillow Rental Manager. Plus, with online applications, you can quickly screen prospective tenants – for free.
$4,166/mo
Rent Zestimate®
Refinance and save
$7,397/mo
Est. payment
Refinancing to a lower rate could help reduce your monthly payments and save thousands over the life of the loan.
$7,397/mo
Est. payment
Explore your selling options
Work with a Zillow partner agent
Leverage their expertise and Zillow's premium Showcase listings to get your home seen by more buyers.
Get startedList with your own agent
Get your home in front of millions of buyers by listing it on Zillow.
Learn how to do itSell it yourself
Take full control of how buyers see your home on Zillow by listing For Sale by Owner (FSBO).
List your homeWhat's special
Zillow last checked:
Listing updated:
Listed by:
Jennifer Olmeda 407-547-9242,
WRA BUSINESS & REAL ESTATE 407-512-1008
Bought with:
Denio Abreu, 3253716
BLACK TAURUS CONSULTING LLC
Source: Stellar MLS,MLS#: O6275965 Originating MLS: Orlando Regional
Originating MLS: Orlando Regional
Facts & features
Interior
Bedrooms & bathrooms
- Bedrooms: 4
- Bathrooms: 3
- Full bathrooms: 3
Primary bedroom
- Features: Walk-In Closet(s)
- Level: First
Bedroom 2
- Features: Walk-In Closet(s)
- Level: First
Primary bathroom
- Level: First
Bathroom 2
- Level: First
Dinette
- Level: First
Great room
- Level: First
Kitchen
- Level: First
Laundry
- Level: First
Living room
- Level: First
Heating
- Central
Cooling
- Central Air
Appliances
- Included: Dishwasher, Dryer, Microwave, Range, Refrigerator, Washer
- Laundry: Inside, Laundry Room
Features
- Ceiling Fan(s), Eating Space In Kitchen, High Ceilings, Kitchen/Family Room Combo, Living Room/Dining Room Combo, Primary Bedroom Main Floor, Solid Wood Cabinets, Stone Counters, Thermostat, Walk-In Closet(s)
- Flooring: Hardwood
- Doors: Sliding Doors
- Has fireplace: No
Interior area
- Total structure area: 3,769
- Total interior livable area: 2,748 sqft
Property
Parking
- Total spaces: 3
- Parking features: Garage Door Opener
- Attached garage spaces: 3
Features
- Levels: One
- Stories: 1
- Patio & porch: Patio
- Exterior features: Garden, Lighting, Sidewalk
- Has private pool: Yes
- Pool features: Child Safety Fence, Other, Screen Enclosure, Tile
- Fencing: Wood
Lot
- Size: 7,769 Square Feet
Details
- Parcel number: 102428250001070
- Zoning: P-D
- Special conditions: None
Construction
Type & style
- Home type: SingleFamily
- Architectural style: Other
- Property subtype: Single Family Residence
Materials
- Block, Stone, Stucco
- Foundation: Slab
- Roof: Shingle
Condition
- New construction: No
- Year built: 2018
Utilities & green energy
- Sewer: Public Sewer
- Water: Public
- Utilities for property: Electricity Available, Water Available
Community & HOA
Community
- Pet fee: $0 monthly
- Subdivision: ESTATES/PARKSIDE
HOA
- Has HOA: Yes
- HOA fee: $249 monthly
- HOA name: Felicita Almonte | Extreme Mgt
- HOA phone: 352-366-0234
Location
- Region: Orlando
Financial & listing details
- Price per square foot: $364/sqft
- Tax assessed value: $958,310
- Annual tax amount: $11,094
- Date on market: 1/31/2025
- Cumulative days on market: 40 days
- Listing terms: Cash,Conventional,Other
- Ownership: Fee Simple
- Total actual rent: 0
- Electric utility on property: Yes
- Road surface type: Asphalt
Price history
| Date | Event | Price |
|---|---|---|
| 5/1/2025 | Sold | $1,000,000-8.3%$364/sqft |
Source:  Stellar MLS #O6275965 Report a problem Stellar MLS #O6275965 Report a problem | ||
| 3/13/2025 | Pending sale | $1,090,000$397/sqft |
Source: Stellar MLS #O6275965 Report a problem | ||
| 1/31/2025 | Listed for sale | $1,090,000-0.9%$397/sqft |
Source: Stellar MLS #O6275965 Report a problem | ||
| 11/14/2024 | Listing removed | $1,100,000$400/sqft |
Source: Stellar MLS #O6249927 Report a problem | ||
| 10/17/2024 | Listed for sale | $1,100,000+44.1%$400/sqft |
Source: Stellar MLS #O6249927 Report a problem | ||
| 9/27/2018 | Sold | $763,420$278/sqft |
Source: Public Record Report a problem | ||
Public tax history
| Year | Property taxes | Tax assessment |
|---|---|---|
| 2024 | $11,094 +7.3% | $707,119 +3% |
| 2023 | $10,341 +3.2% | $686,523 +3% |
| 2022 | $10,024 +1.3% | $666,527 +3% |
| 2021 | $9,900 -6.6% | $647,114 +0.1% |
| 2020 | $10,594 -3.5% | $646,286 -2.1% |
| 2019 | $10,978 +815.3% | $660,458 +817.3% |
| 2018 | $1,199 0% | $72,000 -20% |
| 2017 | $1,199 | $90,000 |
Find assessor info on the county website
Neighborhood: 32836
Nearby homes
- $1,412,1007,912 Square Feet8355 Ludington Cir, Orlando, FL 32836Off Market
- $1,275,0006 bd5 ba4.2k sqft8367 Ludington Cir, Orlando, FL 32836Off Market
- $965,6004 bd3 ba2.7k sqft8055 Ludington Cir, Orlando, FL 32836Off Market
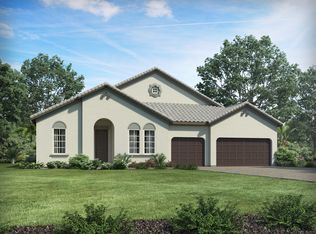
- $1,187,5005 bd5 ba3.8k sqft8049 Ludington Cir, Orlando, FL 32836Off Market
- $1,452,0007 bd5 ba5.1k sqft8061 Ludington Cir, Orlando, FL 32836Sold
- $9,0006 bd5 ba5.2k sqft8373 Ludington Cir, Orlando, FL 32836For Rent
- $1,416,3007 bd5 ba5.3k sqft8349 Ludington Cir, Orlando, FL 32836Off Market
- $1,340,0008 bd5 ba5.1k sqft8354 Ludington Cir, Orlando, FL 32836Sold
Nearby schools
GreatSchools rating
- 7/10Sand Lake Elementary SchoolGrades: PK-5Distance: 0.3 mi
- 7/10Southwest Middle SchoolGrades: 6-8Distance: 4.1 mi
- 5/10LAKE BUENA VISTA HIGH SCHOOL-0932Grades: 9-12Distance: 0.5 mi
Schools provided by the listing agent
- Elementary: Sand Lake Elem
- Middle: Southwest Middle
- High: Lake Buena Vista High School
Source: Stellar MLS. This data may not be complete. We recommend contacting the local school district to confirm school assignments for this home.
Get a cash offer in 3 minutes
Find out how much your home could sell for in as little as 3 minutes with a no-obligation cash offer.
Estimated market value
$987,900
Get a cash offer in 3 minutes
Find out how much your home could sell for in as little as 3 minutes with a no-obligation cash offer.
Estimated market value
$987,900
- Florida
- Orange County
- Orlando
- 32836
- 8361 LUDINGTON CIRCLE
Nearby cities
Nearby neighborhoods
Nearby zip codes
Other Orlando Topics
