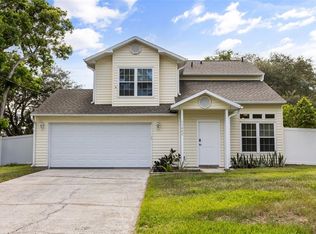
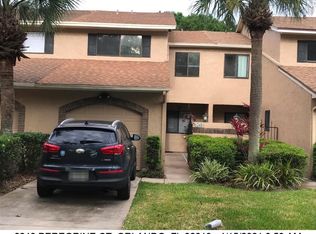
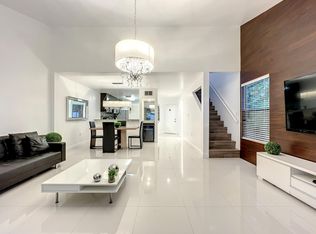
Fully Furnished and Move-In Ready! Welcome to 8373 Ludington Circle, a beautifully appointed Del Rio III floor plan in the highly sought-after Parkside community in Dr. Phillips. This exceptional home features two spacious primary suites one on the first floor and another on the second offering ideal flexibility for multigenerational living, guests, or added privacy. The open-concept layout is perfect for entertaining, featuring a gourmet kitchen that flows seamlessly into the main living and dining areas, while the upstairs game room provides versatile space for recreation and relaxation. A standout feature is the 6th room, currently configured as a den/flex office, offering the flexibility to serve as a home office, study, playroom, or an additional bedroom to suit your needs. Enjoy spa-inspired bathrooms, generous walk-in closets, and energy-efficient construction designed for comfort and lower utility costs. Located near top-rated schools, I-4, Dr. Phillips Marketplace, Restaurant Row, world-class shopping, dining, and Orlando's major attractions, this fully furnished home offers the perfect combination of luxury, convenience, and lifestyle. Simply bring your suitcase and start enjoying the best of the Central Florida lifestyle from day one.
House for rent
$9,000/moFees may apply
8373 Ludington Cir, Orlando, FL 32836
6beds
5,272sqft
Price may not include required fees and charges. Learn more|
Singlefamily
Available now
Laundry room laundry
3 Parking spaces parking
What's special
Fully furnished homeOpen-concept layoutUpstairs game roomGourmet kitchenSpa-inspired bathroomsTwo spacious primary suitesGenerous walk-in closets
- 58 days |
- -- |
- -- |
Zillow last checked:
Listing updated:
Travel times

Let’s turn your rent into credit progress
Build credit history with every on-time payment and get credit for the payment you’re already making.
Facts & features
Interior
Bedrooms & bathrooms
- Bedrooms: 6
- Bathrooms: 5
- Full bathrooms: 5
Appliances
- Laundry: Laundry Room
Features
- Eat-in Kitchen, In Wall Pest System, Kitchen/Family Room Combo, Open Floorplan, Primary Bedroom Main Floor, Solid Surface Counters, Thermostat, Walk-In Closet(s), Wet Bar
Interior area
- Total interior livable area: 5,272 sqft
Video & virtual tour
Property
Parking
- Total spaces: 3
- Details: Contact manager
Features
- Stories: 2
Details
- Parcel number: 282410250001090
Construction
Type & style
- Home type: SingleFamily
- Property subtype: SingleFamily
Condition
- Year built: 2019
Community & HOA
Location
- Region: Orlando
Financial & listing details
- Lease term: Contact For Details
Nearby apartments for rent

Price history
| Date | Event | Price |
|---|---|---|
| 7/23/2026 | Price change | $9,000-10%$2/sqft |
Source: Stellar MLS #O6412395 Report a problem | ||
| 6/2/2026 | Listed for rent | $10,000$2/sqft |
Source: Stellar MLS #O6412395 Report a problem | ||
| 11/6/2019 | Sold | $715,000-2.7%$136/sqft |
Source: Public Record Report a problem | ||
| 10/3/2019 | Pending sale | $734,848$139/sqft |
Source: MERITAGE HOMES OF FL REALTY #O5805047 Report a problem | ||
| 10/3/2019 | Listed for sale | $734,848$139/sqft |
Source: MERITAGE HOMES OF FL REALTY #O5805047 Report a problem | ||
| 8/21/2019 | Listing removed | $734,848$139/sqft |
Source: MERITAGE HOMES OF FL REALTY #O5805047 Report a problem | ||
| 8/21/2019 | Price change | $734,848+2.8%$139/sqft |
Source: MERITAGE HOMES OF FL REALTY #O5805047 Report a problem | ||
| 8/21/2019 | Pending sale | $715,000-2.7%$136/sqft |
Source: MERITAGE HOMES OF FL REALTY #O5805047 Report a problem | ||
| 8/1/2019 | Price change | $734,848-8.1%$139/sqft |
Source: Meritage Homes Report a problem | ||
| 7/19/2019 | Listed for sale | $799,848$152/sqft |
Source: Meritage Homes Report a problem | ||
Neighborhood: 32836
Nearby schools
GreatSchools rating
- 7/10Sand Lake Elementary SchoolGrades: PK-5Distance: 0.3 mi
- 7/10Southwest Middle SchoolGrades: 6-8Distance: 4.1 mi
- 5/10LAKE BUENA VISTA HIGH SCHOOL-0932Grades: 9-12Distance: 0.5 mi