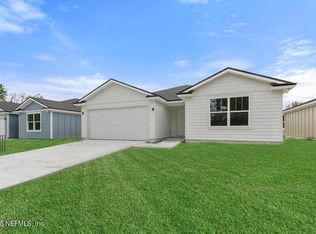
Move-In Ready New Construction on a Brand-New Asphalt Road! Tucked away on a Quiet Dead-End Street with other New Homes, this Jacksonville gem offers Coastal Curb Appeal and a Bright, Open-Concept Layout buyers love.

Featuring 3 Bedrooms, 2 Bathrooms, and a Spacious 2-Car Garage, this home is designed for easy living and effortless style. You'll love the Luxury Vinyl Plank Flooring, Crisp White Cabinetry, Stainless Steel Appliances, and Sleek Quartz Countertops. Natural light pours in, creating a fresh, airy feel throughout.

Step outside to a Backyard ready for your Dream Oasis -- perfect for entertaining, relaxing, or future customization.
No HOA and No Rental Restrictions make this an excellent option for Homeowners and Investors alike. Builder Warranty Included for added peace of mind.
Modern, Low-Maintenance, and Ready for You!
Closed
$250,000
8063 OSTEEN Street, Jacksonville, FL 32210
3beds
1,267sqft
Single Family Residence
Built in 2026
6,534 Square Feet Lot
$248,200 Zestimate®
$197/sqft
$1,746 Estimated rent
Home value
$248,200
$236,000 - $261,000
$1,746/mo
Zestimate® history
Owner options
List your home for rent
$1,746/mo
Rent Zestimate®
Find your next renter with Zillow Rental Manager. Plus, with online applications, you can quickly screen prospective tenants – for free.
$1,746/mo
Rent Zestimate®
Refinance and save
$1,814/mo
Est. payment
Refinancing to a lower rate could help reduce your monthly payments and save thousands over the life of the loan.
$1,814/mo
Est. payment
Explore your selling options
Work with a Zillow partner agent
Leverage their expertise and Zillow's premium Showcase listings to get your home seen by more buyers.
Get startedList with your own agent
Get your home in front of millions of buyers by listing it on Zillow.
Learn how to do itSell it yourself
Take full control of how buyers see your home on Zillow by listing For Sale by Owner (FSBO).
List your homeWhat's special
Coastal curb appealSleek quartz countertopsBright open-concept layoutLuxury vinyl plank flooringCrisp white cabinetryStainless steel appliances
Zillow last checked:
Listing updated:
Listed by:
CRYSTAL DUCKWORTH crystalclearrealtygroup@gmail.com,
CRYSTAL CLEAR REALTY, LLC 904-468-7354
Bought with:
MARC EMILE LAURENT, BK3575798
COLDWELL BANKER VANGUARD REALTY
Source: realMLS,MLS#: 2132199
Facts & features
Interior
Bedrooms & bathrooms
- Bedrooms: 3
- Bathrooms: 2
- Full bathrooms: 2
Heating
- Central
Cooling
- Central Air
Appliances
- Included: Dishwasher, Electric Cooktop, Electric Oven, Electric Range, Microwave, Refrigerator
- Laundry: In Unit, Lower Level
Features
- Ceiling Fan(s), Kitchen Island, Open Floorplan, Pantry
- Flooring: Carpet, Tile, Vinyl
Interior area
- Total interior livable area: 1,267 sqft
Property
Parking
- Total spaces: 2
- Parking features: Attached, Garage
- Attached garage spaces: 2
Features
- Levels: One
- Stories: 1
- Patio & porch: Covered, Front Porch, Porch, Rear Porch
- Fencing: Other
- Has view: Yes
- View description: Trees/Woods, Other
Lot
- Size: 6,534 Square Feet
- Features: Cleared, Dead End Street, Other
Details
- Parcel number: 0133850205
- Zoning description: Residential
Construction
Type & style
- Home type: SingleFamily
- Architectural style: Ranch,Traditional,Other
- Property subtype: Single Family Residence
Materials
- Composition Siding, Stucco
- Roof: Shingle
Condition
- Updated/Remodeled
- New construction: Yes
- Year built: 2026
Utilities & green energy
- Water: Private, Well
- Utilities for property: Cable Available, Cable Connected, Electricity Available, Electricity Connected, Sewer Connected, Water Available, Water Connected
Community & HOA
Community
- Subdivision: Jacksonville Heights
HOA
- Has HOA: No
Location
- Region: Jacksonville
Financial & listing details
- Price per square foot: $197/sqft
- Annual tax amount: $360
- Date on market: 2/27/2026
- Listing terms: Cash,Conventional,FHA,USDA Loan,VA Loan
- Road surface type: Asphalt
Price history
| Date | Event | Price |
|---|---|---|
| 4/15/2026 | Sold | $250,000-1.8%$197/sqft |
Source:  realMLS #2132199 Report a problem realMLS #2132199 Report a problem | ||
| 2/27/2026 | Listed for sale | $254,500$201/sqft |
Source: realMLS #2132199 Report a problem | ||
Public tax history
Tax history is unavailable.
Neighborhood: Jacksonville Heights
Nearby homes
- $255,0003 bd2 ba1.2k sqft8058 Susie St, Jacksonville, FL 32210Sold
- $260,0003 bd2 ba1.2k sqft8034 Susie St, Jacksonville, FL 32210Sold
- $245-- bd-- ba1.3k sqftSusie St, Jacksonville, FL 32210Off Market
- $250,0003 bd2 ba1.2k sqft8045 Osteen St, Jacksonville, FL 32210Sold
- $255,0003 bd2 ba1.2k sqft8070 Susie St, Jacksonville, FL 32210Sold
- $259,9903 bd2 ba1.2k sqft8082 Susie St, Jacksonville, FL 32210Sold
- $255,0001.148 Acres8076 Susie St, Jacksonville, FL 32210Sold
- $260,0003 bd2 ba1.2k sqft8039 Osteen St, Jacksonville, FL 32210New Construction
Nearby schools
GreatSchools rating
- 4/10Gregory Drive Elementary SchoolGrades: K-5Distance: 0.9 mi
- 2/10Chaffee Trail Middle SchoolGrades: 6-8Distance: 4.7 mi
- 2/10Westside High SchoolGrades: 9-12Distance: 1 mi
Schools provided by the listing agent
- Elementary: Gregory Drive
- High: Westside High School
Source: realMLS. This data may not be complete. We recommend contacting the local school district to confirm school assignments for this home.
Get a cash offer in 3 minutes
Find out how much your home could sell for in as little as 3 minutes with a no-obligation cash offer.
Estimated market value
$248,200
Get a cash offer in 3 minutes
Find out how much your home could sell for in as little as 3 minutes with a no-obligation cash offer.
Estimated market value
$248,200
- Florida
- Duval County
- Jacksonville
- 32210
- Jacksonville Heights
- 8063 OSTEEN Street
Nearby cities
Nearby neighborhoods
Nearby zip codes
Other Jacksonville Topics
