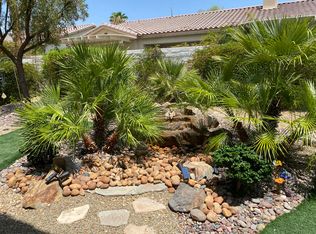
Slap on a little lipstick and rouge and you will have a stunning house. Nestled in a sought-after, quiet location, step into this functional open floor plan featuring TWO MASTER BEDROOM SUITES, a chef's granite kitchen with a breakfast bar, a spacious OFFICE with double door entry, a GREAT ROOM with convenient dining area and a POWDER ROOM. Don't miss the tranquil backyard that features a COVERED EXTENDED PATIO that runs length of the house. The primary suite has ACCESS to the backyard, a CUSTOMIZED WALK IN CLOSET and dual vanities. The guest suite has an attached bathroom with a shower over tub and walk-in closet. There is a full THREE CAR GARAGE with one car garage walled off. It has a window, air conditioning, a fan, and its own entrance! It can make an awesome man-cave, a workshop, a golf cart garage, or a hobby room. The seller added TWO WALLS OF STORAGE CABINETS in garage. and two SHEDS outside. Now, Slap on some paint and some new floor coverings and you will have the PERFECT DESERT RETREAT. Priced to sell quickly, this home is just waiting for your PERSONAL TOUCHES.
Sold for $500,000
Listed by: HomeSmart • Sherri Sacks • Contact: 760-636-3054
Bought with: HomeSmart
$500,000
80648 Camino Los Campos, Indio, CA 92203
2beds
1,753sqft
Single Family Residence
Built in 2005
6,970 Square Feet Lot
$478,600 Zestimate®
$285/sqft
$3,781 Estimated rent
Home value
$478,600
$455,000 - $503,000
$3,781/mo
Zestimate® history
Owner options
List your home for rent
$3,781/mo
Rent Zestimate®
Find your next renter with Zillow Rental Manager. Plus, with online applications, you can quickly screen prospective tenants – for free.
$3,781/mo
Rent Zestimate®
Refinance and save
$3,527/mo
Est. payment
Refinancing to a lower rate could help reduce your monthly payments and save thousands over the life of the loan.
$3,527/mo
Est. payment
Explore your selling options
Work with a Zillow partner agent
Leverage their expertise and Zillow's premium Showcase listings to get your home seen by more buyers.
Get startedList with your own agent
Get your home in front of millions of buyers by listing it on Zillow.
Learn how to do itSell it yourself
Take full control of how buyers see your home on Zillow by listing For Sale by Owner (FSBO).
List your homeWhat's special
Guest suiteTranquil backyardSpacious officeFunctional open floor planGolf cart garageDouble door entryFull three car garage
Zillow last checked:
Listing updated:
Listed by:
Sherri Sacks DRE #00956350 760-636-3054,
HomeSmart
Bought with:
Kimberly Jones, DRE #01275437
HomeSmart
Source: CRMLS,MLS#: 219098669DA Originating MLS: California Desert AOR & Palm Springs AOR
Originating MLS: California Desert AOR & Palm Springs AORFacts & features
Interior
Bedrooms & bathrooms
- Bedrooms: 2
- Bathrooms: 3
- Full bathrooms: 2
- 1/2 bathrooms: 1
Rooms
- Room types: Bonus Room, Den, Entry/Foyer, Primary Bedroom, Other, Dining Room
Primary bedroom
- Features: Primary Suite
Primary bedroom
- Features: Multiple Primary Suites
Bathroom
- Features: Separate Shower, Tub Shower, Vanity
Kitchen
- Features: Granite Counters
Other
- Features: Walk-In Closet(s)
Heating
- Forced Air, Natural Gas
Cooling
- Central Air, Wall/Window Unit(s)
Appliances
- Included: Dishwasher, Gas Cooktop, Disposal, Microwave, Refrigerator, Self Cleaning Oven, Water Heater
- Laundry: Laundry Room
Features
- Breakfast Bar, Separate/Formal Dining Room, Open Floorplan, Storage, Multiple Primary Suites, Primary Suite, Walk-In Closet(s)
- Flooring: Carpet, Tile
- Doors: Sliding Doors
- Windows: Blinds
- Has fireplace: No
Interior area
- Total interior livable area: 1,753 sqft
Property
Parking
- Total spaces: 6
- Parking features: Direct Access, Driveway, Garage, Golf Cart Garage, Garage Door Opener
- Attached garage spaces: 3
Features
- Levels: One
- Stories: 1
- Patio & porch: Concrete, Covered
- Fencing: Block
Lot
- Size: 6,970 Square Feet
- Features: Planned Unit Development
Details
- Parcel number: 691360059
- Special conditions: Standard
Construction
Type & style
- Home type: SingleFamily
- Architectural style: Contemporary
- Property subtype: Single Family Residence
Materials
- Stucco
- Foundation: Slab
- Roof: Tile
Condition
- New construction: No
- Year built: 2005
Details
- Builder model: San Sebastien
- Builder name: Pulte
Community & HOA
Community
- Features: Golf, Gated
- Security: Gated Community, 24 Hour Security
- Senior community: Yes
- Subdivision: Sun City Shadow Hills (30921)
HOA
- Has HOA: Yes
- Amenities included: Bocce Court, Billiard Room, Clubhouse, Fitness Center, Golf Course, Game Room, Meeting Room, Management, Pet Restrictions, Security, Tennis Court(s)
- HOA fee: $337 monthly
- HOA name: sun city shadow hills
- HOA phone: 760-345-4349
Location
- Region: Indio
Financial & listing details
- Price per square foot: $285/sqft
- Tax assessed value: $510,000
- Annual tax amount: $6,899
- Date on market: 8/15/2023
- Listing terms: Cash,Cash to New Loan
- Inclusions: refrigerator/washer/dryer/swing
Price history
| Date | Event | Price |
|---|---|---|
| 9/19/2023 | Sold | $500,000+0.2%$285/sqft |
Source:  CRMLS #219098669DA Report a problem CRMLS #219098669DA Report a problem | ||
| 9/9/2023 | Pending sale | $499,000$285/sqft |
Source:  Greater Palm Springs Realtors #219098669 Report a problem Greater Palm Springs Realtors #219098669 Report a problem | ||
| 8/19/2023 | Contingent | $499,000$285/sqft |
Source: Greater Palm Springs Realtors #219098669 Report a problem | ||
| 8/15/2023 | Price change | $499,000-5.7%$285/sqft |
Source: Greater Palm Springs Realtors #219098669 Report a problem | ||
| 3/22/2023 | Listed for sale | $529,000+58.9%$302/sqft |
Source:  CDAR/ Desert Area MLS #219092484 Report a problem CDAR/ Desert Area MLS #219092484 Report a problem | ||
| 9/27/2005 | Sold | $333,000$190/sqft |
Source: Public Record Report a problem | ||
Public tax history
| Year | Property taxes | Tax assessment |
|---|---|---|
| 2025 | $6,899 +2.5% | $510,000 +2% |
| 2024 | $6,728 +13.9% | $500,000 +14.3% |
| 2023 | $5,908 +2.7% | $437,377 +2% |
| 2022 | $5,751 +6.3% | $428,802 +6.1% |
| 2021 | $5,411 +12.3% | $404,313 +12% |
| 2020 | $4,820 +3% | $360,995 +3% |
| 2019 | $4,682 +4.1% | $350,480 +4% |
| 2018 | $4,495 +7.5% | $337,000 +8.7% |
| 2017 | $4,180 | $310,000 -7.7% |
| 2016 | $4,180 -6.9% | $336,000 +2.1% |
| 2015 | $4,492 +10.1% | $329,000 +11.5% |
| 2014 | $4,079 | $295,000 +8.9% |
| 2013 | -- | $271,000 +1.9% |
| 2012 | -- | $266,000 -3.3% |
| 2011 | -- | $275,000 +2.6% |
| 2010 | -- | $268,000 -22.6% |
| 2008 | -- | $346,452 +2% |
| 2007 | -- | $339,660 |
Find assessor info on the county website
Neighborhood: 92203
Nearby homes
- $446,2002 bd2 ba1.7k sqft80652 Camino Los Campos, Indio, CA 92203Off Market
- $473,1002 bd3 ba1.7k sqft80644 Camino Los Campos, Indio, CA 92203Off Market
- $567,6003 bd3 ba2.3k sqft80671 Camino Santa Elise, Indio, CA 92203Off Market

- $445,5002 bd2 ba1.7k sqft80656 Camino Los Campos, Indio, CA 92203Off Market
- $406,0002 bd3 ba1.7k sqft80640 Camino Los Campos, Indio, CA 92203Sold
- $624,5002 bd3 ba2.5k sqft80679 Camino Santa Elise, Indio, CA 92203Off Market
- $575,0002 bd3 ba2.5k sqft80661 Camino Santa Elise, Indio, CA 92203Sold
- $505,0002 bd3 ba1.7k sqft80626 Avenida San Felipe, Indio, CA 92203Sold
Nearby schools
GreatSchools rating
- 5/10Ronald Reagan Elementary SchoolGrades: K-5Distance: 3.4 mi
- 4/10Desert Ridge AcademyGrades: 6-8Distance: 1.4 mi
- 6/10Shadow Hills High SchoolGrades: 9-12Distance: 1.3 mi
Get a cash offer in 3 minutes
Find out how much your home could sell for in as little as 3 minutes with a no-obligation cash offer.
Estimated market value
$478,600
Get a cash offer in 3 minutes
Find out how much your home could sell for in as little as 3 minutes with a no-obligation cash offer.
Estimated market value
$478,600
- California
- Riverside County
- Indio
- 92203
- 80648 Camino Los Campos
Nearby cities
Nearby zip codes
Other Indio Topics
