Beautifully upgraded San Miguel 2 bedrooms and a den/office, 2.1/2 baths, guest area/guest house that is attached and can be accessed from inside or outside, formal and informal areas, upgraded tile floors, granite counters, crown molding, large gourmet kitchen with eating area. Large spacious rooms, oversized custom walk in closet, extra large laundry room, ceiling fans, high ceilings, low maintenance landscaping, attached 2 car plus golf cart garage, redone custom driveway and walkway, everything you could want in a new home, large private backyard with salt water pool and spa for your enjoyment. This home has been lovingly maintained by it's current owner. It features so many upgrades, it must be seen to be appreciated. It also features a quiet interior location. Sun City Shadow Hills is a 55 plus community and has many amenities for your enjoyment a 18 hole championship golf course, putting course, fitness centers and various dining options, this gated community has it all, come see the life style you can enjoy.
Sold for $575,000
Listed by: RE/MAX Desert Properties • Tracey Wrubleski Meeks • Contact: 760-567-7676
Bought with: Re/Max Desert Properties
$575,000
80661 Camino Santa Elise, Indio, CA 92203
2beds
2,569sqft
Single Family Residence
Built in 2005
8,276 Square Feet Lot
$577,600 Zestimate®
$224/sqft
$4,005 Estimated rent
Home value
$577,600
$520,000 - $641,000
$4,005/mo
Zestimate® history
Owner options
List your home for rent
$4,005/mo
Rent Zestimate®
Find your next renter with Zillow Rental Manager. Plus, with online applications, you can quickly screen prospective tenants – for free.
$4,005/mo
Rent Zestimate®
Refinance and save
$4,019/mo
Est. payment
Refinancing to a lower rate could help reduce your monthly payments and save thousands over the life of the loan.
$4,019/mo
Est. payment
Explore your selling options
Work with a Zillow partner agent
Leverage their expertise and Zillow's premium Showcase listings to get your home seen by more buyers.
Get startedList with your own agent
Get your home in front of millions of buyers by listing it on Zillow.
Learn how to do itSell it yourself
Take full control of how buyers see your home on Zillow by listing For Sale by Owner (FSBO).
List your homeWhat's special
Large gourmet kitchenLarge private backyardHigh ceilingsCrown moldingUpgraded tile floorsGranite countersExtra large laundry room
Zillow last checked:
Listing updated:
Listed by:
Tracey Wrubleski Meeks DRE #01081343 760-567-7676,
RE/MAX Desert Properties,
Eric Meeks DRE #01391813 760-567-7646,
RE/MAX Desert Properties
Bought with:
Tracy Scott, DRE #00957686
Re/Max Desert Properties
SunnyHill Realty Inc
Source: CRMLS,MLS#: 219123331DA Originating MLS: California Desert AOR & Palm Springs AOR
Originating MLS: California Desert AOR & Palm Springs AORFacts & features
Interior
Bedrooms & bathrooms
- Bedrooms: 2
- Bathrooms: 3
- Full bathrooms: 2
- 1/2 bathrooms: 1
Rooms
- Room types: Bedroom, Entry/Foyer, Family Room, Guest Quarters, Living Room, Primary Bedroom, Other, Dining Room
Primary bedroom
- Features: Multiple Primary Suites
Primary bedroom
- Features: Primary Suite
Primary bedroom
- Features: Main Level Primary
Bedroom
- Features: Bedroom on Main Level
Bathroom
- Features: Bathtub, Soaking Tub, Separate Shower, Tub Shower, Vanity
Kitchen
- Features: Granite Counters
Other
- Features: Walk-In Closet(s)
Heating
- Central, Forced Air
Cooling
- Central Air
Appliances
- Included: Dishwasher, Gas Cooktop, Gas Oven, Microwave, Refrigerator, Vented Exhaust Fan
- Laundry: Laundry Room
Features
- Crown Molding, Separate/Formal Dining Room, Living Room Deck Attached, Open Floorplan, Recessed Lighting, Storage, All Bedrooms Down, Bedroom on Main Level, Main Level Primary, Multiple Primary Suites, Primary Suite, Walk-In Closet(s)
- Flooring: Carpet, Tile
- Doors: Sliding Doors
- Windows: Shutters
- Has fireplace: Yes
- Fireplace features: Family Room, Gas
Interior area
- Total interior livable area: 2,569 sqft
Property
Parking
- Total spaces: 6
- Parking features: Direct Access, Driveway, Garage, Golf Cart Garage, Garage Door Opener
- Attached garage spaces: 3
Features
- Levels: One
- Stories: 1
- Has private pool: Yes
- Pool features: Community, In Ground, Private, Salt Water
- Spa features: Community, In Ground, Private
- Fencing: Masonry
- Has view: Yes
- View description: Pool
Lot
- Size: 8,276 Square Feet
- Features: Back Yard, Front Yard, Landscaped, Yard
Details
- Additional structures: Guest House Attached
- Parcel number: 691360068
- Special conditions: Standard
Construction
Type & style
- Home type: SingleFamily
- Architectural style: Mediterranean,Modern,Ranch,Traditional
- Property subtype: Single Family Residence
Materials
- Stucco
- Roof: Tile
Condition
- New construction: No
- Year built: 2005
Utilities & green energy
- Sewer: Unknown
Community & HOA
Community
- Features: Golf, Gated, Pool
- Security: Gated Community
- Senior community: Yes
- Subdivision: Sun City Shadow Hills (30921)
HOA
- Has HOA: Yes
- Amenities included: Bocce Court, Clubhouse, Fitness Center, Golf Course, Pet Restrictions, Tennis Court(s)
- HOA fee: $369 monthly
Location
- Region: Indio
Financial & listing details
- Price per square foot: $224/sqft
- Tax assessed value: $586,500
- Date on market: 2/12/2025
- Listing terms: Cash,Cash to New Loan,Conventional
- Inclusions: refrigeration, washer, dryer
Price history
| Date | Event | Price |
|---|---|---|
| 5/1/2025 | Pending sale | $625,000+8.7%$243/sqft |
Source:  Greater Palm Springs Realtors #219123331 Report a problem Greater Palm Springs Realtors #219123331 Report a problem | ||
| 4/30/2025 | Sold | $575,000-8%$224/sqft |
Source:  CRMLS #219123331DA Report a problem CRMLS #219123331DA Report a problem | ||
| 4/1/2025 | Contingent | $625,000$243/sqft |
Source: Greater Palm Springs Realtors #219123331 Report a problem | ||
| 2/12/2025 | Listed for sale | $625,000+45.7%$243/sqft |
Source:  CDAR/ Desert Area MLS #219123331 Report a problem CDAR/ Desert Area MLS #219123331 Report a problem | ||
| 8/15/2005 | Sold | $429,000$167/sqft |
Source: Public Record Report a problem | ||
Public tax history
| Year | Property taxes | Tax assessment |
|---|---|---|
| 2026 | -- | $586,500 +42.5% |
| 2025 | $5,693 +2.7% | $411,473 +2% |
| 2024 | $5,545 +2.8% | $403,406 +2% |
| 2023 | $5,395 -1.9% | $395,497 +2% |
| 2022 | $5,501 +7.6% | $387,743 +2% |
| 2021 | $5,115 +2.2% | $380,141 +1% |
| 2020 | $5,005 +2% | $376,244 +2% |
| 2019 | $4,905 +2.3% | $368,868 +2% |
| 2018 | $4,794 +1.6% | $361,637 +2% |
| 2017 | $4,720 | $354,547 +2% |
| 2016 | $4,720 +1.4% | $347,596 +1.5% |
| 2015 | $4,656 +1.6% | $342,377 +2% |
| 2014 | $4,581 | $335,673 +0.5% |
| 2013 | -- | $334,158 +2% |
| 2012 | -- | $327,607 +2% |
| 2011 | -- | $321,184 +0.8% |
| 2010 | -- | $318,786 -0.2% |
| 2009 | -- | $319,545 +2% |
| 2008 | -- | $313,280 +2% |
| 2007 | -- | $307,138 |
Find assessor info on the county website
Neighborhood: 92203
Nearby homes
- $570,0003 bd3 ba2.3k sqft80671 Camino Santa Elise, Indio, CA 92203Off Market

- $549,3002 bd3 ba2.5k sqft80653 Camino Santa Elise, Indio, CA 92203Off Market

- $473,1002 bd3 ba1.7k sqft80644 Camino Los Campos, Indio, CA 92203Off Market
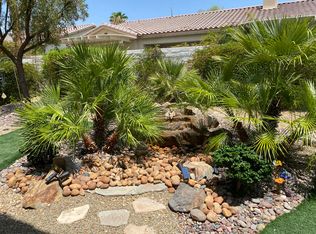
- $406,0002 bd3 ba1.7k sqft80640 Camino Los Campos, Indio, CA 92203Sold
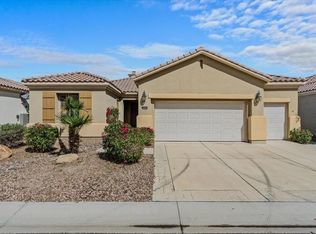
- $500,0002 bd3 ba1.7k sqft80648 Camino Los Campos, Indio, CA 92203Sold
- $627,9002 bd3 ba2.5k sqft80679 Camino Santa Elise, Indio, CA 92203Off Market
- $556,2002 bd3 ba2.5k sqft80664 Camino Santa Elise, Indio, CA 92203Sold
- $593,9003 bd2 ba2.3k sqft80658 Camino Santa Elise, Indio, CA 92203Off Market
Nearby schools
GreatSchools rating
- 5/10Ronald Reagan Elementary SchoolGrades: K-5Distance: 3.4 mi
- 4/10Desert Ridge AcademyGrades: 6-8Distance: 1.4 mi
- 6/10Shadow Hills High SchoolGrades: 9-12Distance: 1.3 mi
Get a cash offer in 3 minutes
Find out how much your home could sell for in as little as 3 minutes with a no-obligation cash offer.
Estimated market value
$577,600
Get a cash offer in 3 minutes
Find out how much your home could sell for in as little as 3 minutes with a no-obligation cash offer.
Estimated market value
$577,600
- California
- Riverside County
- Indio
- 92203
- 80661 Camino Santa Elise
Nearby cities
Nearby zip codes
Other Indio Topics
