Skip main navigation
Sold for $280,000
  • $280,000

    8065 Alturas Babson Park Cutoff Rd, Bartow, FL 33830

    3beds
    1,296sqft
    Mobile Home
    Built in 2007
    35.31 Acres Lot
    $334,200 Zestimate®
    $216/sqft
    $1,657 Estimated rent

    Home value

    $334,200

    $304,000 - $371,000

    $1,657/mo

    Zestimate® history
    Loading
    Loading...

    Owner options

    List your home for rent

    $1,657/mo

    Rent Zestimate®

    Find your next renter with Zillow Rental Manager. Plus, with online applications, you can quickly screen prospective tenants – for free.

    Learn more

    $1,657/mo

    Rent Zestimate®

    Refinance and save

    $1,858/mo

    Est. payment

    Refinancing to a lower rate could help reduce your monthly payments and save thousands over the life of the loan.

    See today's rates

    $1,858/mo

    Est. payment

    Explore your selling options

    Work with a Zillow partner agent

    Leverage their expertise and Zillow's premium Showcase listings to get your home seen by more buyers.

    Get started

    List with your own agent

    Get your home in front of millions of buyers by listing it on Zillow.

    Learn how to do it

    Sell it yourself

    Take full control of how buyers see your home on Zillow by listing For Sale by Owner (FSBO).

    List your home

    What's special

    New roofShade treesMaster suiteOpen floor conceptCovered front porchDistance to townCovered front porch wrapping
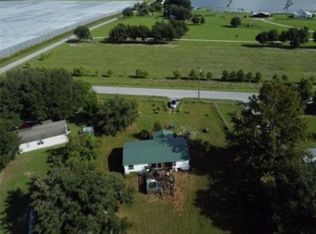
    LIVE LAKEFRONT WITH ACREAGE— Come see this 3 BD/ 2 BA lake home with a fabulous wrap-around porch in a peace country setting! The home is well-maintained and had New Roof and A/C installed in 2023, is is situated on over an acre of land with property extending to make for a total of 3.04 acres. The lovely interior offers an open floor concept, split bedroom plan attractive and luxury vinyl floors throughout! From the covered front porch, step into the spacious openness with living room to the left that is accented with a handsome, wood finish wall for the TV. The eat-in kitchen is to the right of the entry, it is outfitted with dark stainless steel appliances that showoff the light cabinetry beautifully; eat-in space at the island or dining area where sliding glass doors open to the deck. The en suite master bedroom has a walk-in closet and the bathroom has linen cabinets, dual sink vanity and walk-in shower with a bench. The split bedroom plan allows for privacy for the master suite, with the additional 2 bedrooms sharing the 2nd bath with tub. Shade trees, covered front porch wrapping to the large lakefront deck, and a big fenced backyard complete this great property to enjoy lakefront living, in a rural area that is just a short distance to town. Take advantage of this rare opportunity, Call Today for a private viewing!

    Zillow last checked:

    Listing updated:

    Listing Provided by:

    Erin Floyd 863-412-2286,

    COLDWELL BANKER REALTY 863-294-7541,

    Amanda Plowden 863-224-7088,

    COLDWELL BANKER REALTY

    Bought with:

    Barry Macchione, 652327

    REMAX EXPERTS

    Source: Stellar MLS,MLS#: P4930079MLS LogoOriginating MLS: East Polk

    Facts & features

    Interior

    Bedrooms & bathrooms
    • Bedrooms: 3
    • Bathrooms: 2
    • Full bathrooms: 2
    Primary bedroom
    • Features: Ceiling Fan(s), En Suite Bathroom, Walk-In Closet(s)
    • Level: First
    • Dimensions: 14x10
    Bedroom 2
    • Features: Ceiling Fan(s), Built-in Closet
    • Level: First
    • Dimensions: 13x10
    Bedroom 3
    • Features: Ceiling Fan(s), Built-in Closet
    • Level: First
    • Dimensions: 11x10
    Primary bathroom
    • Features: Built-In Shower Bench, Dual Sinks, Shower No Tub
    • Level: First
    • Dimensions: 10x8
    Balcony porch lanai
    • Level: First
    • Dimensions: 43x11
    Kitchen
    • Features: Breakfast Bar, Kitchen Island
    • Level: First
    • Dimensions: 19x10
    Laundry
    • Level: First
    • Dimensions: 8x5
    Living room
    • Features: Ceiling Fan(s)
    • Level: First
    • Dimensions: 18x16
    Heating
    • Central
    Cooling
    • Central Air
    Appliances
    • Included: Dishwasher, Electric Water Heater, Microwave, Range, Refrigerator
    • Laundry: Inside, Laundry Room
    Features
    • Cathedral Ceiling(s), Ceiling Fan(s), Eating Space In Kitchen, Open Floorplan, Solid Wood Cabinets, Split Bedroom, Vaulted Ceiling(s), Walk-In Closet(s)
    • Flooring: Luxury Vinyl
    • Windows: Blinds
    • Has fireplace: No
    Interior area
    • Total structure area: 1,335
    • Total interior livable area: 1,296 sqft

    Property

    Parking
    • Parking features: Open
    • Has uncovered spaces: Yes
    Features
    • Levels: One
    • Stories: 1
    • Patio & porch: Covered, Deck, Front Porch, Rear Porch, Wrap Around
    • Exterior features: Lighting
    • Has view: Yes
    • View description: Water
    • Water view: Water
    • Waterfront features: Skiing Allowed
    • Body of water: LAKE WALKER
    Lot
    • Size: 35.31 Acres
    • Dimensions: 103 x 1319 x 103 x 1319
    • Features: Cleared, In County, Level, Oversized Lot, Unincorporated
    • Residential vegetation: Oak Trees
    Details
    • Additional structures: Storage
    • Parcel number: 263021000000023080
    • Zoning: 0
    • Special conditions: None

    Construction

    Type & style
    • Home type: MobileManufactured
    • Architectural style: Ranch
    • Property subtype: Mobile Home
    Materials
    • Vinyl Siding, Wood Frame
    • Foundation: Crawlspace
    • Roof: Shingle
    Condition
    • New construction: No
    • Year built: 2007

    Utilities & green energy

    • Sewer: Septic Tank
    • Water: Private, Well
    • Utilities for property: BB/HS Internet Available, Electricity Available, Water Connected

    Community & neighborhood

    Location
    • Region: Bartow
    • Subdivision: NOT IN SUBDIVISION

    HOA & financial

    HOA
    • Has HOA: No
    Other fees
    • Pet fee: $0 monthly
    Other financial information
    • Total actual rent: 0

    Other

    Other facts
    • Body type: Double Wide
    • Listing terms: Cash,Conventional,FHA
    • Ownership: Fee Simple
    • Road surface type: Paved

    Price history

    DateEventPrice
    10/16/2024Sold$280,000$216/sqft
    Source: Public Record Report a problem
    5/29/2024Sold$280,000$216/sqft
    Source: Stellar MLS #P4930079 Report a problem
    4/23/2024Pending sale$280,000+1.8%$216/sqft
    Source: Stellar MLS #P4930079 Report a problem
    4/20/2024Listed for sale$275,000+108.3%$212/sqft
    Source: Stellar MLS #P4930079 Report a problem
    8/2/2018Sold$132,000+38.9%$102/sqft
    Source: Public Record Report a problem
    5/13/2010Sold$95,000$73/sqft
    Source: Public Record Report a problem

    Public tax history

    YearProperty taxesTax assessment
    2025$2,178 +183.5%$208,672 +110.5%
    2024$768 +3.6%$99,140 +3%
    2023$742 +3.8%$96,252 +3%
    2022$715 +3.7%$93,449 +4.7%
    2021$690 +1.5%$89,271 +1.4%
    2020$680 +1.3%$88,038 +2.3%
    2019$671 -38.1%$86,059 +44.3%
    2018$1,085 +33.1%$59,642 +2.1%
    2017$815 +94.7%$58,415 +2.1%
    2016$419 -2.1%$57,214 +0.7%
    2015$428 -40.4%$56,816 +0.8%
    2014$717 +66.6%$56,365 +1.4%
    2013$430 +0.1%$55,599 -0.8%
    2012$430 -7.9%$56,054 -6.8%
    2011$467 -70.9%$60,135 -41.1%
    2008$1,604 $102,125
    2007-- --
    2006$1,153 --
    2005-- --
    2004$838 -1.6%--
    2003$851 -3.9%$51,100 -1.6%
    2002$886 -2.3%$51,930 -2.3%
    2001$907 $53,140

    Find assessor info on the county website

    Neighborhood: 33830

    Nearby schools

    GreatSchools rating
    Get a cash offer in 3 minutes
    Find out how much your home could sell for in as little as 3 minutes with a no-obligation cash offer.
    Estimated market value
    $334,200
    Get a cash offer in 3 minutes
    Find out how much your home could sell for in as little as 3 minutes with a no-obligation cash offer.
    Estimated market value
    $334,200