Step into modern luxury with this stunning custom-built, brand-new home on 5 sprawling acres in beautiful Bartow, FL! This masterpiece boasts 6 spacious bedrooms, 4 elegant bathrooms, and an impressive 4,731 square feet of living space. Every hand-crafted detail, this home is designed to impress. Pull onto the property and you are immediately welcomed by a long driveway leading you to either the detached double garage or to the front of the home circle driveway. The front porch is perfect for a morning cup of coffee as you enjoy the sunrise and peaceful quiet. Enter through the grand double front doors and you are greeted with soaring high ceilings create a grand and airy ambiance of the open floor plan. Located in the heart of the home is the chef’s dream kitchen—where elegance meets functionality! This stunning culinary space boasts sleek light cabinetry accented with luxurious gold hardware, creating a bright and sophisticated ambiance. Two sinks and an oversized island with pristine countertops provide ample room for meal prep and entertaining, while stylish pendant lighting adds a touch of refinement. High-end appliances, including a professional-grade gas range and a decorative hood, ensure top-tier performance for every meal. Appliances are powered by a 500-gallon propane tank buried next to the driveway. A tasteful textured backsplash complements the overall design, enhancing the space's charm. Natural light streams in through a thoughtfully placed window above the sink, illuminating the impeccable details. Stand-alone refrigerator and freezer perfectly match the cabinetry and frame the hidden pantry door leading to a butler's pantry of your dreams for ultimate convenience and style. The split floor plan allows for flexibility to meet your needs and dreams. Located on one end you will find the five guest rooms and three bathrooms. All the guestrooms feature custom walk-in closets and in between the bedrooms is a flex space, whether you need a home school room, work from home space, playroom, game room or space for a pool table. Located on the other side of the home is the primary suite and primary bathroom oasis. The primary closet has custom cabinets to organize any shoe collection and the well thought out bathroom is an oasis for any homeowner featuring a huge walk-in shower and separate soaking tub. Lots of storage throughout and beautiful under cabinet lighting. A dedicated gym allows for at-home fitness or can be turned into a space for multigenerational living. Unwind in the tranquility of the screened porch prepped with plumbing, electrical and gas stubbed out with quick connection for grill and prewired and vented for overhead hood to create your dream outdoor kitchen. The oversized back deck, offering the perfect place to relax and soak in the peaceful surroundings and equipped with an outdoor shower. With modern finishes and thoughtful design, this home seamlessly blends comfort and sophistication. This home also features two tankless water heaters and is prepped with a Generac transfer switch and electrical conduit for whole house generator as well as gas hook up, all you need to add is the generator. As if that wasn't enough, the home is prewired with cat6 connection from the media cabinet to 8 different locations throughout the home and is equipped with a multizone speaker system.a This rare find combines privacy, luxury, and ample space. Schedule a showing to see this beauty in person today to be amazed!
Sold for $965,000
$965,000
9419 ALTURAS BABSON PARK CUTOFF ROAD, BARTOW, FL 33830
6beds
4,731sqft
Single Family Residence
Built in 2024
5 Acres Lot
$-- Zestimate®
$204/sqft
$4,067 Estimated rent
Home value
Not available
Estimated sales range
Not available
$4,067/mo
Zestimate® history
Owner options
List your home for rent
$4,067/mo
Rent Zestimate®
Find your next renter with Zillow Rental Manager. Plus, with online applications, you can quickly screen prospective tenants – for free.
$4,067/mo
Rent Zestimate®
Refinance and save
$6,473/mo
Est. payment
Refinancing to a lower rate could help reduce your monthly payments and save thousands over the life of the loan.
$6,473/mo
Est. payment
Explore your selling options
Work with a Zillow partner agent
Leverage their expertise and Zillow's premium Showcase listings to get your home seen by more buyers.
Get startedList with your own agent
Get your home in front of millions of buyers by listing it on Zillow.
Learn how to do itSell it yourself
Take full control of how buyers see your home on Zillow by listing For Sale by Owner (FSBO).
List your homeWhat's special
Detached double garageModern finishesOversized islandHidden pantrySleek light cabinetryFlex spaceThoughtfully placed window
Zillow last checked:
Listing updated:
Listed by:
Gynafer Hollingsworth 813-541-7057,
COLDWELL BANKER REALTY 813-289-1712
Bought with:
Kyle Donze, 3420391
KELLER WILLIAMS REALTY SMART
Source: Stellar MLS,MLS#: TB8394273 Originating MLS: Suncoast Tampa
Originating MLS: Suncoast Tampa
Facts & features
Interior
Bedrooms & bathrooms
- Bedrooms: 6
- Bathrooms: 4
- Full bathrooms: 4
Rooms
- Room types: Den/Library/Office, Family Room
Primary bedroom
- Features: En Suite Bathroom, Walk-In Closet(s)
- Level: First
- Area: 36 Square Feet
- Dimensions: 18x2
Bedroom 2
- Features: Jack & Jill Bathroom, Walk-In Closet(s)
- Level: First
- Area: 252 Square Feet
- Dimensions: 12x21
Bedroom 3
- Features: Jack & Jill Bathroom, Walk-In Closet(s)
- Level: First
- Area: 180 Square Feet
- Dimensions: 15x12
Bedroom 4
- Features: En Suite Bathroom, Walk-In Closet(s)
- Level: First
- Area: 220 Square Feet
- Dimensions: 20x11
Bedroom 5
- Features: Jack & Jill Bathroom, Walk-In Closet(s)
- Level: First
- Area: 156 Square Feet
- Dimensions: 13x12
Primary bathroom
- Features: Built-In Shelving, Built-In Shower Bench, Ceiling Fan(s), Dual Sinks, Makeup/Vanity Space, Multiple Shower Heads, Split Vanities, Stone Counters, Tub with Separate Shower Stall
- Level: First
- Area: 240 Square Feet
- Dimensions: 15x16
Bathroom 2
- Level: First
- Area: 55 Square Feet
- Dimensions: 11x5
Bathroom 3
- Features: Built-In Shower Bench
- Level: First
- Area: 55 Square Feet
- Dimensions: 11x5
Bathroom 4
- Features: Built-In Shower Bench
- Level: First
- Area: 60 Square Feet
- Dimensions: 5x12
Balcony porch lanai
- Level: First
- Area: 540 Square Feet
- Dimensions: 15x36
Den
- Features: Built-in Closet
- Level: First
- Area: 342 Square Feet
- Dimensions: 19x18
Gym
- Features: Built-in Closet
- Level: First
- Area: 460 Square Feet
- Dimensions: 20x23
Kitchen
- Features: Breakfast Bar, Pantry, Kitchen Island, Stone Counters
- Level: First
- Area: 140 Square Feet
- Dimensions: 14x10
Laundry
- Features: Built-in Closet
- Level: First
- Area: 128 Square Feet
- Dimensions: 8x16
Living room
- Level: First
- Area: 588 Square Feet
- Dimensions: 21x28
Heating
- Electric
Cooling
- Central Air
Appliances
- Included: Dishwasher, Disposal, Gas Water Heater, Range, Range Hood
- Laundry: Laundry Room
Features
- Ceiling Fan(s), Crown Molding, High Ceilings, Kitchen/Family Room Combo, Living Room/Dining Room Combo, Open Floorplan, Primary Bedroom Main Floor, Split Bedroom, Stone Counters, Tray Ceiling(s), Walk-In Closet(s)
- Flooring: Engineered Hardwood
- Doors: French Doors, Outdoor Shower
- Windows: Blinds, Storm Window(s)
- Has fireplace: No
Interior area
- Total structure area: 5,413
- Total interior livable area: 4,731 sqft
Property
Parking
- Total spaces: 2
- Parking features: Circular Driveway, Driveway, Garage Faces Rear, Oversized
- Garage spaces: 2
- Has uncovered spaces: Yes
Features
- Levels: One
- Stories: 1
- Patio & porch: Front Porch, Rear Porch, Screened
- Exterior features: Awning(s), Irrigation System, Lighting, Outdoor Shower, Rain Gutters, Storage
- Fencing: Fenced
- Has view: Yes
- View description: Trees/Woods
Lot
- Size: 5 Acres
- Features: Cleared, Landscaped, Level, Private
- Residential vegetation: Trees/Landscaped
Details
- Parcel number: 263023000000043040
- Special conditions: None
Construction
Type & style
- Home type: SingleFamily
- Architectural style: Custom
- Property subtype: Single Family Residence
Materials
- Block
- Foundation: Slab
- Roof: Shingle
Condition
- Completed
- New construction: Yes
- Year built: 2024
Utilities & green energy
- Sewer: Septic Tank
- Water: Well
- Utilities for property: BB/HS Internet Available, Cable Connected, Propane
Community & HOA
Community
- Security: Security System
- Pet fee: $0 monthly
- Subdivision: NA
HOA
- Has HOA: No
Location
- Region: Bartow
Financial & listing details
- Price per square foot: $204/sqft
- Tax assessed value: $129,033
- Annual tax amount: $1,682
- Date on market: 6/9/2025
- Cumulative days on market: 5 days
- Listing terms: Cash,Conventional
- Ownership: Fee Simple
- Total actual rent: 0
- Road surface type: Gravel
Price history
| Date | Event | Price |
|---|---|---|
| 7/24/2025 | Sold | $965,000-1%$204/sqft |
Source:  Stellar MLS #TB8394273 Report a problem Stellar MLS #TB8394273 Report a problem | ||
| 6/15/2025 | Pending sale | $975,000$206/sqft |
Source: Stellar MLS #TB8394273 Report a problem | ||
| 6/9/2025 | Listed for sale | $975,000$206/sqft |
Source: Stellar MLS #TB8394273 Report a problem | ||
Public tax history
| Year | Property taxes | Tax assessment |
|---|---|---|
| 2025 | $1,668 -0.9% | $129,033 -0.8% |
| 2024 | $1,683 | $130,011 |
Find assessor info on the county website
Neighborhood: 33830
Nearby homes
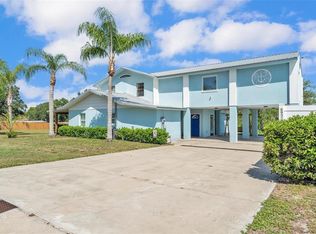
- $580,0004 bd3 ba4.8k sqft6925 Alturas Babson Park Cutoff Rd, Bartow, FL 33830Sold
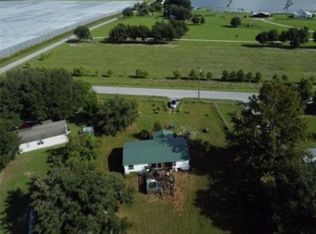
- $145,0003 bd2 ba1.3k sqft8025 Alturas Babson Park Cutoff Rd, Bartow, FL 33830Sold
- $280,0003 bd2 ba1.2k sqft8065 Alturas Babson Park Cutoff Rd, Bartow, FL 33830Sold

- $295,9003 bd2 ba1.8k sqft8095 Alturas Babson Park Cutoff Rd, Bartow, FL 33830Sold

- $295,0002 bd2 ba1k sqft6905 Alturas Babson Park Cutoff Rd, Bartow, FL 33830Sold
- $305,0003 bd2 ba1.2k sqft6130 Alturas Babson Park Cutoff Rd, Bartow, FL 33830Sold
- $245,0004.89 acres8490 Alturas Babson Park Cutoff Rd, Bartow, FL 33830Sold
- $235,0005.07 acres8480 Alturas Babson Park Cutoff Rd, Bartow, FL 33830Sold
Nearby schools
GreatSchools rating
- 6/10Alturas Elementary SchoolGrades: PK-5Distance: 2.1 mi
- 3/10Bartow Middle SchoolGrades: 6-8Distance: 9.4 mi
- 3/10Bartow Senior High SchoolGrades: 9-12Distance: 9.6 mi


Get pre-qualified for a loan
At Zillow Home Loans, we can pre-qualify you in as little as 5 minutes with no impact to your credit score.An equal housing lender. NMLS #10287.
- Florida
- Polk County
- Lake Wales
- 33830
- 9419 ALTURAS BABSON PARK CUTOFF ROAD
