Welcome to a residence where modern design meets effortless sophistication. This move-in ready home offers 3 spacious bedrooms, 3 full bathrooms, and a versatile bonus room with a wet bar—perfect for entertaining or quiet retreat. Sunlight pours through oversized windows into the open living area, seamlessly connecting to a well-appointed kitchen with breakfast bar and included appliances. The upper level features a serene primary suite with attached bath, while the lower level adds a family room, full bath, and utility space. Outside, enjoy an expansive yard with RV parking. Ideally located near parks, dining, and shopping, this home blends comfort, style, and convenience.
Sold
Listed by: Paramount Real Estate Group • James J Bergstrom
Bought with: eXp Realty
$567,777
8065 Autumn Hills Place NE, Bremerton, WA 98311
3beds
2,029sqft
Single Family Residence
Built in 1990
0.29 Acres Lot
$584,100 Zestimate®
$280/sqft
$3,013 Estimated rent
Home value
$584,100
$537,000 - $637,000
$3,013/mo
Zestimate® history
Owner options
List your home for rent
$3,013/mo
Rent Zestimate®
Find your next renter with Zillow Rental Manager. Plus, with online applications, you can quickly screen prospective tenants – for free.
$3,013/mo
Rent Zestimate®
Refinance and save
$3,448/mo
Est. payment
Refinancing to a lower rate could help reduce your monthly payments and save thousands over the life of the loan.
$3,448/mo
Est. payment
Explore your selling options
Work with a Zillow partner agent
Leverage their expertise and Zillow's premium Showcase listings to get your home seen by more buyers.
Get startedList with your own agent
Get your home in front of millions of buyers by listing it on Zillow.
Learn how to do itSell it yourself
Take full control of how buyers see your home on Zillow by listing For Sale by Owner (FSBO).
List your homeWhat's special
Rv parkingWell-appointed kitchenVersatile bonus roomOversized windowsAttached bathSerene primary suiteWet bar
Zillow last checked:
Listing updated:
Listed by:
James J Bergstrom,
Paramount Real Estate Group
Bought with:
Gregory Towne, 21007895
eXp Realty
Source: NWMLS as distributed by MLS GRID,MLS#: 2422342
Facts & features
Interior
Bedrooms & bathrooms
- Bedrooms: 3
- Bathrooms: 3
- Full bathrooms: 1
- 3/4 bathrooms: 2
Bathroom three quarter
- Level: Lower
Other
- Level: Lower
Bonus room
- Level: Lower
Entry hall
- Level: Split
Family room
- Level: Lower
Utility room
- Level: Lower
Heating
- Fireplace, Forced Air, Natural Gas, Wood
Cooling
- None
Appliances
- Included: Dishwasher(s), Microwave(s), Refrigerator(s), Stove(s)/Range(s), Water Heater: Natural Gas, Water Heater Location: Garage
Features
- Bath Off Primary, Ceiling Fan(s), Dining Room
- Flooring: Ceramic Tile, Laminate, Carpet
- Windows: Double Pane/Storm Window, Skylight(s)
- Basement: Finished
- Number of fireplaces: 1
- Fireplace features: Wood Burning, Upper Level: 1, Fireplace
Interior area
- Total structure area: 2,029
- Total interior livable area: 2,029 sqft
Property
Parking
- Total spaces: 2
- Parking features: Driveway, Attached Garage, Off Street, RV Parking
- Attached garage spaces: 2
Features
- Levels: Multi/Split
- Entry location: Split
- Patio & porch: Bath Off Primary, Ceiling Fan(s), Double Pane/Storm Window, Dining Room, Fireplace, Skylight(s), Water Heater, Wet Bar
- Has view: Yes
- View description: Territorial
Lot
- Size: 0.29 Acres
- Features: Cul-De-Sac, Paved, Sidewalk, Cable TV, Deck, Fenced-Fully, Gas Available, High Speed Internet, RV Parking
- Topography: Level,Partial Slope,Sloped
- Residential vegetation: Brush, Garden Space
Details
- Parcel number: 50580000020008
- Special conditions: Standard
Construction
Type & style
- Home type: SingleFamily
- Architectural style: Split Entry
- Property subtype: Single Family Residence
Materials
- Wood Siding, Wood Products
- Foundation: Poured Concrete
- Roof: Composition
Condition
- Good
- Year built: 1990
- Major remodel year: 1990
Utilities & green energy
- Electric: Company: PSE
- Sewer: Septic Tank, Company: Septic
- Water: Public, Company: North Perry Water
Community & HOA
Community
- Subdivision: Central Kitsap
Location
- Region: Bremerton
Financial & listing details
- Price per square foot: $280/sqft
- Tax assessed value: $464,710
- Annual tax amount: $4,392
- Date on market: 11/30/2025
- Cumulative days on market: 234 days
- Listing terms: Conventional,FHA,State Bond,USDA Loan,VA Loan
- Inclusions: Dishwasher(s), Microwave(s), Refrigerator(s), Stove(s)/Range(s)
Price history
| Date | Event | Price |
|---|---|---|
| 11/26/2025 | Sold | $567,777-1.7%$280/sqft |
Source:  NWMLS as distributed by MLS GRID #2422342 Report a problem NWMLS as distributed by MLS GRID #2422342 Report a problem | ||
| 10/22/2025 | Pending sale | $577,777$285/sqft |
Source: NWMLS as distributed by MLS GRID #2422342 Report a problem | ||
| 9/25/2025 | Listed for sale | $577,777+86.4%$285/sqft |
Source: NWMLS as distributed by MLS GRID #2422342 Report a problem | ||
| 4/5/2017 | Sold | $310,000+7.3%$153/sqft |
Source: NWMLS as distributed by MLS GRID #1079652 Report a problem | ||
| 2/20/2017 | Pending sale | $289,000$142/sqft |
Source: Windermere Real Estate/West Sound, Inc #1079652 Report a problem | ||
| 2/17/2017 | Listed for sale | $289,000+18.4%$142/sqft |
Source: Windermere Real Estate/West Sound, Inc #1079652 Report a problem | ||
| 10/20/2011 | Sold | $244,000+2.1%$120/sqft |
Source: NWMLS as distributed by MLS GRID #276344 Report a problem | ||
| 9/23/2011 | Listed for sale | $239,000$118/sqft |
Source: Skyline Properties #276344 Report a problem | ||
Public tax history
| Year | Property taxes | Tax assessment |
|---|---|---|
| 2025 | $4,308 +1.3% | $464,710 |
| 2024 | $4,254 +2.8% | $464,710 |
| 2023 | $4,137 -0.4% | $464,710 |
| 2022 | $4,155 +6.3% | $464,710 +20.6% |
| 2021 | $3,910 +8% | $385,240 +13.7% |
| 2020 | $3,621 +14.9% | $338,860 +17.3% |
| 2019 | $3,152 -9.7% | $288,980 +20.9% |
| 2018 | $3,492 | $239,080 |
| 2017 | $3,492 +13.1% | $239,080 +10.4% |
| 2016 | $3,088 | $216,550 +6.5% |
| 2015 | $3,088 +2.1% | $203,240 +5% |
| 2014 | $3,025 +11% | $193,550 |
| 2013 | $2,726 +3.9% | $193,550 -5.1% |
| 2012 | $2,623 +131030% | $203,950 -3.7% |
| 2011 | $2 -99.9% | $211,750 -8.5% |
| 2010 | $2,527 +1.5% | $231,330 -8.1% |
| 2009 | $2,490 -0.9% | $251,640 -4.2% |
| 2008 | $2,514 -1.6% | $262,540 +7.7% |
| 2007 | $2,554 +10% | $243,820 +41.1% |
| 2005 | $2,321 | $172,740 +20.8% |
| 2002 | -- | $143,020 +5.4% |
| 2001 | $1,942 +0.6% | $135,740 +8.9% |
| 2000 | $1,931 | $124,590 |
Find assessor info on the county website
Neighborhood: 98311
Nearby homes
- $749,9503 bd3 ba3.5k sqft8101 McIntyre Ln NE, Bremerton, WA 98311Pending

- $620,0003 bd3 ba1.9k sqft8013 McIntyre Ln NE, Bremerton, WA 98311Sold
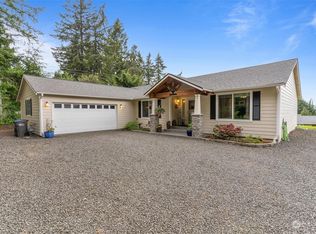
- $542,5003 bd3 ba2.1k sqft8215 Autumn Hills Pl NE, Bremerton, WA 98311Sold
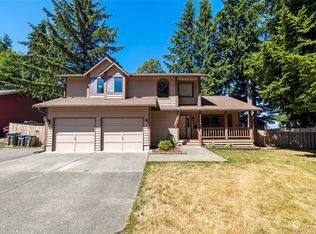
- $660,0004 bd3 ba2.6k sqft8116 Kaster Dr NE, Bremerton, WA 98311Sold
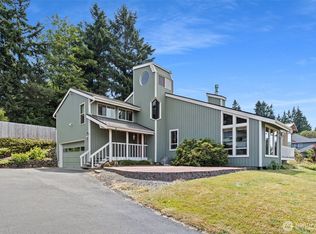
- $599,0003 bd3 ba2.4k sqft8164 Autumn Hills Pl NE, Bremerton, WA 98311Sold
- $625,0004 bd3 ba2.4k sqft1945 Kaster Ct NE, Bremerton, WA 98311Sold
- $575,0004 bd3 ba2.4k sqft7880 NE Forest Ridge Ln, Bremerton, WA 98311For Sale
- $540,0003 bd3 ba3.3k sqft8001 Meyerwood Ln NE, Silverdale, WA 98311Sold
Nearby schools
GreatSchools rating
- 5/10Esquire Hills Elementary SchoolGrades: PK-5Distance: 0.4 mi
- 5/10Fairview Junior High SchoolGrades: 6-8Distance: 1.4 mi
- 8/10Olympic High SchoolGrades: 9-12Distance: 2.1 mi
Schools provided by the listing agent
- Elementary: Esquire Hills Elem
- Middle: Fairview Middle
- High: Olympic High
Source: NWMLS as distributed by MLS GRID. This data may not be complete. We recommend contacting the local school district to confirm school assignments for this home.
Get a cash offer in 3 minutes
Find out how much your home could sell for in as little as 3 minutes with a no-obligation cash offer.
Estimated market value
$584,100
Get a cash offer in 3 minutes
Find out how much your home could sell for in as little as 3 minutes with a no-obligation cash offer.
Estimated market value
$584,100
- Washington
- Kitsap County
- Bremerton
- 98311
- 8065 Autumn Hills Place NE
Nearby cities
Nearby neighborhoods
Nearby zip codes
Other Bremerton Topics
