Skip main navigation
Off market
  • $825,900

    8065 Cheyenne Dr, Seminole, FL 33777

    3beds
    2baths
    2,111sqft
    SingleFamily
    Built in 2005
    10,454 Square Feet Lot
    $825,900 Zestimate®
    $391/sqft
    $4,261 Estimated rent

    Home value

    $825,900

    $768,000 - $884,000

    $4,261/mo

    Zestimate® history
    Loading
    Loading...

    Owner options

    List your home for rent

    $4,261/mo

    Rent Zestimate®

    Find your next renter with Zillow Rental Manager. Plus, with online applications, you can quickly screen prospective tenants – for free.

    Learn more

    $4,261/mo

    Rent Zestimate®

    Refinance and save

    $5,633/mo

    Est. payment

    Refinancing to a lower rate could help reduce your monthly payments and save thousands over the life of the loan.

    See today's rates

    $5,633/mo

    Est. payment

    Explore your selling options

    Work with a Zillow partner agent

    Leverage their expertise and Zillow's premium Showcase listings to get your home seen by more buyers.

    Get started

    List with your own agent

    Get your home in front of millions of buyers by listing it on Zillow.

    Learn how to do it

    Sell it yourself

    Take full control of how buyers see your home on Zillow by listing For Sale by Owner (FSBO).

    List your home

    What's special

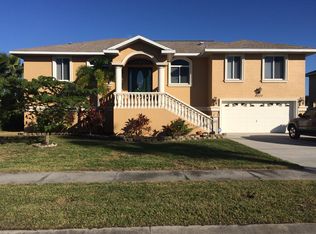
    Not To Be Missed This stunning and extraordinary custom built home with pristine updates, tons of privacy and lake view! Home is meticulously maintained and cleaned and move-in ready. Recent updates include: newly painted exterior, new carpeting, new Maytag stainless steel Kitchen appliances, newer (December 2016) Hot Water Heater. This home boasts crown molding throughout the master bedroom, living room, loft and foyer with soaring tray ceilings. The gourmet kitchen has natural stone granite countertops and wood custom cabinetry with breakfast bar, walk-in pantry what all Chefs need! The master bedroom features a walk in closet, french doors out to the balcony; giant master bathroom with dual sinks stationary washstand with granite counters. Master bedroom and Loft on 3rd floor with pre-wiring for speakers; Guest Bath has Jacuzzi Tub; Large screened area off living room with large screened balcony. Interior private laundry room with cabinetry and closet for storage and sink. Massive three-(3) car garage with extra storage area for tons of storage for all your toys, cars, boats! Fenced backyard has plenty of room for family fun around the in-ground lap-pool; This stunning home is nestled among million dollar homes along the Seminole canal; zoned for the finest schools in Seminole; minutes from shopping, restaurants, movies, beaches and so much more... This home will not last long!

    This property is off market, which means it's not currently listed for sale or rent on Zillow. This may be different from what's available on other websites or public sources.

    Facts & features

    Interior

    Bedrooms & bathrooms
    • Bedrooms: 3
    • Bathrooms: 2
    Heating
    • Other
    Cooling
    • Central
    Appliances
    • Included: Dishwasher, Microwave, Range / Oven, Refrigerator
    Features
    • Attic, Inside Utility, Smoke Alarm(S), Walk In Closet, Ceiling Fan(S), Washer/Dryer Hookup, Window Treatment, Unfurnished, Attic Ventilator
    • Flooring: Tile, Carpet
    Interior area
    • Total interior livable area: 2,111 sqft

    Property

    Parking
    • Parking features: Garage - Attached
    Features
    • Exterior features: Stucco, Wood
    • Has view: Yes
    • View description: Water
    • Has water view: Yes
    • Water view: Water
    Lot
    • Size: 10,454 sqft
    Details
    • Parcel number: 263015483940000080

    Construction

    Type & style
    • Home type: SingleFamily
    • Architectural style: Florida
    Materials
    • masonry
    • Foundation: Wood
    • Roof: Composition
    Condition
    • Year built: 2005

    Community & neighborhood

    Location
    • Region: Seminole

    Other

    Other facts
    • Additional Rooms: Den/Library/Office, Inside Utility, Family Room
    • Exterior Construction: Block, Stucco, Wood Frame
    • Exterior Features: French Doors, Fenced, Patio/Porch/Deck Screened, Patio/Porch/Deck Screened, Patio/Porch/Deck Screened, Sprinkler Metered
    • Financing Available: Cash, Conventional, FHA, VA, Flood Insurance Required
    • Foundation: Slab
    • Heatingand Fuel: Central
    • Interior Features: Attic, Inside Utility, Smoke Alarm(S), Walk In Closet, Ceiling Fan(S), Washer/Dryer Hookup, Window Treatment, Unfurnished, Attic Ventilator
    • Interior Layout: Living Room/Great Room, Volume Ceilings, Open Floor Plan, Kitchen/Family Room Combo, Split Bedroom
    • Kitchen Features: Island, Pantry
    • Listing Type: Exclusive Right to Sell
    • Location: Street Paved, Sidewalk, In County, Balcony, Close to Bus Line, In City Limits
    • Master Bath Features: Dual Sinks, Shower No Tub
    • Ownership: Fee Simple
    • Property Type: Residential
    • Roof: Shingle
    • Showing Time: View Instructions
    • Status: Active
    • Square Foot Source: Public Records
    • Property Style: Single Family Home
    • Pool Type: In Ground, Gunite/Concrete
    • Garage Carport: 3 Car Garage
    • Last Change Type: New Listing
    • Special Listing Type: Exclusion/Variable Commission
    • Property Description: Three Story
    • Last Status: Incomplete
    • Architectural Style: Florida
    • Water Access: Canal - Freshwater
    • Front Exposure: West
    • Indoor Air Quality: Bath Fans Vented to Outside
    • Office Primary Board ID: Pinellas Suncoast
    • Minimum Lease: No Minimum
    • Ownership: Fee Simple

    Price history

    DateEventPrice
    3/9/2017Sold$429,000-3.4%$203/sqft
    Source: Public Record Report a problem
    2/3/2017Pending sale$444,000$210/sqft
    Source: Keller Williams - Belleair #U7804908 Report a problem
    1/21/2017Listed for sale$444,000-25.8%$210/sqft
    Source: KELLER WILLIAMS GULFSIDE RLTY #U7804908 Report a problem
    7/3/2008Listing removed$598,043$283/sqft
    Source: Keller Williams Realty #7333234 Report a problem
    4/25/2008Listed for sale$598,043+398.4%$283/sqft
    Source: Keller Williams Realty #7333234 Report a problem
    7/9/2004Sold$120,000$57/sqft
    Source: Public Record Report a problem

    Public tax history

    YearProperty taxesTax assessment
    2024$6,060 +1.2%$430,509 +3%
    2023$5,988 +2.6%$417,970 +3%
    2022$5,837 -1.9%$405,796 +3%
    2021$5,953 0%$393,977 +1.4%
    2020$5,953 +1.5%$388,537 +2.3%
    2019$5,864 $379,802 +1.9%
    2018$5,864 +1.2%$372,720 -0.9%
    2017$5,796 -16.9%$376,164 -2.7%
    2016$6,975 +4.5%$386,512 +4.2%
    2015$6,672 +11.8%$371,018 +15.5%
    2014$5,968 +1.2%$321,114 +2.5%
    2013$5,897 +10%$313,325 +9.9%
    2012$5,359 $284,973 -11.3%
    2011-- $321,239 +7.6%
    2010-- $298,465 -24.3%
    2009-- $394,289 -11.1%
    2008$8,029 $443,300 -2.9%
    2007-- $456,700 +271.9%
    2005-- $122,800 +154.2%
    2004$974 $48,300

    Find assessor info on the county website

    Neighborhood: 33777

    Nearby schools

    GreatSchools rating
    Schools provided by the listing agent
    • Elementary: Starkey Elementary-PN
    • Middle: Osceola Middle-PN
    • High: Dixie Hollins High-PN

    Source: The MLS. This data may not be complete. We recommend contacting the local school district to confirm school assignments for this home.

    Get a cash offer in 3 minutes
    Find out how much your home could sell for in as little as 3 minutes with a no-obligation cash offer.
    Estimated market value
    $825,900
    Get a cash offer in 3 minutes
    Find out how much your home could sell for in as little as 3 minutes with a no-obligation cash offer.
    Estimated market value
    $825,900