Skip main navigation
Closed
  • $3,076,700

    8065 Sonoma Highway, Kenwood, CA 95452

    3beds
    2,920sqft
    Single Family Residence
    Built in 1994
    2.82 Acres Lot
    $3,076,700 Zestimate®
    $1,054/sqft
    $7,978 Estimated rent

    Home value

    $3,076,700

    $2.58M - $3.63M

    $7,978/mo

    Zestimate® history
    Loading
    Loading...

    Owner options

    List your home for rent

    $7,978/mo

    Rent Zestimate®

    Find your next renter with Zillow Rental Manager. Plus, with online applications, you can quickly screen prospective tenants – for free.

    Learn more

    $7,978/mo

    Rent Zestimate®

    Refinance and save

    $19,418/mo

    Est. payment

    Refinancing to a lower rate could help reduce your monthly payments and save thousands over the life of the loan.

    See today's rates

    $19,418/mo

    Est. payment

    Explore your selling options

    Work with a Zillow partner agent

    Leverage their expertise and Zillow's premium Showcase listings to get your home seen by more buyers.

    Get started

    List with your own agent

    Get your home in front of millions of buyers by listing it on Zillow.

    Learn how to do it

    Sell it yourself

    Take full control of how buyers see your home on Zillow by listing For Sale by Owner (FSBO).

    List your home

    What's special

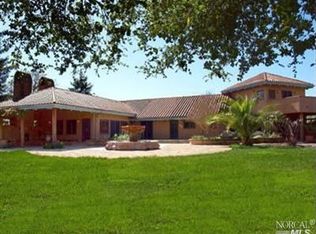
    Sweeping Wine Country views in all directions from this stunning Spanish Style estate in the heart of Kenwood. Meticulously maintained & upgraded 3 bd + bonus room/2 ba residence w/ wonderful indoor/outdoor flow. Interior features include open beam ceilings in the greatroom, French doors leading to park-like grounds, radiant heat, Chef's kitchen with high end appliances, fresh paint, custom iron work & upstairs consists of a large bonus room w/ deck & postcard perfect views of vines & the mountains. Nearly 3 acres, the grounds are a delight w/large in-ground pool, oversized hot tub, rolling lawns, gardens (no pesticides used on this property), flagstone patios, & wonderful loggia w/fireplace. Barn w/turnouts & pasture. Detached extra garage for projects. Incredible attention to detail inside & out. Imported hand carved Cantera stone fountain & hand forged front gate by local artist Mike Chisholm. Only 3rd owner & lovingly cared for w/gentle use. VRBO allowed in this area of Valley.

    This property is not currently displayed as for sale or rent on Zillow. This may be different from what's on other websites or public sources.

    Zillow last checked:

    Listing updated:

    Listed by:

    Daniel Casabonne DRE #01221013 707-494-3130,

    Sotheby's International Realty 707-939-4460,

    Gina Clyde DRE #01829116 707-529-8504,

    Sotheby's International Realty

    Bought with:

    Niko Preovolos, DRE #01335109

    Dwellingpoint Real Estate

    Source: BAREIS,MLS#: 322027395MLS LogoOriginating MLS: Sonoma

    Facts & features

    Interior

    Bedrooms & bathrooms
    • Bedrooms: 3
    • Bathrooms: 2
    • Full bathrooms: 2
    Bedroom
    • Level: Main
    Bathroom
    • Level: Main
    Dining room
    • Level: Main
    Family room
    • Level: Main
    Kitchen
    • Features: Concrete Counter, Kitchen Island, Island w/Sink, Kitchen/Family Combo, Pantry Closet, Slab Counter
    Heating
    • Central, Propane, Radiant Floor
    Cooling
    • Central Air
    Appliances
    • Included: Built-In Gas Oven, Built-In Gas Range, Built-In Refrigerator, Dishwasher, Disposal, Double Oven, Gas Cooktop, Range Hood, Microwave
    • Laundry: In Garage
    Features
    • Cathedral Ceiling(s), Formal Entry, Open Beam Ceiling
    • Flooring: Slate, Tile, Wood
    • Windows: Dual Pane Full
    • Has basement: No
    • Number of fireplaces: 2
    • Fireplace features: Outside, Family Room, Gas Starter, Raised Hearth, Other
    Interior area
    • Total structure area: 2,920
    • Total interior livable area: 2,920 sqft

    Property

    Parking
    • Total spaces: 10
    • Parking features: Attached, Detached, Garage Door Opener, Gravel, Shared Driveway
    • Attached garage spaces: 4
    • Has uncovered spaces: Yes
    Features
    • Levels: Two
    • Stories: 2
    • Patio & porch: Patio, Roof Deck
    • Exterior features: Balcony, Covered Courtyard, Entry Gate
    • Pool features: Gas Heat, Gunite, Solar Cover, Solar Heat
    • Spa features: In Ground
    • Has view: Yes
    • View description: Mountain(s), Ridge, Vineyard
    Lot
    • Size: 2.82 Acres
    • Features: Landscaped, Landscape Front, Private, Secluded
    Details
    • Parcel number: 051030017000
    • Special conditions: Standard

    Construction

    Type & style
    • Home type: SingleFamily
    • Architectural style: Spanish
    • Property subtype: Single Family Residence
    Materials
    • Stucco, Wood
    • Roof: Spanish Tile
    Condition
    • Year built: 1994

    Utilities & green energy

    • Electric: 220 Volts
    • Gas: Propane Tank Leased
    • Sewer: Septic Tank
    • Water: Private
    • Utilities for property: Propane Tank Leased

    Community & HOA

    HOA
    • Has HOA: No
    Location
    • Region: Kenwood

    Financial & listing details

    • Price per square foot: $1,054/sqft
    • Date on market: 3/30/2022

    Price history

    DateEventPrice
    5/6/2022Sold$3,400,000+6.3%$1,164/sqft
    Source: BAREIS #322027395 Report a problem
    4/9/2022Pending sale$3,200,000$1,096/sqft
    Source: BAREIS #322027395 Report a problem
    3/30/2022Listed for sale$3,200,000$1,096/sqft
    Source: BAREIS #322027395 Report a problem

    Public tax history

    Tax history is unavailable.

    Neighborhood: 95452

    Nearby schools

    GreatSchools rating
    Get a cash offer in 3 minutes
    Find out how much your home could sell for in as little as 3 minutes with a no-obligation cash offer.
    Estimated market value
    $3,076,700
    Get a cash offer in 3 minutes
    Find out how much your home could sell for in as little as 3 minutes with a no-obligation cash offer.
    Estimated market value
    $3,076,700