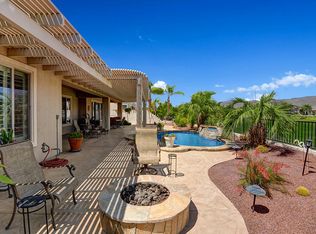
STOP THE CART! Perched above the 14th Fairway on a Premium Lot with Panoramic Views of the Shadow Mountains, this Furnished San Rafael Plan is Move-in-Ready. Desirable Open Floor Plan that has Everything Today's Buyer is Looking for; BRIGHT, AIRY and OPEN w/Seamless Indoor/Outdoor Living. Featuring a Spacious Kitchen w/Granite Counters, Double Ovens, Walk-in Pantry, Recessed Lighting, a Soothing Paint Schematic, New Carpet and a Large Den with Double Doors that could be a Makeshift 4th Bedroom. Good Separation from The Primary and Guest Bedrooms, that Share a Jack and Jill Bathroom, Large Primary Suite has Dual Sinks, Large Tub and Separate Shower w/a Generous Walk-in Closet. You'll also Appreciate the Inviting Pebble-tec Pool and Elevated Spa, Low Maintenance Yard (Front and Back), Expansive Patio w/Numerous Seating Areas, BBQ + Fire pit and Good Privacy. Two Car + Golf Cart Garage, w/Epoxy-coated Floor, Cabinetry and an Evaporated Air Cooler. The Driveway, Walkway and the Rear Patio Concrete feature a Gloss Finish Overlay and Stack Stone Veneer on the Patio Pillars. Bonus: Tremendous Value for your HOA Dollar. Sun City Shadow Hills Offers the Ultimate Active Retirement Lifestyle w/Clubhouse, Dining, Billiard Room, Community Pools & Spas, 18 hole Putting Course, Pickle Ball, Tennis, Dog Parks and MORE! Close Proximity to I-10 makes Traversing the Valley a Cinch!
Sold for $675,000
Listed by: Cool Digs • T.J. McCaa • Contact: 760-880-4261
Bought with: eXp Realty of California, Inc.
$675,000
80650 Camino Santa Elise, Indio, CA 92203
3beds
2,376sqft
Single Family Residence
Built in 2005
8,276 Square Feet Lot
$640,500 Zestimate®
$284/sqft
$3,995 Estimated rent
Home value
$640,500
$608,000 - $679,000
$3,995/mo
Zestimate® history
Owner options
List your home for rent
$3,995/mo
Rent Zestimate®
Find your next renter with Zillow Rental Manager. Plus, with online applications, you can quickly screen prospective tenants – for free.
$3,995/mo
Rent Zestimate®
Refinance and save
$4,692/mo
Est. payment
Refinancing to a lower rate could help reduce your monthly payments and save thousands over the life of the loan.
$4,692/mo
Est. payment
Explore your selling options
Work with a Zillow partner agent
Leverage their expertise and Zillow's premium Showcase listings to get your home seen by more buyers.
Get startedList with your own agent
Get your home in front of millions of buyers by listing it on Zillow.
Learn how to do itSell it yourself
Take full control of how buyers see your home on Zillow by listing For Sale by Owner (FSBO).
List your homeWhat's special
Zillow last checked:
Listing updated:
Listed by:
T.J. McCaa DRE #01379002 760-880-4261,
Cool Digs,
Mia Blair DRE #02086016,
Cool Digs
Bought with:
Diane Kohnen, DRE #02067881
eXp Realty of California, Inc.
Source: CRMLS,MLS#: 219124293DA Originating MLS: California Desert AOR & Palm Springs AOR
Originating MLS: California Desert AOR & Palm Springs AORFacts & features
Interior
Bedrooms & bathrooms
- Bedrooms: 3
- Bathrooms: 3
- Full bathrooms: 2
- 1/2 bathrooms: 1
Rooms
- Room types: Bonus Room, Great Room, Primary Bedroom, Other, Pantry, Dining Room
Primary bedroom
- Features: Primary Suite
Bathroom
- Features: Bathtub, Hollywood Bath, Separate Shower, Vanity
Kitchen
- Features: Granite Counters, Kitchen Island
Other
- Features: Walk-In Closet(s)
Pantry
- Features: Walk-In Pantry
Heating
- Central, Forced Air, Fireplace(s), Natural Gas, Solar
Cooling
- Has cooling: Yes
Appliances
- Included: Dishwasher, Electric Cooking, Electric Oven, Gas Cooktop, Disposal, Gas Water Heater, Microwave, Refrigerator, Self Cleaning Oven, Vented Exhaust Fan
- Laundry: Laundry Room
Features
- Breakfast Bar, Breakfast Area, Crown Molding, Separate/Formal Dining Room, Furnished, High Ceilings, Open Floorplan, Primary Suite, Walk-In Pantry, Walk-In Closet(s)
- Flooring: Carpet, Tile
- Doors: Sliding Doors
- Windows: Blinds, Double Pane Windows
- Has fireplace: Yes
- Fireplace features: Gas, Great Room, Raised Hearth
- Furnished: Yes
Interior area
- Total interior livable area: 2,376 sqft
Property
Parking
- Total spaces: 6
- Parking features: Garage, Golf Cart Garage, Garage Door Opener, Side By Side
- Attached garage spaces: 3
Features
- Levels: One
- Stories: 1
- Patio & porch: Covered
- Exterior features: Barbecue
- Has private pool: Yes
- Pool features: In Ground, Pebble, Private, Waterfall
- Spa features: Heated, In Ground, Solar Heat
- Fencing: Block
- Has view: Yes
- View description: Golf Course, Mountain(s), Panoramic, Pool
Lot
- Size: 8,276 Square Feet
- Features: Back Yard, Close to Clubhouse, Drip Irrigation/Bubblers, Landscaped, On Golf Course, Planned Unit Development, Sprinklers Timer, Sprinkler System
Details
- Parcel number: 691340061
- Zoning: R-1
- Special conditions: Standard
Construction
Type & style
- Home type: SingleFamily
- Architectural style: Traditional
- Property subtype: Single Family Residence
Materials
- Stucco
- Foundation: Slab
- Roof: Concrete,Tile
Condition
- New construction: No
- Year built: 2005
Details
- Builder model: San Rafael
Utilities & green energy
- Electric: 220 Volts in Laundry
- Utilities for property: Cable Available
Community & HOA
Community
- Features: Golf, Gated
- Security: Gated Community, Key Card Entry
- Senior community: Yes
- Subdivision: Sun City Shadow Hills (30921)
HOA
- Has HOA: Yes
- Amenities included: Bocce Court, Billiard Room, Clubhouse, Controlled Access, Sport Court, Fitness Center, Golf Course, Maintenance Grounds, Game Room, Management, Meeting/Banquet/Party Room, Pet Restrictions, Tennis Court(s)
- HOA fee: $369 monthly
- HOA name: Sun City Shadow Hills Association
- HOA phone: 760-345-4349
Location
- Region: Indio
Financial & listing details
- Price per square foot: $284/sqft
- Tax assessed value: $712,674
- Annual tax amount: $9,477
- Date on market: 2/13/2025
- Listing terms: Cash,Cash to New Loan,Conventional
- Inclusions: Turnkey furnished, per inventory
- Exclusions: All contents in the garage
Price history
| Date | Event | Price |
|---|---|---|
| 4/14/2025 | Sold | $675,000-4.9%$284/sqft |
Source:  CRMLS #219124293DA Report a problem CRMLS #219124293DA Report a problem | ||
| 4/14/2025 | Pending sale | $710,000$299/sqft |
Source:  CDAR/ Desert Area MLS #219124293 Report a problem CDAR/ Desert Area MLS #219124293 Report a problem | ||
| 3/31/2025 | Contingent | $710,000$299/sqft |
Source:  Greater Palm Springs Realtors #219124293 Report a problem Greater Palm Springs Realtors #219124293 Report a problem | ||
| 2/13/2025 | Listed for sale | $710,000+3.6%$299/sqft |
Source: Greater Palm Springs Realtors #219124293 Report a problem | ||
| 8/15/2022 | Sold | $685,000-0.7%$288/sqft |
Source: CDAR/ Desert Area MLS #219081923 Report a problem | ||
| 7/23/2022 | Contingent | $690,000$290/sqft |
Source: Greater Palm Springs Realtors #219081923 Report a problem | ||
| 7/15/2022 | Listed for sale | $690,000$290/sqft |
Source: Greater Palm Springs Realtors #219081923 Report a problem | ||
Public tax history
| Year | Property taxes | Tax assessment |
|---|---|---|
| 2025 | $9,477 +2.4% | $712,674 +2% |
| 2024 | $9,257 +2.4% | $698,700 +2% |
| 2023 | $9,036 +104% | $685,000 +128.7% |
| 2022 | $4,430 +9% | $299,476 +2% |
| 2021 | $4,065 +2.3% | $293,604 +1% |
| 2020 | $3,975 +2.1% | $290,595 +2% |
| 2019 | $3,896 +2.4% | $284,898 +2% |
| 2018 | $3,805 +1.4% | $279,312 +2% |
| 2017 | $3,751 | $273,836 +2% |
| 2016 | $3,751 +1.2% | $268,468 +1.5% |
| 2015 | $3,708 +1.6% | $264,437 +2% |
| 2014 | $3,649 | $259,259 +0.5% |
| 2013 | -- | $258,089 +2% |
| 2012 | -- | $253,029 +2% |
| 2011 | -- | $248,068 +0.8% |
| 2010 | -- | $246,216 -0.2% |
| 2009 | -- | $246,803 +2% |
| 2008 | -- | $241,965 +2% |
| 2007 | -- | $237,222 +2% |
| 2006 | -- | $232,571 +1533.9% |
| 2005 | -- | $14,234 |
Find assessor info on the county website
Neighborhood: 92203
Nearby homes
- $596,6003 bd2 ba2.3k sqft80658 Camino Santa Elise, Indio, CA 92203Off Market
- $726,5003 bd2 ba2.3k sqft80642 Camino Santa Elise, Indio, CA 92203Off Market
- $556,2002 bd3 ba2.5k sqft80664 Camino Santa Elise, Indio, CA 92203Sold

- $743,3002 bd3 ba2.5k sqft80634 Camino Santa Elise, Indio, CA 92203Off Market
- $549,3002 bd3 ba2.5k sqft80653 Camino Santa Elise, Indio, CA 92203Off Market
- $516,1002 bd3 ba2.5k sqft80645 Camino Santa Elise, Indio, CA 92203Off Market
- $575,0002 bd3 ba2.5k sqft80661 Camino Santa Elise, Indio, CA 92203Sold
- $5,4503 bd3 ba2.3k sqft80635 Camino Santa Elise, Indio, CA 92203For Rent
Nearby schools
GreatSchools rating
- 5/10Ronald Reagan Elementary SchoolGrades: K-5Distance: 3.4 mi
- 4/10Desert Ridge AcademyGrades: 6-8Distance: 1.4 mi
- 6/10Shadow Hills High SchoolGrades: 9-12Distance: 1.2 mi
Get a cash offer in 3 minutes
Find out how much your home could sell for in as little as 3 minutes with a no-obligation cash offer.
Estimated market value
$640,500
Get a cash offer in 3 minutes
Find out how much your home could sell for in as little as 3 minutes with a no-obligation cash offer.
Estimated market value
$640,500
- California
- Riverside County
- Indio
- 92203
- 80650 Camino Santa Elise
Nearby cities
Nearby zip codes
Other Indio Topics
