Skip main navigation
Sold for $360,000
  • $360,000

    8067 Bridgewater Trce, Montgomery, AL 36117

    3beds
    2,798sqft
    SingleFamily
    Built in 2001
    0.34 Acres Lot
    $377,100 Zestimate®
    $129/sqft
    $2,286 Estimated rent

    Home value

    $377,100

    $358,000 - $396,000

    $2,286/mo

    Zestimate® history
    Loading
    Loading...

    Owner options

    List your home for rent

    $2,286/mo

    Rent Zestimate®

    Find your next renter with Zillow Rental Manager. Plus, with online applications, you can quickly screen prospective tenants – for free.

    Learn more

    $2,286/mo

    Rent Zestimate®

    Refinance and save

    $1,808/mo

    Est. payment

    Refinancing to a lower rate could help reduce your monthly payments and save thousands over the life of the loan.

    See today's rates

    $1,808/mo

    Est. payment

    Explore your selling options

    Work with a Zillow partner agent

    Leverage their expertise and Zillow's premium Showcase listings to get your home seen by more buyers.

    Get started

    List with your own agent

    Get your home in front of millions of buyers by listing it on Zillow.

    Learn how to do it

    Sell it yourself

    Take full control of how buyers see your home on Zillow by listing For Sale by Owner (FSBO).

    List your home

    What's special

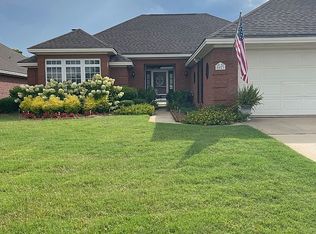
    Wow! This large home in Somerset has been beautifully updated. Three BRs plus a study, 2.5 baths. Hardwood floors throughout, with hard tile in the baths and sunroom. Soaring ceiling in the Great Room, which features wood floor and gas log fireplace, plus elegant built-ins. Study has wood floors and built-in mirrored shelf display. Large Dining Room has an elegant old world chandelier and ample space for a china cabinet and sideboard. The Kitchen has been completely updated with granite and stainless steel and has a stone-like tile floor. Large breakfast bar. Breakfast room. A mini-office has a built-in desk and cabinets with a granite counter. The sunroom, which will probably become your favorite place to gather. This large, sunny room has a hard tile floor and opens to the enclosed patio/courtyard. The main bedroom is large with a sitting area, a boxed ceiling and wood floors. It opens to an ensuite bath with a corner jetted tub, split vanities, separate shower, linen closet and a large walk-in closet. The second and third bedrooms also have wood floors and good closet space. The third bedroom also has floor-to-ceiling built-in book shelves. Three closets in the main hall for plenty of storage space! Hall bath has dual sinks, linen cabinet and a separate wet area. Large laundry room has laundry sink and built-in cabinets. Half bath off the laundry room has a large storage closet. Double garage has a courtyard entry. Water heater is located in a closet in the garage, not in the attic. Private back yard features a hanging Chippendale swing and enclosed patio. Security system. One of the best things about Somerset is the carefree lifestyle. The Somerset HOA does ALL THE LANDSCAPE MAINTENANCE FOR YOU - mowing, edging, pruning, chemicals and straw!! Irrigation is fed by a community well, so no high water bill during the growing months. Clubhouse has pool, fitness room & tennis court, and Somerset park offers shaded walking trails.

    Facts & features

    Interior

    Bedrooms & bathrooms
    • Bedrooms: 3
    • Bathrooms: 3
    • Full bathrooms: 2
    • 1/2 bathrooms: 1
    Heating
    • Forced air, Gas
    Cooling
    • Central
    Appliances
    • Included: Dishwasher, Microwave, Range / Oven
    Features
    • Flooring: Tile, Hardwood
    • Has fireplace: Yes
    Interior area
    • Total interior livable area: 2,798 sqft

    Property

    Parking
    • Parking features: Garage - Attached
    Features
    • Exterior features: Wood, Brick
    Lot
    • Size: 0.34 Acres
    Details
    • Parcel number: 0902093000005018

    Construction

    Type & style
    • Home type: SingleFamily
    Materials
    • Wood
    • Foundation: Slab
    • Roof: Asphalt
    Condition
    • Year built: 2001

    Utilities & green energy

    • Sewer: Public Sewer
    • Utilities for property: Electric Power

    Community & neighborhood

    Location
    • Region: Montgomery

    HOA & financial

    HOA
    • Has HOA: Yes
    • HOA fee: $145 monthly

    Other

    Other facts
    • Bath Feature: Double/Split Vanity, LinenCloset/ClothesHamper, Separate Shower
    • Construction: Brick, Vinyl/Metal Trim
    • Exterior Feature: Fence-Partial
    • Design: 1 Story, Split Bedroom Plan
    • Foundation: Slab
    • Utilities: Electric Power
    • Interior Feature: Ceiling(s) 9ft or More, Dryer Connection, Pull Down Stairs to Attic, Smoke/Fire Alarm, Washer Connection, Plantation Shutters, Ceiling(s) Trey
    • Energy Feature: Insulated Doors, Ridge Vents
    • Kitchen Feature: Disposal, Icemaker Connect For Fridge, Pantry, Self/Continuous Clean Oven, Breakfast Bar
    • Property Type: Residential
    • Sewer: Public Sewer
    • Association Management: Home Owners Association, Mandatory
    • Water: Public
    • Frontage Access: Corner Lot, Paved, Public
    • Association Fee: YES
    • Utilities On Site: Electric, Public Water, Sewer

    Price history

    DateEventPrice
    8/16/2023Sold$360,000+20%$129/sqft
    Source: Public Record Report a problem
    2/27/2018Sold$300,000+1.7%$107/sqft
    Source: Public Record Report a problem
    1/16/2018Listed for sale$294,900+18.9%$105/sqft
    Source: House & Home Real Estate #426722 Report a problem
    3/12/2013Sold$248,000$89/sqft
    Source: Public Record Report a problem

    Public tax history

    YearProperty taxesTax assessment
    2025-- $34,480 -1.2%
    2024-- $34,900 +11.5%
    2023$1,300 +57.6%$31,300 +11.9%
    2022$824 +11.2%$27,980
    2021$742 +15.8%--
    2020$640 -2.7%$24,260
    2019$658 -10.6%--
    2018$736 +7.6%$25,040 -49%
    2017$684 $49,060 +102%
    2014$684 -4.1%$24,290 +0.7%
    2013$714 $24,130
    2011-- --

    Find assessor info on the county website

    Neighborhood: 36117

    Nearby schools

    GreatSchools rating
    Schools provided by the listing agent
    • Elementary: Garrett Elementary School
    • Middle: Georgia Washington Middle School
    • High: Park Crossing High School

    Source: The MLS. This data may not be complete. We recommend contacting the local school district to confirm school assignments for this home.

    Get pre-qualified for a loan
    At Zillow Home Loans, we can pre-qualify you in as little as 5 minutes with no impact to your credit score.

    An equal housing lender. NMLS #10287.

    Sell for more on Zillow
    Get a Zillow Showcase℠ listing at no additional cost and you could sell for .
    $377,100
    2% more
    +$7,542
    With Zillow Showcase(estimated)
    $384,642