CURRENTLY AVAILABLE is a 3 BEDROOM, 2.5 BATHROOM TOWNHOME located in the Aspen Meadows neighborhood near Black Forest and a short drive to shopping, dining, and District 49 schools!
Built in 2025, this beautifully designed townhome offers the perfect blend of modern style, comfort, and convenience. Featuring an open-concept layout, the main level showcases durable vinyl plank flooring throughout, complemented by abundant natural light and a seamless flow between the living and dining areas ideal for both everyday living and entertaining.
The spacious kitchen is a standout, complete with stainless steel appliances, a large center island, and ample counter space for hosting or meal prep. Upstairs, a versatile loft provides the perfect flex space for a second living area, home office, or playroom.
The primary suite offers a private retreat with an en-suite bathroom featuring a double vanity and a generous walk-in closet. Additional highlights include a 2-car attached garage with a paved driveway and thoughtful finishes throughout the home's 2,045 square feet. A whole-house humidifier adds year-round comfort.
Located in the desirable Aspen Meadows subdivision, this home backs to open space, providing a peaceful and private setting within a brand-new neighborhood. A park and recreational area just a few doors down adds even more convenience for outdoor enjoyment, while grocery stores, restaurants, and everyday essentials are just minutes away.
Step outside to a backyard designed for relaxation, featuring a back patio with a gas stub perfect for hooking up a grill or outdoor heater. The yard is enclosed with a split rail fence, with the option to add chicken wire for additional functionality.
Added value: HOA services are included in the rent and cover trash pickup, front yard maintenance, and snow removal making for low-maintenance living.
Please note: The Antioch Team maintains a strict no smoking policy.
patio with a gas stub perfect for grilling or outdoor heating.
THE ANTIOCH TEAM HAS A STRICT NO SMOKING POLICY
Room Sizes:
Living Room 15' x 13'
Kitchen 12' x 11'
Dining Room 12' x 6'
Master Bedroom 13' x 13'
Bedroom #2 13' x 10'
Bedroom #3 13' x 10'
Family Room 20' x 15'
PET POLICY: WE ALLOW A MAXIMUM OF TWO (2) PETS PER PROPERTY AS LONG AS THEY ARE NOT ATTACK-TRAINED DOGS OR HAVE A HISTORY OF BITING PEOPLE OR DESTROYING PROPERTY. WE CHARGE MONTHLY PET RENT OF $35 PER PET.
MOVE-IN FUNDS: WE REQUIRE AN AMOUNT EQUAL TO TWICE THE FIRST MONTH'S RENT ($2,700 x 2 or $5,400) TO MOVE IN, REGARDLESS OF WHEN IN THE MONTH IT OCCURS. WE THEN PRO-RATE THE SECOND MONTH'S RENT TO REFLECT WHEN THE CONTRACT WAS SIGNED IN MONTH #1.
Lease Terms are 12 months
Sold for $468,172
$468,172
8067 Grey Bark Way, Colorado Springs, CO 80908
3beds
2,045sqft
Townhouse
Built in ----
-- sqft lot
$449,400 Zestimate®
$229/sqft
$2,602 Estimated rent
Home value
$449,400
$422,000 - $476,000
$2,602/mo
Zestimate® history
Owner options
List your home for rent
$2,602/mo
Rent Zestimate®
Find your next renter with Zillow Rental Manager. Plus, with online applications, you can quickly screen prospective tenants – for free.
$2,602/mo
Rent Zestimate®
Refinance and save
$2,888/mo
Est. payment
Refinancing to a lower rate could help reduce your monthly payments and save thousands over the life of the loan.
$2,888/mo
Est. payment
Explore your selling options
Work with a Zillow partner agent
Leverage their expertise and Zillow's premium Showcase listings to get your home seen by more buyers.
Get startedList with your own agent
Get your home in front of millions of buyers by listing it on Zillow.
Learn how to do itSell it yourself
Take full control of how buyers see your home on Zillow by listing For Sale by Owner (FSBO).
List your homeWhat's special
Versatile loftPaved drivewayBackyard designed for relaxationBacks to open spaceStainless steel appliancesAbundant natural lightSpacious kitchen
Zillow last checked:
Listing updated:
Source: Zillow Rentals
Facts & features
Interior
Bedrooms & bathrooms
- Bedrooms: 3
- Bathrooms: 3
- Full bathrooms: 2
- 1/2 bathrooms: 1
Heating
- Forced Air
Cooling
- Central Air
Appliances
- Included: Dishwasher, Microwave, Oven, Refrigerator, WD Hookup
- Laundry: Hookups
Features
- WD Hookup, Walk In Closet
- Flooring: Carpet
Interior area
- Total interior livable area: 2,045 sqft
Property
Parking
- Parking features: Attached
- Has attached garage: Yes
- Details: Contact manager
Features
- Exterior features: Heating system: Forced Air, Walk In Closet
Details
- Parcel number: 5304211029
Construction
Type & style
- Home type: Townhouse
- Property subtype: Townhouse
Community & HOA
Community
- Deposit fee: $0
Location
- Region: Colorado Springs
Financial & listing details
- Price per square foot: $229/sqft
- Tax assessed value: $65,999
- Annual tax amount: $1,781
- Date on market: 4/24/2026
- Lease term: 1 Year
Price history
| Date | Event | Price |
|---|---|---|
| 5/29/2026 | Listing removed | $2,700$1/sqft |
Source: Zillow Rentals Report a problem | ||
| 4/24/2026 | Listed for rent | $2,700$1/sqft |
Source: Zillow Rentals Report a problem | ||
| 5/28/2025 | Sold | $468,172$229/sqft |
Source: Public Record Report a problem | ||
Public tax history
| Year | Property taxes | Tax assessment |
|---|---|---|
| 2025 | $1,781 +25.1% | $17,820 -5.6% |
| 2024 | $1,424 +2901.4% | $18,880 +150.1% |
| 2023 | $47 | $7,550 |
Find assessor info on the county website
Neighborhood: Falcon
Nearby homes
- $451,7003 bd3 ba1.5k sqft8051 Grey Bary Way, Colorado Springs, CO 80908Off Market

- $438,120-- bd-- ba-- sqft8059 Grey Bark Way, Colorado Springs, CO 80908Sold
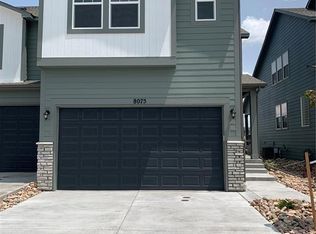
- $459,2654 bd3 ba1.8k sqft8075 Grey Bark Way, Colorado Springs, CO 80908Sold
- $425,485-- bd-- ba-- sqft8051 Grey Bark Way, Colorado Springs, CO 80908Sold
- $416,9943 bd3 ba1.5k sqft8083 Grey Bark Way, Colorado Springs, CO 80908Sold
- $425,180-- bd-- ba-- sqft8043 Grey Bark Way, Colorado Springs, CO 80908Sold
- $437,6403 bd3 ba1.7k sqft8091 Grey Bark Way, Colorado Springs, CO 80908Sold
- $481,3854 bd3 ba2k sqft8099 Grey Bark Way, Colorado Springs, CO 80908Sold
Nearby schools
GreatSchools rating
- 6/10Inspiration View Elementary SchoolGrades: PK-5Distance: 1.6 mi
- 6/10Skyview Middle SchoolGrades: 6-8Distance: 2.5 mi
- 5/10Vista Ridge High SchoolGrades: 9-12Distance: 1.7 mi
Get a cash offer in 3 minutes
Find out how much your home could sell for in as little as 3 minutes with a no-obligation cash offer.
Estimated market value
$449,400
Get a cash offer in 3 minutes
Find out how much your home could sell for in as little as 3 minutes with a no-obligation cash offer.
Estimated market value
$449,400
Nearby cities
Nearby neighborhoods
- Briargate Real estate
- Central Colorado Springs Real estate
- Cimarron Hills Real estate
- East Colorado Springs Real estate
- Northeast Colorado Springs Real estate
- Northwest Colorado Springs Real estate
- Old Colorado City Real estate
- Powers Real estate
- Southeast Colorado Springs Real estate
- Southwest Colorado Springs Real estate
Nearby zip codes
Other Colorado Springs Topics
- Apartments for Rent in 80908
- Houses for Sale in 80908
- Houses for Rent in 80908
- 80908 Real Estate
- Colorado Springs Condos
- Houses for Sale in Colorado Springs
- Newest Listings in Colorado Springs
- Colorado Springs Home Values
- Colorado Springs Real Estate Agents
- Colorado Springs Refinance
- Colorado Springs Mortgage Rates
