Experience refined living in this stylish KHovnanian home featuring 3 bedrooms, 3.5 baths, and a 2-car garage. Elegant hardwood floors flow throughout all three levels, complemented by two expansive patios ideal for sophisticated entertaining. The sleek kitchen impresses with quartz countertops, stainless steel appliances, and abundant storage. Elevator-ready for future convenience. The spacious primary suite offers a statement accent wall, spa-inspired bath, generous walk-in closet, and private balcony. Set within a beautifully landscaped community with ample green space, just steps from premier dining, cafés, boutique shopping, and top medical centers.
Sold
Price Unknown
8068 Ingram Dr, Plano, TX 75024
3beds
2,399sqft
Single Family Residence
Built in 2021
1,568 Square Feet Lot
$651,400 Zestimate®
$--/sqft
$3,237 Estimated rent
Home value
$651,400
$619,000 - $684,000
$3,237/mo
Zestimate® history
Owner options
List your home for rent
$3,237/mo
Rent Zestimate®
Find your next renter with Zillow Rental Manager. Plus, with online applications, you can quickly screen prospective tenants – for free.
$3,237/mo
Rent Zestimate®
Refinance and save
$450/mo
Est. payment
Refinancing to a lower rate could help reduce your monthly payments and save thousands over the life of the loan.
$450/mo
Est. payment
Explore your selling options
Work with a Zillow partner agent
Leverage their expertise and Zillow's premium Showcase listings to get your home seen by more buyers.
Get startedList with your own agent
Get your home in front of millions of buyers by listing it on Zillow.
Learn how to do itSell it yourself
Take full control of how buyers see your home on Zillow by listing For Sale by Owner (FSBO).
List your homeWhat's special
Private balconyStainless steel appliancesGenerous walk-in closetAbundant storageStatement accent wallSpacious primary suiteSpa-inspired bath
Zillow last checked:
Listing updated:
Listed by:
Paulette Greene 0401881 972-342-9406,
Ebby Halliday Realtors 972-335-6564,
Dawn Johnson 0533631 972-342-9406,
Ebby Halliday Realtors
Bought with:
Billie Sheppard, 0380397
Allie Beth Allman & Assoc.
Source: NTREIS,MLS#: 21119244
Facts & features
Interior
Bedrooms & bathrooms
- Bedrooms: 3
- Bathrooms: 4
- Full bathrooms: 3
- 1/2 bathrooms: 1
Primary bedroom
- Features: En Suite Bathroom, Walk-In Closet(s)
- Level: Third
- Dimensions: 14 x 16
Bedroom
- Level: Third
- Dimensions: 12 x 13
Bedroom
- Level: First
- Dimensions: 11 x 12
Primary bathroom
- Level: Third
- Dimensions: 10 x 14
Dining room
- Level: Second
- Dimensions: 19 x 11
Kitchen
- Level: Second
- Dimensions: 15 x 13
Living room
- Level: Second
- Dimensions: 16 x 19
Heating
- Central, Natural Gas
Cooling
- Central Air, Ceiling Fan(s), Electric
Appliances
- Included: Dishwasher, Gas Cooktop, Disposal, Microwave
- Laundry: Laundry in Utility Room
Features
- Decorative/Designer Lighting Fixtures, Eat-in Kitchen, Kitchen Island, Cable TV, Walk-In Closet(s)
- Flooring: Hardwood
- Windows: Window Coverings
- Has basement: No
- Has fireplace: No
Interior area
- Total interior livable area: 2,399 sqft
Property
Parking
- Total spaces: 2
- Parking features: Garage, Garage Door Opener
- Attached garage spaces: 2
Features
- Levels: Three Or More
- Patio & porch: Balcony
- Exterior features: Balcony
- Pool features: None
Lot
- Size: 1,568 Square Feet
- Features: Interior Lot
Details
- Parcel number: R1174100A016R1
Construction
Type & style
- Home type: SingleFamily
- Architectural style: Traditional,Detached
- Property subtype: Single Family Residence
Materials
- Brick
- Foundation: Slab
- Roof: Composition
Condition
- Year built: 2021
Utilities & green energy
- Sewer: Public Sewer
- Water: Public
- Utilities for property: Sewer Available, Water Available, Cable Available
Community & HOA
Community
- Security: Carbon Monoxide Detector(s)
- Subdivision: Commodore At Preston Residential
HOA
- Has HOA: Yes
- Services included: Association Management
- HOA fee: $450 quarterly
- HOA name: Commodore At Preston
- HOA phone: 972-612-2302
Location
- Region: Plano
Financial & listing details
- Tax assessed value: $649,000
- Annual tax amount: $10,952
- Date on market: 12/3/2025
- Cumulative days on market: 162 days
- Listing terms: Cash,Conventional,FHA,VA Loan
Price history
| Date | Event | Price |
|---|---|---|
| 6/9/2026 | Sold | -- |
Source: NTREIS #21119244 Report a problem | ||
| 5/15/2026 | Pending sale | $670,000$279/sqft |
Source: NTREIS #21119244 Report a problem | ||
| 4/8/2026 | Price change | $670,000-1.3%$279/sqft |
Source: NTREIS #21119244 Report a problem | ||
| 3/19/2026 | Price change | $679,000-3.7%$283/sqft |
Source: NTREIS #21119244 Report a problem | ||
| 2/18/2026 | Price change | $705,000-0.7%$294/sqft |
Source: NTREIS #21119244 Report a problem | ||
| 1/13/2026 | Price change | $710,000-2%$296/sqft |
Source: NTREIS #21119244 Report a problem | ||
| 12/3/2025 | Listed for sale | $724,498$302/sqft |
Source: NTREIS #21119244 Report a problem | ||
| 9/16/2021 | Listing removed | -- |
Source:  K. Hovnanian Companies, LLC Report a problem K. Hovnanian Companies, LLC Report a problem | ||
| 9/9/2021 | Listed for sale | -- |
Source: K. Hovnanian Companies, LLC Report a problem | ||
Public tax history
| Year | Property taxes | Tax assessment |
|---|---|---|
| 2025 | $10,952 -11% | $649,000 -10.1% |
| 2024 | $12,304 +10.4% | $721,626 +8.5% |
| 2023 | $11,147 +357.2% | $665,207 +408.6% |
| 2022 | $2,438 +79.2% | $130,781 +88.7% |
| 2021 | $1,360 -21.2% | $69,300 -19.2% |
| 2020 | $1,726 +22% | $85,800 +23.8% |
| 2019 | $1,416 | $69,300 |
Find assessor info on the county website
Neighborhood: 75024
Nearby homes
- $--3 bd4 ba1.8k sqft8072 Ingram Dr, Plano, TX 75024Sold
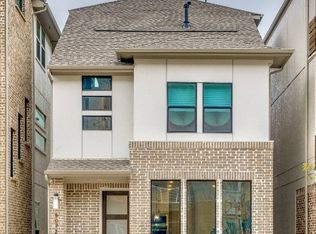
- $477,5001,559 Square Feet8064 Ingram Dr, Plano, TX 75024Off Market
- $655,5001,559 Square Feet8076 Ingram Dr, Plano, TX 75024Off Market
- $529,1001,559 Square Feet8056 Ingram Dr, Plano, TX 75024Off Market
- $--3 bd4 ba1.9k sqft8080 Ingram Dr, Plano, TX 75024Sold
- $586,3003 bd3 ba2.2k sqft4922 McGill Dr, Plano, TX 75024Off Market
- $--3 bd3 ba1.7k sqft8052 Ingram Dr, Plano, TX 75024Sold
- $588,8111,559 Square Feet8060 Zeppos Dr, Plano, TX 75024Off Market
Nearby schools
GreatSchools rating
- 9/10Riddle Elementary SchoolGrades: K-5Distance: 0.8 mi
- 9/10Clark Middle SchoolGrades: 6-8Distance: 2.1 mi
- 8/10Lebanon Trail High SchoolGrades: 9-12Distance: 2.4 mi
Schools provided by the listing agent
- Elementary: Riddle
- Middle: Clark
- High: Lebanon Trail
- District: Frisco ISD
Source: NTREIS. This data may not be complete. We recommend contacting the local school district to confirm school assignments for this home.
Get a cash offer in 3 minutes
Find out how much your home could sell for in as little as 3 minutes with a no-obligation cash offer.
Estimated market value
$651,400
Get a cash offer in 3 minutes
Find out how much your home could sell for in as little as 3 minutes with a no-obligation cash offer.
Estimated market value
$651,400
- Texas
- Collin County
- Plano
- 75024
- 8068 Ingram Dr
Nearby cities
Nearby neighborhoods
Nearby zip codes
Other Plano Topics
