Prime Location with Luxury!! This contemporary home offers an open-concept layout filled with natural light, a sleek kitchen with high-end finishes.
Just minutes from top-rated schools, premier shopping, dining, and major highways, this home places convenience right at your doorstep.
Inside, you’ll find an open-concept layout designed with clean lines and abundant natural light. The sleek kitchen showcases modern cabinetry, high-end appliances, and a large island that flows seamlessly into the dining and living areas—ideal for both entertaining and everyday living.
Upstairs, the primary suite provides a private retreat with a spa-inspired bathroom and generous closet space. Step out onto the spacious covered balcony to enjoy fresh air, morning coffee, or a quiet evening unwind. Additional bedrooms offer flexibility for family, guests, or a home office.
This previous builder model home with abundant of upgrades, designer shades and curtains, would be your dream home while providing convenience, in the middle of the vibrant Plano location.
Sold
Price Unknown
8080 Ingram Dr, Plano, TX 75024
3beds
1,909sqft
Single Family Residence
Built in 2019
1,568 Square Feet Lot
$607,800 Zestimate®
$--/sqft
$2,897 Estimated rent
Home value
$607,800
$571,000 - $644,000
$2,897/mo
Zestimate® history
Owner options
List your home for rent
$2,897/mo
Rent Zestimate®
Find your next renter with Zillow Rental Manager. Plus, with online applications, you can quickly screen prospective tenants – for free.
$2,897/mo
Rent Zestimate®
Refinance and save
$450/mo
Est. payment
Refinancing to a lower rate could help reduce your monthly payments and save thousands over the life of the loan.
$450/mo
Est. payment
Explore your selling options
Work with a Zillow partner agent
Leverage their expertise and Zillow's premium Showcase listings to get your home seen by more buyers.
Get startedList with your own agent
Get your home in front of millions of buyers by listing it on Zillow.
Learn how to do itSell it yourself
Take full control of how buyers see your home on Zillow by listing For Sale by Owner (FSBO).
List your homeWhat's special
High-end finishesNatural lightSpacious covered balconySleek kitchenGenerous closet spaceDesigner shades and curtainsLarge island
Zillow last checked:
Listing updated:
Listed by:
Susie Haynes 0670491 817-262-0711,
Keller Williams Realty 817-329-8850
Bought with:
Angie Yocum
RE/MAX DFW Associates IV
Source: NTREIS,MLS#: 21074912
Facts & features
Interior
Bedrooms & bathrooms
- Bedrooms: 3
- Bathrooms: 4
- Full bathrooms: 2
- 1/2 bathrooms: 2
Primary bedroom
- Features: Separate Shower
- Level: Second
- Dimensions: 0 x 0
Bedroom
- Level: Second
- Dimensions: 0 x 0
Bedroom
- Level: Second
- Dimensions: 10 x 0
Primary bathroom
- Features: Built-in Features, Dual Sinks, Granite Counters, Separate Shower
- Level: Second
- Dimensions: 0 x 0
Dining room
- Level: First
- Dimensions: 0 x 0
Other
- Level: Second
- Dimensions: 0 x 0
Game room
- Level: Third
- Dimensions: 0 x 0
Half bath
- Level: First
- Dimensions: 0 x 0
Half bath
- Level: Third
- Dimensions: 0 x 0
Kitchen
- Features: Breakfast Bar, Built-in Features, Eat-in Kitchen, Granite Counters, Kitchen Island
- Level: First
- Dimensions: 0 x 0
Kitchen
- Features: Built-in Features
- Level: Third
- Dimensions: 0 x 0
Living room
- Level: First
- Dimensions: 0 x 0
Heating
- Central
Cooling
- Central Air, Electric
Appliances
- Included: Convection Oven, Dishwasher, Electric Oven, Gas Cooktop, Disposal, Microwave, Refrigerator, Tankless Water Heater
- Laundry: Washer Hookup, Dryer Hookup, ElectricDryer Hookup, In Hall
Features
- Eat-in Kitchen, Kitchen Island, Multiple Staircases, Open Floorplan, Pantry, Smart Home, Cable TV, Walk-In Closet(s)
- Flooring: Carpet, Ceramic Tile, Wood
- Has basement: No
- Has fireplace: No
Interior area
- Total interior livable area: 1,909 sqft
Property
Parking
- Total spaces: 2
- Parking features: Covered, Door-Single, Garage, Garage Door Opener, Garage Faces Rear
- Attached garage spaces: 2
Features
- Levels: Three Or More
- Stories: 3
- Patio & porch: Balcony
- Exterior features: Balcony
- Pool features: None
Lot
- Size: 1,568 Square Feet
- Residential vegetation: Cleared
Details
- Parcel number: R1174100A019R1
Construction
Type & style
- Home type: SingleFamily
- Architectural style: Contemporary/Modern,Detached
- Property subtype: Single Family Residence
Materials
- Brick
- Foundation: Slab
- Roof: Composition
Condition
- Year built: 2019
Utilities & green energy
- Sewer: Public Sewer
- Water: Public
- Utilities for property: Electricity Connected, Natural Gas Available, Phone Available, Sewer Available, Separate Meters, Water Available, Cable Available
Community & HOA
Community
- Features: Sidewalks
- Security: Security System, Smoke Detector(s)
- Subdivision: Commodore At Preston Residential
HOA
- Has HOA: Yes
- Services included: Association Management
- HOA fee: $450 quarterly
- HOA name: Commodore at Preston HOA, Inc
- HOA phone: 972-612-2302
Location
- Region: Plano
Financial & listing details
- Tax assessed value: $578,397
- Annual tax amount: $9,761
- Date on market: 10/1/2025
- Cumulative days on market: 76 days
- Electric utility on property: Yes
Price history
| Date | Event | Price |
|---|---|---|
| 11/24/2025 | Sold | -- |
Source: NTREIS #21074912 Report a problem | ||
| 11/16/2025 | Pending sale | $619,990$325/sqft |
Source: NTREIS #21074912 Report a problem | ||
| 11/9/2025 | Listing removed | $3,800$2/sqft |
Source: Zillow Rentals Report a problem | ||
| 11/7/2025 | Contingent | $619,990$325/sqft |
Source: NTREIS #21074912 Report a problem | ||
| 10/31/2025 | Price change | $619,990-1.6%$325/sqft |
Source: NTREIS #21074912 Report a problem | ||
| 10/1/2025 | Listed for sale | $629,990-3.1%$330/sqft |
Source: NTREIS #21074912 Report a problem | ||
| 9/12/2025 | Listed for rent | $3,800$2/sqft |
Source: Zillow Rentals Report a problem | ||
| 9/11/2025 | Listing removed | $3,800$2/sqft |
Source: Zillow Rentals Report a problem | ||
| 8/21/2025 | Listed for rent | $3,800$2/sqft |
Source: Zillow Rentals Report a problem | ||
| 8/6/2025 | Listing removed | $3,800$2/sqft |
Source: Zillow Rentals Report a problem | ||
| 7/31/2025 | Listed for sale | $650,000+1.6%$340/sqft |
Source: NTREIS #21018060 Report a problem | ||
| 7/9/2025 | Listed for rent | $3,800$2/sqft |
Source: Zillow Rentals Report a problem | ||
| 7/9/2025 | Listing removed | $3,800$2/sqft |
Source: Zillow Rentals Report a problem | ||
| 6/17/2025 | Listed for rent | $3,800$2/sqft |
Source: Zillow Rentals Report a problem | ||
| 12/19/2023 | Listing removed | -- |
Source: Zillow Rentals Report a problem | ||
| 10/21/2023 | Listed for rent | $3,800$2/sqft |
Source: Zillow Rentals Report a problem | ||
| 10/16/2023 | Sold | -- |
Source: NTREIS #20345009 Report a problem | ||
| 9/25/2023 | Pending sale | $639,900$335/sqft |
Source: NTREIS #20345009 Report a problem | ||
| 9/15/2023 | Contingent | $639,900$335/sqft |
Source: NTREIS #20345009 Report a problem | ||
| 8/11/2023 | Price change | $639,900-3%$335/sqft |
Source: NTREIS #20345009 Report a problem | ||
| 6/27/2023 | Price change | $659,900-2.2%$346/sqft |
Source: NTREIS #20345009 Report a problem | ||
| 6/12/2023 | Price change | $674,900-3.4%$354/sqft |
Source: NTREIS #20345009 Report a problem | ||
| 6/4/2023 | Listed for sale | $699,000$366/sqft |
Source: NTREIS #20345009 Report a problem | ||
Public tax history
| Year | Property taxes | Tax assessment |
|---|---|---|
| 2025 | $9,761 -9.4% | $578,397 -8.4% |
| 2024 | $10,772 +10.2% | $631,749 +8.3% |
| 2023 | $9,778 +43.8% | $583,530 +60% |
| 2022 | $6,799 +6% | $364,731 +11.6% |
| 2021 | $6,416 +62.6% | $326,825 +66.7% |
| 2020 | $3,946 +178.8% | $196,108 +183% |
| 2019 | $1,416 | $69,300 |
Find assessor info on the county website
Neighborhood: 75024
Nearby homes
- $652,3001,559 Square Feet8076 Ingram Dr, Plano, TX 75024Off Market
- $624,1003 bd4 ba2.3k sqft8084 Ingram Dr, Plano, TX 75024Off Market
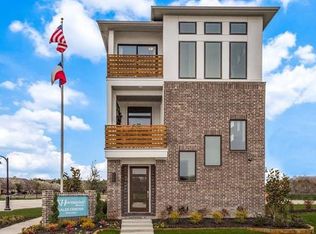
- $--3 bd4 ba1.8k sqft8072 Ingram Dr, Plano, TX 75024Sold
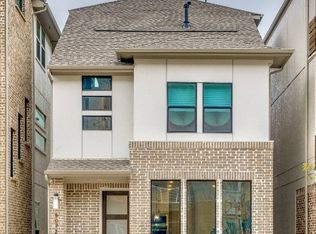
- $--3 bd4 ba2.3k sqft8068 Ingram Dr, Plano, TX 75024Sold

- $512,6003 bd3 ba1.7k sqft4920 Broadway Dr, Plano, TX 75024Off Market
- $473,1001,559 Square Feet8064 Ingram Dr, Plano, TX 75024Off Market
- $584,2003 bd3 ba2.2k sqft4922 McGill Dr, Plano, TX 75024Off Market
- $633,2003 bd4 ba2.3k sqft4916 Broadway Dr, Plano, TX 75024Off Market
Nearby schools
GreatSchools rating
- 9/10Riddle Elementary SchoolGrades: K-5Distance: 0.8 mi
- 9/10Clark Middle SchoolGrades: 6-8Distance: 2.1 mi
- 8/10Lebanon Trail High SchoolGrades: 9-12Distance: 2.4 mi
Schools provided by the listing agent
- Elementary: Riddle
- Middle: Clark
- High: Lebanon Trail
- District: Frisco ISD
Source: NTREIS. This data may not be complete. We recommend contacting the local school district to confirm school assignments for this home.
Get a cash offer in 3 minutes
Find out how much your home could sell for in as little as 3 minutes with a no-obligation cash offer.
Estimated market value
$607,800
Get a cash offer in 3 minutes
Find out how much your home could sell for in as little as 3 minutes with a no-obligation cash offer.
Estimated market value
$607,800
- Texas
- Collin County
- Plano
- 75024
- 8080 Ingram Dr
Nearby cities
Nearby neighborhoods
Nearby zip codes
Other Plano Topics
