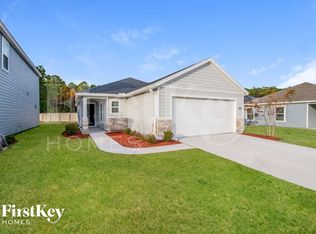
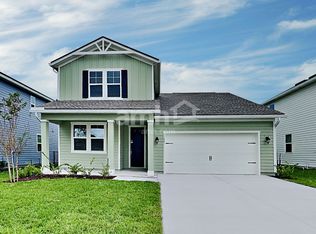
Like-new 2023-built end-unit townhome offering the perfect blend of comfort, style, and convenience! Filled with extra windows and abundant natural light, this beautifully maintained home features an open-concept floor plan designed for both everyday living and entertaining.
The spacious kitchen is the heart of the home, complete with granite countertops, stainless steel appliances, ample counter space, and a large pantry. The entire first floor features durable luxury vinyl plank flooring, combining style with easy maintenance.
Upstairs, you'll find generously sized bedrooms, including a spacious primary suite with a walk-in closet and private en-suite bathroom, creating the perfect retreat at the end of the day.
An attached garage provides convenient parking and additional storage with direct access to the home. As an added bonus, the HOA takes care of lawn maintenance, allowing you to enjoy a low-maintenance lifestyle.
Ideally located just minutes from shopping, dining, parks, and local schools, with quick access to I-295 for an easy commute, this home offers the best of comfort and convenience.
Don't miss the opportunity to lease this bright, modern townhome--schedule your showing today!
Townhouse for rent
$2,000/moFees may apply
8069 Cheryl Ann Ln, Jacksonville, FL 32244
3beds
1,599sqft
Price may not include required fees and charges. Learn more|
Townhouse
Available now
Air conditioner, central air
Electric dryer hookup laundry
1 Garage space parking
Central, electric
What's special
Generously sized bedroomsLarge pantryPrivate en-suite bathroomGranite countertopsBright modern townhomeOpen-concept floor planSpacious primary suite
- 34 days |
- -- |
- -- |
Zillow last checked:
Listing updated:
Travel times

Let’s turn your rent into credit progress
Build credit history with every on-time payment and get credit for the payment you’re already making.
Facts & features
Interior
Bedrooms & bathrooms
- Bedrooms: 3
- Bathrooms: 3
- Full bathrooms: 2
- 1/2 bathrooms: 1
Heating
- Central, Electric
Cooling
- Air Conditioner, Central Air
Appliances
- Included: Dishwasher, Electric Oven, Electric Water Heater, Microwave Oven, Refrigerator, Stove
- Laundry: Electric Dryer Hookup, Hookups, Washer Hookup
Features
- Open Floorplan, Walk In Closet
Interior area
- Total interior livable area: 1,599 sqft
Property
Parking
- Total spaces: 1
- Parking features: Garage
- Has garage: Yes
- Details: Contact manager
Features
- Exterior features: Walk In Closet
Details
- Additional structures: Garage(s)
- Parcel number: 0137301115
Construction
Type & style
- Home type: Townhouse
- Property subtype: Townhouse
Condition
- Year built: 2023
Community & HOA
Location
- Region: Jacksonville
Financial & listing details
- Lease term: 12 Months
Nearby apartments for rent

Price history
| Date | Event | Price |
|---|---|---|
| 7/25/2026 | Listed for rent | $2,000$1/sqft |
Source: realMLS #2157037 Report a problem | ||
| 2/14/2024 | Sold | $220,000-9%$138/sqft |
Source: Public Record Report a problem | ||
| 11/5/2023 | Price change | $241,640+9.8%$151/sqft |
Source:  Century Communities Report a problem Century Communities Report a problem | ||
| 10/10/2023 | Pending sale | $219,990$138/sqft |
Source:  realMLS #1252097 Report a problem realMLS #1252097 Report a problem | ||
| 10/10/2023 | Listed for sale | $219,990$138/sqft |
Source: realMLS #1252097 Report a problem | ||
Neighborhood: Jacksonville Heights
Nearby schools
GreatSchools rating
- 3/10Jacksonville Heights Elementary SchoolGrades: K-5Distance: 0.5 mi
- 2/10Chaffee Trail Middle SchoolGrades: 6-8Distance: 4.9 mi
- 2/10Westside High SchoolGrades: 9-12Distance: 1 mi