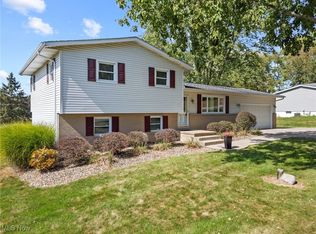
A beautiful 4-Level split that make it easy to enjoy all the wonderful features of this home. Beginning with the front covered porch with plenty of room to enjoy some fresh air no matter rain or shine.
The main living room with an open floor plan makes it simple to transition to each area of the home. The kitchen complete with granite countertops, all built in appliances, lots of cabinetry with 2 large pantries makes this a dream space to whip something up. Dining area with sliding door to covered porch makes its so nice to enjoy a cookout or just the spot for a warm meal on a cold day.
The family room with built in cabinets and shelves compliment the awesome fireplace along with the brand new carpeting. This lower level offers a full bath an extra room for a bedroom, office, or game room, so flexible you decide.
The basement of this home has no steep steps to deal with, plenty of storage, nice laundry area. All the mechanicals of this home is one spot makes Easy for maintenance, yet out of the way. No worries lots of updates the last few years and the piece of mind of the home warranty has you covered.
The fully fenced back yard is great for privacy especially when enjoying the full size pool complete with new liner (2025).
A really nice large covered porch and patio along with some extra green space make this back yard easy to enjoy year around
Such an awesome area for family, kids and pets really adds to this already unique, well maintained, all updated gorgeous home. All this in Jackson Twp. schedule to see it soon.
Closed
$285,000
8069 Orchardway St NW, North Canton, OH 44720
3beds
--sqft
Single Family Residence
Built in 1973
0.46 Acres Lot
$283,800 Zestimate®
$--/sqft
$1,758 Estimated rent
Home value
$283,800
$270,000 - $298,000
$1,758/mo
Zestimate® history
Owner options
List your home for rent
$1,758/mo
Rent Zestimate®
Find your next renter with Zillow Rental Manager. Plus, with online applications, you can quickly screen prospective tenants – for free.
$1,758/mo
Rent Zestimate®
Refinance and save
$1,833/mo
Est. payment
Refinancing to a lower rate could help reduce your monthly payments and save thousands over the life of the loan.
$1,833/mo
Est. payment
Explore your selling options
Work with a Zillow partner agent
Leverage their expertise and Zillow's premium Showcase listings to get your home seen by more buyers.
Get startedList with your own agent
Get your home in front of millions of buyers by listing it on Zillow.
Learn how to do itSell it yourself
Take full control of how buyers see your home on Zillow by listing For Sale by Owner (FSBO).
List your homeWhat's special
Awesome fireplaceNice laundry areaBrand new carpeting
Zillow last checked:
Listing updated:
Listed by:
Sherry A Carson 330-714-3836 scarson@cutlerhomes.com,
Cutler Real Estate
Bought with:
Brandy C Smith, 2015004901
Real Integrity
Source: MLS Now,MLS#: 5184066 Originating MLS: Akron Cleveland Association of REALTORS
Originating MLS: Akron Cleveland Association of REALTORSFacts & features
Interior
Bedrooms & bathrooms
- Bedrooms: 3
- Bathrooms: 2
- Full bathrooms: 2
Primary bedroom
- Description: This is more than a bedroom it's a suite. Private access to bathroom. Roomy enough for king-size bed and furniture along with enough space to add extra TV, computer or just a place to relax. The closet gives a whole new meaning to walk-in.,Flooring: Carpet
- Level: Second
- Dimensions: 22 x 12
Bedroom
- Description: This room should be considered a flexible space. It can be another bedroom, office, game room, or hobby room. Easy access to bathroom and family room. It can be whatever you need it to be.,Flooring: Wood
- Level: Lower
- Length: 10
Bedroom
- Description: Roomy with a large closet makes this a perfect second bedroom.,Flooring: Wood
- Level: Second
- Dimensions: 10 x 11
Family room
- Description: What a room to enjoy, entertain or just relax. The gorgeous natural fireplace with a wall of hutches and shelves make this the perfect room year around. Convenient second bath and extra bedroom make it so great for company too.,Flooring: Carpet
- Level: Lower
- Dimensions: 20 x 11
Kitchen
- Description: Truly the heart of this home. Easy access to all the levels, open to enjoy the front and back yard views and not miss any of the fun. Connects with the large deck to grill out and access to pool. Yes, and still the best place to enjoy a meal.,Flooring: Wood
- Level: First
Living room
- Description: Wonderful open floor plan with beautiful natural light. Great views to the front and back yard.,Flooring: Wood
- Level: First
- Dimensions: 20 x 11
Heating
- Forced Air, Fireplace(s), Gas
Cooling
- Central Air, Ceiling Fan(s)
Appliances
- Included: Dryer, Dishwasher, Disposal, Microwave, Range, Refrigerator, Water Softener, Washer
- Laundry: Washer Hookup, Electric Dryer Hookup, In Basement, Laundry Tub, Sink, See Remarks
Features
- Built-in Features, Ceiling Fan(s), Granite Counters, Walk-In Closet(s)
- Windows: Double Pane Windows, Insulated Windows
- Basement: Interior Entry,Sump Pump
- Number of fireplaces: 1
- Fireplace features: Family Room, Wood Burning
Property
Parking
- Total spaces: 2
- Parking features: Attached, Electricity, Garage Faces Front, Garage, Garage Door Opener, Kitchen Level
- Attached garage spaces: 2
Features
- Levels: Three Or More,Multi/Split
- Patio & porch: Rear Porch, Covered, Enclosed, Front Porch, Patio, Porch
- Has private pool: Yes
- Pool features: Diving Board, Filtered, Outdoor Pool, Pool Cover, Private, See Remarks, Liner, Vinyl
- Fencing: Block
Lot
- Size: 0.46 Acres
- Features: Back Yard, Front Yard
Details
- Parcel number: 01608514
Construction
Type & style
- Home type: SingleFamily
- Architectural style: Split Level
- Property subtype: Single Family Residence
Materials
- Brick Veneer, Vinyl Siding
- Foundation: Block
- Roof: Asphalt,Fiberglass,Shingle
Condition
- Year built: 1973
Details
- Warranty included: Yes
Utilities & green energy
- Sewer: Septic Tank
- Water: Well
Community & HOA
Community
- Security: Smoke Detector(s)
- Subdivision: Woodridge Allotment 01
HOA
- Has HOA: No
Location
- Region: North Canton
Financial & listing details
- Tax assessed value: $166,100
- Annual tax amount: $2,655
- Date on market: 1/29/2026
- Cumulative days on market: 141 days
- Listing terms: Cash,Conventional,FHA
Price history
| Date | Event | Price |
|---|---|---|
| 7/24/2026 | Sold | $285,000-1.7% |
Source:  MLS Now #5184066 Report a problem MLS Now #5184066 Report a problem | ||
| 6/17/2026 | Pending sale | $289,900 |
Source: MLS Now #5184066 Report a problem | ||
| 4/30/2026 | Listed for sale | $289,900 |
Source: MLS Now #5184066 Report a problem | ||
| 4/28/2026 | Pending sale | $289,900 |
Source:  Cutler Real Estate #5184066 Report a problem Cutler Real Estate #5184066 Report a problem | ||
| 4/28/2026 | Contingent | $289,900 |
Source: MLS Now #5184066 Report a problem | ||
| 2/27/2026 | Price change | $289,900-3.3% |
Source: MLS Now #5184066 Report a problem | ||
| 1/29/2026 | Listed for sale | $299,900+1.4% |
Source: MLS Now #5184066 Report a problem | ||
| 12/29/2025 | Listing removed | -- |
Source: Owner Report a problem | ||
| 11/7/2025 | Listed for sale | $295,900+104.2% |
Source: Owner Report a problem | ||
| 2/12/2010 | Listing removed | $144,900 |
Source: Cutler Real Estate #3076767 Report a problem | ||
| 10/16/2009 | Listed for sale | $144,900+26% |
Source: Cutler Real Estate #3076767 Report a problem | ||
| 12/20/2007 | Sold | $115,000 |
Source: Public Record Report a problem | ||
Public tax history
| Year | Property taxes | Tax assessment |
|---|---|---|
| 2024 | $2,653 +1.7% | $58,140 +11% |
| 2023 | $2,610 +0.4% | $52,400 |
| 2022 | $2,599 -0.4% | $52,400 |
| 2021 | $2,609 +12.9% | $52,400 +18.9% |
| 2020 | $2,312 | $44,070 |
| 2019 | $2,312 | $44,070 |
| 2018 | $2,312 +4.4% | $44,070 +9.8% |
| 2017 | $2,214 -0.7% | $40,150 |
| 2016 | $2,229 -1.2% | $40,150 |
| 2015 | $2,256 | $40,150 +11.6% |
| 2014 | $2,256 +110.7% | $35,990 |
| 2013 | $1,071 | $35,990 -12% |
| 2012 | -- | $40,920 -11.7% |
| 2011 | -- | $46,350 -0.2% |
| 2010 | -- | $46,420 |
| 2009 | $2,550 +5.4% | -- |
| 2008 | $2,419 | -- |
| 2007 | $2,419 +11.8% | -- |
| 2005 | $2,163 +1.7% | -- |
| 2004 | $2,126 +5.8% | -- |
| 2003 | $2,010 +13% | -- |
| 2002 | $1,779 -0.3% | -- |
| 2001 | $1,784 +9% | -- |
| 2000 | $1,636 | -- |
Find assessor info on the county website
Neighborhood: 44720
Nearby homes
- $283,4003 bd2 ba1.7k sqft8087 Orchardway St NW, North Canton, OH 44720Off Market
- $217,5004 bd2 ba1.5k sqft8504 Morrilton Cir NW, North Canton, OH 44720Sold

- $250,9003 bd1 ba1k sqft8522 Morrilton Cir NW, North Canton, OH 44720Off Market
- $276,0004 bd2 ba1.5k sqft8445 Morrilton Cir NW, North Canton, OH 44720Sold
- $277,7004 bd2 ba1.5k sqft8493 Morrilton Cir NW, North Canton, OH 44720Off Market
- $270,0003 bd2 ba1.2k sqft8540 Morrilton Cir NW, North Canton, OH 44720Sold
- $270,0003 bd2 ba1.4k sqft8511 Morrilton Cir NW, North Canton, OH 44720Sold
- $285,0003 bd2 ba1.4k sqft8529 Morrilton Cir NW, North Canton, OH 44720Sold
Nearby schools
GreatSchools rating
- 9/10Strausser Elementary SchoolGrades: K-5Distance: 0.9 mi
- 8/10Jackson Middle SchoolGrades: 6-8Distance: 2.5 mi
- 8/10Jackson High SchoolGrades: 9-12Distance: 3.1 mi
Schools provided by the listing agent
- District: Jackson LSD - 7605
Source: MLS Now. This data may not be complete. We recommend contacting the local school district to confirm school assignments for this home.
Get a cash offer in 3 minutes
Find out how much your home could sell for in as little as 3 minutes with a no-obligation cash offer.
Estimated market value
$283,800
Get a cash offer in 3 minutes
Find out how much your home could sell for in as little as 3 minutes with a no-obligation cash offer.
Estimated market value
$283,800
- Ohio
- Stark County
- North Canton
- 44720
- 8069 Orchardway St NW
Nearby cities
Nearby zip codes
Other North Canton Topics
