Welcome to 8540 Morrilton Cir NW, a well-maintained split-level home in highly sought-after Jackson Township, offering comfort, functionality, and a peaceful outdoor setting. This 3-bedroom, 1.5-bath home delivers a smart layout with bright living spaces and thoughtful updates throughout. The main level features an inviting living room, an efficient kitchen, and a dining area that flows easily for everyday living. All bedrooms are comfortably sized, and the home’s split-level design provides flexibility for work, play, or relaxation. Car enthusiasts, hobbyists, or anyone needing extra space will love the 3-car heated attached garage, complete with epoxy flooring, new track, springs, and garage door opener, and plenty of room for storage or projects. Additional storage continues with a shed/barn featuring a loft, perfect for tools, toys, or seasonal items. The lower-level crawl space has been professionally waterproofed and includes a sump pump, giving buyers peace of mind. Exterior upgrades include leaf guards on the gutters and a treated lawn that keeps the property looking sharp. Step outside to a back deck overlooking a serene, tree-lined backyard, an ideal spot for morning coffee, evening unwinding, or weekend gatherings. The home is also equipped with an alarm system for added security. Located in Jackson Township, known for its top-rated schools, convenient amenities, and strong community appeal, this home offers both comfort and confidence for its next owner. A well-cared-for property in a prime location, schedule your showing and experience the charm of this home for yourself.
Pending
Price cut: $6.5K (7/8)
$273,400
8540 Morrilton Cir NW, North Canton, OH 44720
3beds
1,281sqft
:
Get pre-qualified$1,848/mo
Single Family Residence
Built in 1973
0.47 Acres Lot
$-- Zestimate®
$213/sqft
$-- HOA
What's special
Well-maintained split-level homeBright living spacesEfficient kitchen
- 62 days |
- 88 |
- 1 |
Likely to sell faster than
Zillow last checked:
Listing updated:
Listed by:
Kara Kirkbride 330-323-1994 Karakirkbride@kw.com,
Keller Williams Legacy Group Realty
Source: MLS Now,MLS#: 5218266 Originating MLS: Stark Trumbull Area REALTORS
Originating MLS: Stark Trumbull Area REALTORSFacts & features
Interior
Bedrooms & bathrooms
- Bedrooms: 3
- Bathrooms: 2
- Full bathrooms: 1
- 1/2 bathrooms: 1
Bedroom
- Description: Flooring: Hardwood
- Level: Second
- Dimensions: 13 x 11
Bedroom
- Description: Flooring: Hardwood
- Level: Second
- Dimensions: 11 x 13
Bedroom
- Description: Flooring: Hardwood
- Level: Second
- Dimensions: 10 x 12
Bathroom
- Level: Basement
- Dimensions: ND x ND
Bathroom
- Description: Flooring: Linoleum
- Level: Second
- Dimensions: 8 x 8
Dining room
- Description: Flooring: Hardwood
- Level: First
- Dimensions: 9 x 10
Family room
- Description: Flooring: Carpet
- Level: Lower
- Dimensions: 13 x 21
Kitchen
- Description: Flooring: Tile
- Level: First
- Dimensions: 10 x 12
Living room
- Description: Flooring: Hardwood
- Level: First
- Dimensions: 12 x 20
Heating
- Gas
Cooling
- Central Air
Appliances
- Included: Dryer, Range, Refrigerator, Water Softener, Washer
Features
- Breakfast Bar, Ceiling Fan(s)
- Basement: Crawl Space,Partially Finished,Storage Space,Sump Pump
- Has fireplace: No
Interior area
- Total structure area: 1,281
- Total interior livable area: 1,281 sqft
- Finished area above ground: 1,281
Video & virtual tour
Property
Parking
- Total spaces: 3
- Parking features: Attached, Garage, Heated Garage, Paved
- Attached garage spaces: 3
Features
- Levels: Two,Multi/Split
- Stories: 2
- Patio & porch: Deck
Lot
- Size: 0.47 Acres
Details
- Additional structures: Outbuilding, Storage
- Parcel number: 01608518
Construction
Type & style
- Home type: SingleFamily
- Architectural style: Split Level
- Property subtype: Single Family Residence
Materials
- Brick, Vinyl Siding
- Roof: Asphalt,Fiberglass
Condition
- Year built: 1973
Utilities & green energy
- Sewer: Septic Tank
- Water: Well
Community & HOA
Community
- Security: Security System
- Subdivision: Woodridge Allotment 01
HOA
- Has HOA: No
Location
- Region: North Canton
Financial & listing details
- Price per square foot: $213/sqft
- Tax assessed value: $192,600
- Annual tax amount: $2,732
- Date on market: 6/12/2026
- Cumulative days on market: 38 days
- Listing terms: Cash,Conventional,FHA,VA Loan
Estimated market value
Not available
Estimated sales range
Not available
Not available
Price history
| Date | Event | Price |
|---|---|---|
| 7/10/2026 | Pending sale | $273,400$213/sqft |
Source:  MLS Now #5218266 Report a problem MLS Now #5218266 Report a problem | ||
| 7/8/2026 | Price change | $273,400-2.3%$213/sqft |
Source: MLS Now #5218266 Report a problem | ||
| 6/12/2026 | Listed for sale | $279,900$219/sqft |
Source: MLS Now #5218266 Report a problem | ||
Public tax history
| Year | Property taxes | Tax assessment |
|---|---|---|
| 2024 | $2,628 +27% | $67,420 +32.8% |
| 2023 | $2,070 -0.6% | $50,750 |
| 2022 | $2,083 -0.4% | $50,750 |
| 2021 | $2,091 +7.4% | $50,750 +10.6% |
| 2020 | $1,948 | $45,890 |
| 2019 | $1,948 | $45,890 |
| 2018 | $1,948 +8.6% | $45,890 +11.2% |
| 2017 | $1,793 -0.7% | $41,270 |
| 2016 | $1,805 -1.2% | $41,270 |
| 2015 | $1,827 | $41,270 +11.5% |
| 2014 | $1,827 +123.1% | $37,000 |
| 2013 | $819 | $37,000 |
| 2012 | -- | $37,000 -11.5% |
| 2011 | -- | $41,830 -0.2% |
| 2010 | -- | $41,900 |
| 2009 | $1,770 +23.3% | -- |
| 2008 | $1,435 -24.1% | -- |
| 2007 | $1,891 +13.5% | -- |
| 2005 | $1,666 +1.7% | -- |
| 2004 | $1,638 +5.8% | -- |
| 2003 | $1,548 +8.6% | -- |
| 2002 | $1,425 -0.2% | -- |
| 2001 | $1,428 +9% | -- |
| 2000 | $1,310 | -- |
Find assessor info on the county website
Monthly payment
Est. payment
Payment breakdown
Explore the cost of this home by adjusting the details. Changes won't be saved.Climate risks
Neighborhood: 44720
Nearby schools
GreatSchools rating
- 9/10Strausser Elementary SchoolGrades: K-5Distance: 1 mi
- 8/10Jackson Middle SchoolGrades: 6-8Distance: 2.6 mi
- 8/10Jackson High SchoolGrades: 9-12Distance: 3.2 mi
Schools provided by the listing agent
- District: Jackson LSD - 7605
Source: MLS Now. This data may not be complete. We recommend contacting the local school district to confirm school assignments for this home.
- $254,9003 bd1 ba1.1k sqft8558 Morrilton Cir NW, North Canton, OH 44720Off Market
- $254,9003 bd1 ba1k sqft8522 Morrilton Cir NW, North Canton, OH 44720Off Market
- $217,5004 bd2 ba1.5k sqft8504 Morrilton Cir NW, North Canton, OH 44720Sold

- $312,0004 bd2 ba2.2k sqft8576 Morrilton Cir NW, North Canton, OH 44720Off Market
- $285,0003 bd2 ba1.4k sqft8529 Morrilton Cir NW, North Canton, OH 44720Sold
- $453,8004 bd2 ba2.4k sqft8547 Morrilton Cir NW, North Canton, OH 44720Off Market
- $270,0003 bd2 ba1.4k sqft8511 Morrilton Cir NW, North Canton, OH 44720Sold
- $316,8003 bd2 ba2.2k sqft8594 Morrilton Cir NW, North Canton, OH 44720Off Market
A local agent can set up tours, give advice and negotiate with sellers.
A local lender can help you make sure your offer is ready when you are.
Similar homes
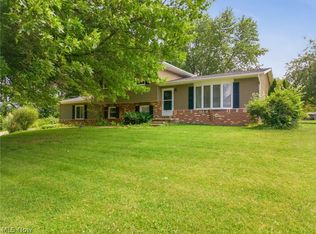
- $271,0003 bd2 ba1.7k sqft8694 Lansdale Ave NW, North Canton, OH 44720For Sale
 MLS ID #5221040, Storm Ross, Keller Williams Legacy Group Realty. MLS Now
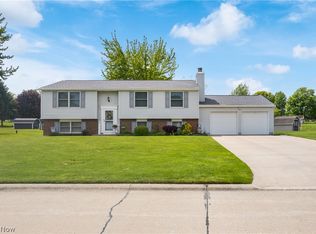
 - $289,9003 bd3 ba1.7k sqft4506 Honeysuckle Dr, North Canton, OH 44720For Sale
 MLS ID #5223853, Aaron Peterson, SOGO Homes LLC. MLS Now
 - $--3 bd1 ba840 sqft608 Applegrove St NW, North Canton, OH 44720Auction
 MLS ID #5231897, Peter R Kiko, Kiko. MLS Now
 - $215,0003 bd1 ba1k sqft1965 Koons Rd, North Canton, OH 44720For Sale
 MLS ID #5220095, Samantha F Holmes, Keller Williams Legacy Group Realty. MLS Now
 - $239,9003 bd2 ba1.4k sqft820 Harmon St SW, North Canton, OH 44720For SaleMLS ID #5232041, Andy Alayamini, Keller Williams Legacy Group Realty. MLS Now
- $264,9003 bd3 ba1.5k sqft3321 Meadowwood St NW, Massillon, OH 44646For SaleMLS ID #5235022, Dayna Edwards, EXP Realty, LLC.. MLS Now
- $219,9003 bd2 ba1.3k sqft1160 Ivy St NW, Canton, OH 44720For SaleMLS ID #5215346, Sarah Halsey, Berkshire Hathaway HomeServices Stouffer Realty. MLS Now
- $250,0004 bd2 ba1.8k sqft119 Pershing Ave SE, North Canton, OH 44720Off Market
- $289,9003 bd2 ba1.8k sqft3524 Frawood Dr, Uniontown, OH 44685For SaleMLS ID #5229190, Jose Medina, Keller Williams Legacy Group Realty. MLS Now
- $289,9003 bd2 ba1.5k sqft1120 20th St SW, Massillon, OH 44647For SaleMLS ID #5235045, Brenda K Wise, Keller Williams Legacy Group Realty. MLS Now
- $319,9004 bd3 ba1.7k sqft9307 Strausser St NW, Massillon, OH 44646For SaleMLS ID #5230969, Jason B Terry, RE/MAX Crossroads Properties. MLS Now
- $209,9003 bd1 ba1.2k sqft1041 Orchard Ave NE, North Canton, OH 44720For SaleMLS ID #5231647, Jose Medina, Keller Williams Legacy Group Realty. MLS Now
- $289,0003 bd2 ba1.8k sqft3112 Beaumont Ave NW, Massillon, OH 44647For SaleMLS ID #5233976, Scott Killy, Keller Williams Legacy Group Realty. MLS Now
- $359,9004 bd2 ba1.7k sqft7910 Burkey Rd NW, North Canton, OH 44720For SaleMLS ID #5231013, Brian Welk, RE/MAX Infinity. MLS Now
- $290,0003 bd2 ba1.5k sqft11936 Patroon Cir NW, Canal Fulton, OH 44614For SaleMLS ID #5222953, James J Hand, RE/MAX Showcase. MLS Now
- $275,0003 bd2 ba1.4k sqft3920 Ashwood St NW, Canton, OH 44708For SaleMLS ID #5228616, Jose Medina, Keller Williams Legacy Group Realty. MLS Now
- $275,0004 bd3 ba1.6k sqft12685 Primrose Dr NE, Hartville, OH 44632For SaleMLS ID #5232467, John P Scaglione, Coldwell Banker Schmidt Realty. MLS Now
- $182,0003 bd2 ba1.1k sqft2927 Pleasant St NW, North Canton, OH 44720For SaleMLS ID #5229739, Jenny S Morehart, RE/MAX Edge Realty. MLS Now
- $269,9003 bd2 ba1.3k sqft1402 Brookwood Dr, Mogadore, OH 44260For SaleMLS ID #5230841, Jose Medina, Keller Williams Legacy Group Realty. MLS Now
- $294,9003 bd2 ba1.5k sqft3122 Sweitzer St NW, Uniontown, OH 44685For SaleMLS ID #5229563, Diana R Barnett, Barnett Inc. Realtors. MLS Now
