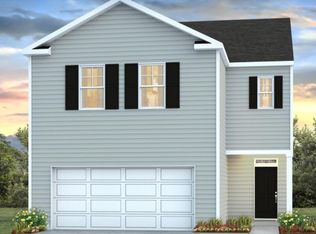
Welcome to the Winchester plan--a beautifully designed 2-story single-family home offering comfort, style, and efficiency. Enjoy LVP flooring throughout the main living areas and a bright, open layout designed for everyday living and entertaining. The main-level owner's suite features a spa-like bath with a tiled shower, soaking tub, quartz countertops, tiled flooring, and modern finishes.The kitchen includes stone countertops, tile backsplash, and a convenient pull-out trash system. Additional highlights include a private study, drop zone, oak treads with open railing, and a spacious 2-car garage with opener. Enjoy outdoor living on the large front porch and covered patio overlooking a fully sodded, landscaped yard.Located in a gas community with solar and a tankless water heater, thi
Pending
Price cut: $6 (7/31)
$438,888
807 Abbey Gardens Ln, Moncks Corner, SC 29461
4beds
2,765sqft
Single Family Residence
Built in 2026
6,098 Square Feet Lot
$438,300 Zestimate®
$159/sqft
$-- HOA
What's special
Modern finishesLarge front porchTile backsplashConvenient pull-out trash systemPrivate studyCovered patioFully sodded landscaped yard
- 131 days
- 11
- 0
Zillow last checked:
Listing updated:
Listed by:
DFH Realty Georgia, LLC
Source: CTMLS,MLS#: 26011953
Facts & features
Interior
Bedrooms & bathrooms
- Bedrooms: 4
- Bathrooms: 4
- Full bathrooms: 3
- 1/2 bathrooms: 1
Rooms
- Room types: Great Room, Loft, Eat-In-Kitchen, Foyer, Great, Laundry, Study
Heating
- Natural Gas, Solar
Cooling
- Central Air
Appliances
- Laundry: Laundry Room
Features
- Ceiling - Smooth, High Ceilings, Garden Tub/Shower, Eat-in Kitchen, Entrance Foyer
- Flooring: Luxury Vinyl
- Has fireplace: No
Interior area
- Total structure area: 2,765
- Total interior livable area: 2,765 sqft
Property
Parking
- Total spaces: 2
- Parking features: Garage, Garage Door Opener
- Garage spaces: 2
Features
- Levels: Two
- Stories: 2
- Patio & porch: Front Porch
Lot
- Size: 6,098 Square Feet
- Features: 0 - .5 Acre
Details
- Special conditions: 10 Yr Warranty
Construction
Type & style
- Home type: SingleFamily
- Architectural style: Traditional
- Property subtype: Single Family Residence
Materials
- Cement Siding
- Foundation: Slab
- Roof: Architectural
Condition
- New construction: Yes
- Year built: 2026
Details
- Warranty included: Yes
Utilities & green energy
- Sewer: Public Sewer
- Water: Public
- Utilities for property: Dominion Energy, Moncks Corner
Green energy
- Green verification: HERS Index Score
Community & HOA
Community
- Features: Walk/Jog Trails
- Subdivision: Abbey Walk
Location
- Region: Moncks Corner
Financial & listing details
- Price per square foot: $159/sqft
- Date on market: 4/26/2026
- Listing terms: Cash,Conventional,FHA,Other,USDA Loan,VA Loan
Estimated market value
$438,300
$416,000 - $460,000
$2,825/mo
Price history
| Date | Event | Price |
|---|---|---|
| 8/8/2026 | Pending sale | $438,888$159/sqft |
Source:  CTMLS #26011953 Report a problem CTMLS #26011953 Report a problem | ||
| 7/31/2026 | Price change | $438,8880%$159/sqft |
Source: CTMLS #26011953 Report a problem | ||
| 6/24/2026 | Price change | $438,894+2.3%$159/sqft |
Source: CTMLS #26011953 Report a problem | ||
| 5/9/2026 | Price change | $428,894-4.5%$155/sqft |
Source: CTMLS #26011953 Report a problem | ||
| 5/7/2026 | Price change | $448,894+5.2%$162/sqft |
Source: CTMLS #26011953 Report a problem | ||
| 4/26/2026 | Listed for sale | $426,894$154/sqft |
Source: CTMLS #26011953 Report a problem | ||
Public tax history
Tax history is unavailable.
Monthly payment
Est. payment
Payment breakdown
Explore the cost of this home by adjusting the details. Changes won't be saved.Climate risks
Neighborhood: 29461
Nearby schools
Schools provided by the listing agent
- Elementary: Moncks Corner Elementary
- Middle: Berkeley
- High: Berkeley
Source: CTMLS. This data may not be complete. We recommend contacting the local school district to confirm school assignments for this home.
- $400,9453 bd2 ba1.9k sqft811 Abbey Gardens Ln, Moncks Corner, SC 29461New Construction

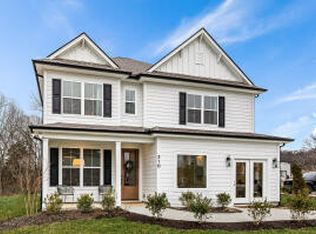
- $446,7244 bd4 ba2.7k sqft804 Abbey Gardens Ln, Moncks Corner, SC 29461Pending
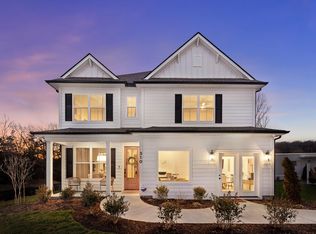
- $420,5014 bd4 ba2.7k sqft810 Abbey Gardens Ln, Moncks Corner, SC 29461Sold
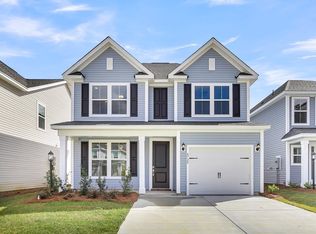
- $357,6583 bd3 ba1.4k sqft813 Abbey Gardens Ln, Moncks Corner, SC 29461Pending
Similar homes
- $426,9994 bd3 ba2.4k sqft626 Red Monarch Way, Moncks Corner, SC 29461For Sale

 MLS ID #26020555, Rochelle Rennert. CTMLS
 - $450,8554 bd4 ba3.2k sqft505 Blue Verner Rd, Moncks Corner, SC 29461New Construction
 CTMLS
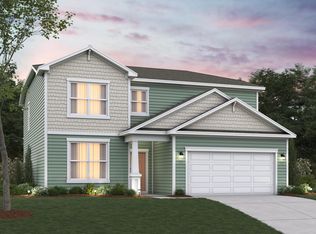
CTMLS - $429,9005 bd3 ba2.5k sqft447 White Magnolia St, Moncks Corner, SC 29461New Construction
 CTMLS
CTMLS - from $385,9504 bd3 ba2.1k sqftELSTON Plan, Lakeview at Kitfield, Moncks Corner, SC 29461New Construction
 DR Horton
 - $469,0005 bd4 ba2.8k sqft135 Lucca Dr, Summerville, SC 29486For SaleMLS ID #26007438, Haley Ebersole. CTMLS
- $390,9003 bd2 ba1.6k sqft509 Blue Verner Rd, Moncks Corner, SC 29461New ConstructionCTMLS
- $518,9904 bd4 ba3k sqft6 Wappoo Trace Ln, Summerville, SC 29486For SaleMLS ID #26019836, Amy Lewis. CTMLS
- $317,2733 bd3 ba1.7k sqft721 Alma Square Dr, Moncks Corner, SC 29461New ConstructionMLS ID #26002262, Elizabeth Miller. CTMLS
- $495,0004 bd3 ba2.7k sqft118 Jesup Ct, Ridgeville, SC 29472For SaleMLS ID #26024315, Kevin Richter. CTMLS
- $315,0103 bd3 ba1.7k sqft745 Alma Square Dr, Moncks Corner, SC 29461New ConstructionMLS ID #26007235, Kimberly Ryan. CTMLS
