Looking for a main floor, light filled condo at University Commons? IF so #204 might be what you've been waiting for! With 1434 sq ft this rare condo features a sunroom with access to a walkout private patio. It connects, through french doors, to the open concept living / dining room and kitchen. The primary bedroom has a customized walk-in closet and updated tiled bathroom with a large walk-in shower. The second bedroom could easily be used as a den, library or studio and it shares the double sided gas fireplace with the living room. Cherry cabinets and plenty of counter space in the kitchen, a remodeled powder room and a separate laundry room combine to make entertaining and easy living a reality. Designated parking in the heated garage and a large storage unit are also included.
Sold
$490,000
807 Asa Gray 204, Ann Arbor, MI 48105
2beds
1,425sqft
Condominium
Built in 2001
-- sqft lot
$357,000 Zestimate®
$344/sqft
$2,384 Estimated rent
Home value
$357,000
$325,000 - $393,000
$2,384/mo
Zestimate® history
Owner options
List your home for rent
$2,384/mo
Rent Zestimate®
Find your next renter with Zillow Rental Manager. Plus, with online applications, you can quickly screen prospective tenants – for free.
$2,384/mo
Rent Zestimate®
Refinance and save
$4,082/mo
Est. payment
Refinancing to a lower rate could help reduce your monthly payments and save thousands over the life of the loan.
$4,082/mo
Est. payment
Explore your selling options
Work with a Zillow partner agent
Leverage their expertise and Zillow's premium Showcase listings to get your home seen by more buyers.
Get startedList with your own agent
Get your home in front of millions of buyers by listing it on Zillow.
Learn how to do itSell it yourself
Take full control of how buyers see your home on Zillow by listing For Sale by Owner (FSBO).
List your homeWhat's special
Zillow last checked:
Listing updated:
Listed by:
Betsy Stover 734-255-5600,
The Charles Reinhart Company
Bought with:
Kathleen O'Connor, 6501402051
Trillium Real Estate
Source: MichRIC,MLS#: 24025207
Facts & features
Interior
Bedrooms & bathrooms
- Bedrooms: 2
- Bathrooms: 2
- Full bathrooms: 1
- 1/2 bathrooms: 1
- Main level bedrooms: 2
Primary bedroom
- Area: 172.5
- Dimensions: 15.00 x 11.50
Bedroom 2
- Area: 150
- Dimensions: 10.00 x 15.00
Bathroom 1
- Area: 42.64
- Dimensions: 8.00 x 5.33
Bathroom 2
- Description: With large Closet
- Area: 28.35
- Dimensions: 5.00 x 5.67
Dining area
- Area: 149.36
- Dimensions: 8.00 x 18.67
Kitchen
- Area: 92.5
- Dimensions: 10.00 x 9.25
Laundry
- Area: 29.15
- Dimensions: 5.00 x 5.83
Living room
- Area: 210
- Dimensions: 14.00 x 15.00
Other
- Description: Walk-in Closet
- Area: 27.6
- Dimensions: 6.00 x 4.60
Other
- Description: Walk out to ground level private patio
- Area: 140
- Dimensions: 10.00 x 14.00
Other
- Description: Private patio
- Area: 140
- Dimensions: 10.00 x 14.00
Heating
- Forced Air, Other
Cooling
- Central Air
Appliances
- Included: Dishwasher, Disposal, Dryer, Microwave, Oven, Range, Washer
- Laundry: Laundry Room, Main Level
Features
- Ceiling Fan(s), Elevator
- Flooring: Carpet, Ceramic Tile, Tile
- Windows: Window Treatments
- Basement: Slab
- Number of fireplaces: 1
- Fireplace features: Gas Log, Other
Interior area
- Total structure area: 1,425
- Total interior livable area: 1,425 sqft
Property
Parking
- Total spaces: 1
- Parking features: Attached, Garage Door Opener
- Garage spaces: 1
Accessibility
- Accessibility features: Accessible Mn Flr Bedroom, Accessible Mn Flr Full Bath, Grab Bar Mn Flr Bath, Accessible Entrance
Features
- Stories: 1
Lot
- Features: Sidewalk, Wooded
Details
- Parcel number: 090927100007
- Zoning description: PUD
Construction
Type & style
- Home type: Condo
- Architectural style: Ranch
- Property subtype: Condominium
Materials
- Brick
- Roof: Asphalt
Condition
- New construction: No
- Year built: 2001
Utilities & green energy
- Sewer: Public Sewer, Storm Sewer
- Water: Public
Community & HOA
Community
- Subdivision: University Commons
HOA
- Has HOA: Yes
- Amenities included: Cable TV, Fitness Center, Library, Meeting Room, Storage, Trail(s)
- Services included: Water, Trash, Snow Removal, Maintenance Grounds, Cable/Satellite
- HOA fee: $800 monthly
- HOA phone: 734-276-1439
Location
- Region: Ann Arbor
Financial & listing details
- Price per square foot: $344/sqft
- Tax assessed value: $158,764
- Annual tax amount: $7,839
- Date on market: 5/21/2024
- Listing terms: Cash,Conventional
- Road surface type: Paved
Price history
| Date | Event | Price |
|---|---|---|
| 6/24/2024 | Sold | $490,000+12.6%$344/sqft |
Source:  MichRIC #24025207 Report a problem MichRIC #24025207 Report a problem | ||
| 6/3/2024 | Contingent | $435,000$305/sqft |
Source: MichRIC #24025207 Report a problem | ||
| 5/21/2024 | Listed for sale | $435,000$305/sqft |
Source: MichRIC #24025207 Report a problem | ||
Public tax history
Tax history is unavailable.
Neighborhood: North Campus
Nearby homes
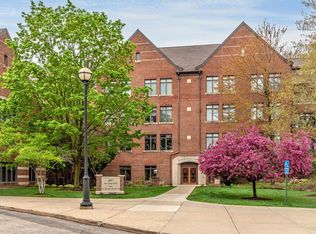
- $461,5002 bd2 ba1.2k sqft807 Asa Gray Dr APT 207, Ann Arbor, MI 48105Sold
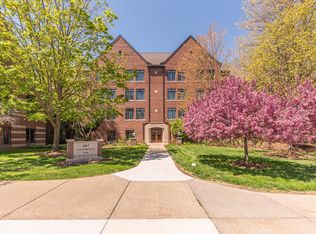
- $709,0003 bd2 ba2k sqft807 Asa Gray Dr APT 302, Ann Arbor, MI 48105Sold
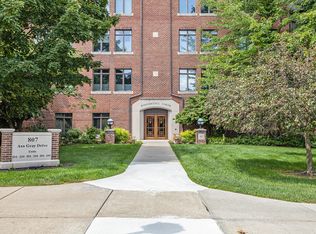
- $480,0002 bd2 ba1.2k sqft807 Asa Gray 405, Ann Arbor, MI 48105Sold
- $490,0002 bd2 ba1.4k sqft807 Asa Gray Dr APT 204, Ann Arbor, MI 48105Sold
- $660,2002 bd2 ba1.8k sqft807 Asa Gray Dr APT 301, Ann Arbor, MI 48105Off Market
- $477,3002 bd2 ba1.3k sqft807 Asa Gray Dr APT 409, Ann Arbor, MI 48105Off Market
- $658,9003 bd2 ba1.8k sqft807 Asa Gray Dr APT 201, Ann Arbor, MI 48105Off Market
- $635,2003 bd2 ba2k sqft807 Asa Gray Dr APT 202, Ann Arbor, MI 48105Off Market
Nearby schools
GreatSchools rating
- 10/10Angell SchoolGrades: K-5Distance: 1.4 mi
- 8/10Tappan Middle SchoolGrades: 6-8Distance: 1.8 mi
- 8/10Huron High SchoolGrades: 9-12Distance: 0.3 mi
Get a cash offer in 3 minutes
Find out how much your home could sell for in as little as 3 minutes with a no-obligation cash offer.
Estimated market value
$357,000
Get a cash offer in 3 minutes
Find out how much your home could sell for in as little as 3 minutes with a no-obligation cash offer.
Estimated market value
$357,000
- Michigan
- Washtenaw County
- Ann Arbor
- 48105
- North Campus
- 807 Asa Gray 204
Nearby cities
Nearby neighborhoods
Nearby zip codes
Other Ann Arbor Topics
