Rarely available 2-bedroom 2-bath 2nd floor ranch condo at University Commons. The inviting living room is bathed in natural light from two expansive walls of windows and features a cozy gas fireplace—perfect for relaxing. The kitchen offers abundant cherry-stained cabinetry with over-cabinet lighting, ample counter space, stainless steel refrigerator, smooth-top range & built-in oven. The spacious primary bedroom boasts a walk-in closet and private bath, while a second generously sized bedroom and full bath provide flexible living options. Tile floors enhance the kitchen, both baths, and the entry foyer. Custom blinds. New furnace (2020). University Commons offers a vibrant lifestyle for those aged 55+. Assigned parking space & storage unit in heated, secure garage under the building. Enjoy the convenience of a separate laundry room with washer and dryer included. Surrounded by serene woods and walking trails near Gallup Park, University Commons boasts amenities like an exercise room, workshop, conference rooms, social programs, special lectures, catered themed meals, a community patio, and weekly Friday gatherings. Buyer must hold a four-year accredited degree, submit an application for University Commons membership, and pay a $1,000 application fee.
Sold
$461,500
807 Asa Gray Dr APT 207, Ann Arbor, MI 48105
2beds
1,269sqft
Condominium
Built in 2001
-- sqft lot
$462,100 Zestimate®
$364/sqft
$2,262 Estimated rent
Home value
$462,100
$416,000 - $518,000
$2,262/mo
Zestimate® history
Owner options
List your home for rent
$2,262/mo
Rent Zestimate®
Find your next renter with Zillow Rental Manager. Plus, with online applications, you can quickly screen prospective tenants – for free.
$2,262/mo
Rent Zestimate®
Refinance and save
$3,856/mo
Est. payment
Refinancing to a lower rate could help reduce your monthly payments and save thousands over the life of the loan.
$3,856/mo
Est. payment
Explore your selling options
Work with a Zillow partner agent
Leverage their expertise and Zillow's premium Showcase listings to get your home seen by more buyers.
Get startedList with your own agent
Get your home in front of millions of buyers by listing it on Zillow.
Learn how to do itSell it yourself
Take full control of how buyers see your home on Zillow by listing For Sale by Owner (FSBO).
List your homeWhat's special
Zillow last checked:
Listing updated:
Listed by:
Howard Watts 734-645-3907,
Coldwell Banker Professionals,
Glenda Gerbstadt 734-646-4463,
Coldwell Banker Professionals
Bought with:
Benjamin Storey
Source: MichRIC,MLS#: 25019941
Facts & features
Interior
Bedrooms & bathrooms
- Bedrooms: 2
- Bathrooms: 2
- Full bathrooms: 2
- Main level bedrooms: 2
Primary bedroom
- Level: Main
- Area: 165
- Dimensions: 11.00 x 15.00
Bedroom 2
- Level: Main
- Area: 143
- Dimensions: 11.00 x 13.00
Primary bathroom
- Level: Main
- Area: 77
- Dimensions: 11.00 x 7.00
Bathroom 2
- Level: Main
- Area: 60
- Dimensions: 6.00 x 10.00
Dining room
- Level: Main
- Area: 72
- Dimensions: 9.00 x 8.00
Kitchen
- Level: Main
- Area: 88
- Dimensions: 8.00 x 11.00
Laundry
- Level: Main
- Area: 40
- Dimensions: 8.00 x 5.00
Living room
- Level: Main
- Area: 247
- Dimensions: 13.00 x 19.00
Heating
- Forced Air
Cooling
- Central Air
Appliances
- Included: Built-In Electric Oven, Cooktop, Dishwasher, Disposal, Dryer, Microwave, Refrigerator, Washer
- Laundry: Electric Dryer Hookup, In Unit, Laundry Room, Main Level, Washer Hookup
Features
- Flooring: Carpet, Ceramic Tile
- Windows: Window Treatments
- Basement: Slab
- Number of fireplaces: 1
- Fireplace features: Gas Log, Living Room
Interior area
- Total structure area: 1,269
- Total interior livable area: 1,269 sqft
Property
Parking
- Total spaces: 1
- Parking features: Garage Door Opener, Attached
- Garage spaces: 1
Features
- Stories: 1
Lot
- Size: 0.43 Acres
Details
- Parcel number: 090927100010
- Zoning description: PUD
Construction
Type & style
- Home type: Condo
- Architectural style: Ranch
- Property subtype: Condominium
Materials
- Brick
- Roof: Asphalt
Condition
- New construction: No
- Year built: 2001
Utilities & green energy
- Sewer: Public Sewer
- Water: Public
- Utilities for property: Phone Connected, Natural Gas Connected, Cable Connected
Community & HOA
Community
- Subdivision: University Commons
HOA
- Has HOA: Yes
- Amenities included: Fitness Center, Library, Meeting Room, Restaurant/Bar, Storage
- Services included: Water, Trash, Snow Removal, Sewer, Maintenance Grounds, Cable/Satellite
- HOA fee: $772 monthly
- HOA phone: 734-332-1221
Location
- Region: Ann Arbor
Financial & listing details
- Price per square foot: $364/sqft
- Tax assessed value: $130,122
- Annual tax amount: $6,761
- Date on market: 5/9/2025
- Listing terms: Cash,Conventional
Price history
| Date | Event | Price |
|---|---|---|
| 6/4/2025 | Sold | $461,500-1.8%$364/sqft |
Source:  MichRIC #25019941 Report a problem MichRIC #25019941 Report a problem | ||
| 5/17/2025 | Contingent | $469,900$370/sqft |
Source: MichRIC #25019941 Report a problem | ||
| 5/9/2025 | Listed for sale | $469,900+78.7%$370/sqft |
Source: MichRIC #25019941 Report a problem | ||
| 6/29/2001 | Sold | $263,020$207/sqft |
Source: Public Record Report a problem | ||
Public tax history
| Year | Property taxes | Tax assessment |
|---|---|---|
| 2025 | $6,761 | $227,900 +3.8% |
| 2024 | -- | $219,600 +2.3% |
| 2023 | -- | $214,600 +13% |
| 2022 | -- | $189,900 -8.8% |
| 2021 | -- | $208,200 +11.2% |
| 2020 | $5,570 | $187,200 +8.9% |
| 2019 | -- | $171,900 +10.7% |
| 2018 | -- | $155,300 +3.1% |
| 2017 | $4,905 | $150,600 +48.1% |
| 2016 | $4,905 +5% | $101,671 +0.3% |
| 2015 | $4,671 | $101,367 +3.2% |
| 2014 | $4,671 | $98,200 |
| 2013 | $4,671 | $98,200 +2.2% |
| 2012 | -- | $96,090 +2.7% |
| 2011 | -- | $93,564 +1.7% |
| 2010 | -- | $92,000 -11.3% |
| 2009 | -- | $103,700 -12.7% |
| 2008 | -- | $118,800 -3.6% |
| 2007 | -- | $123,200 -7.9% |
| 2005 | -- | $133,800 -4.2% |
| 2004 | -- | $139,700 +0.2% |
| 2003 | -- | $139,400 +5.3% |
| 2002 | $3,126 +693.7% | $132,400 +107.5% |
| 2001 | $394 | $63,800 +538% |
| 2000 | -- | $10,000 |
Find assessor info on the county website
Neighborhood: North Campus
Nearby homes
- $709,0003 bd2 ba2k sqft807 Asa Gray Dr APT 302, Ann Arbor, MI 48105Sold
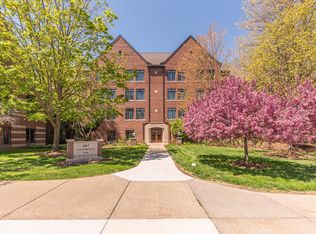
- $490,0002 bd2 ba1.4k sqft807 Asa Gray 204, Ann Arbor, MI 48105Sold
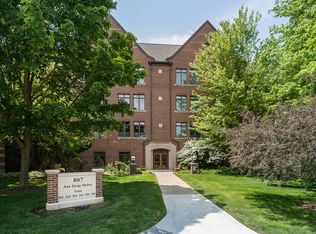
- $480,0002 bd2 ba1.2k sqft807 Asa Gray 405, Ann Arbor, MI 48105Sold
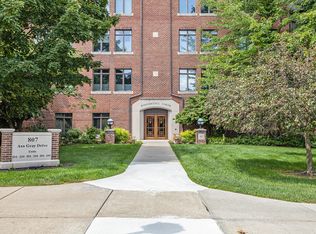
- $490,0002 bd2 ba1.4k sqft807 Asa Gray Dr APT 204, Ann Arbor, MI 48105Sold
- $660,2002 bd2 ba1.8k sqft807 Asa Gray Dr APT 301, Ann Arbor, MI 48105Off Market
- $477,3002 bd2 ba1.3k sqft807 Asa Gray Dr APT 409, Ann Arbor, MI 48105Off Market
- $656,4003 bd2 ba1.8k sqft807 Asa Gray Dr APT 201, Ann Arbor, MI 48105Off Market
- $631,9003 bd2 ba2k sqft807 Asa Gray Dr APT 202, Ann Arbor, MI 48105Off Market
Nearby schools
GreatSchools rating
- 10/10Angell SchoolGrades: K-5Distance: 1.4 mi
- 8/10Tappan Middle SchoolGrades: 6-8Distance: 1.8 mi
- 8/10Huron High SchoolGrades: 9-12Distance: 0.3 mi
Schools provided by the listing agent
- Elementary: Angell Elementary School
- Middle: Clague Middle School
- High: Huron High School
Source: MichRIC. This data may not be complete. We recommend contacting the local school district to confirm school assignments for this home.
Get a cash offer in 3 minutes
Find out how much your home could sell for in as little as 3 minutes with a no-obligation cash offer.
Estimated market value
$462,100
Get a cash offer in 3 minutes
Find out how much your home could sell for in as little as 3 minutes with a no-obligation cash offer.
Estimated market value
$462,100
- Michigan
- Washtenaw County
- Ann Arbor
- 48105
- North Campus
- 807 Asa Gray Dr Apartment 207
Nearby cities
Nearby neighborhoods
Nearby zip codes
Other Ann Arbor Topics
