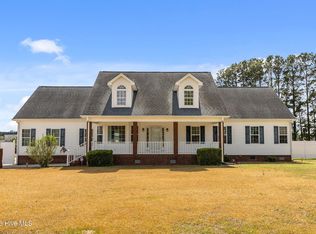
Neighborhood living with country peace and quiet! This custom home built in 2019 has so much to offer. With a semi-open living area, the living room, dining area, and well-appointed kitchen have a perfect flow for ease of use. The home also features three large bedrooms (one en-suite), and a separate office with glass french doors. Each bedroom features spacious closet space. A full bath is off the main hall while a 1/2 bath is off the side entrance from the garage. Also by the side entrance is a large laundry room with some counter space and a laundry sink - a perfect mud room situation for anyone coming in from the garage or outside! The home has tankless hot water and some higher-end appointments throughout. A two car garage is attached by a small covered breezeway created a great little nook for enjoying fresh air on a beautiful day. Upstairs is 1289sf of unheated space that has been drywalled and wired (unpermitted). One finished room and another 1/2 bath are upstairs in this space, and the remaining makes great storage or play area. Finishing the entire upstairs or just a portion could create a lot of potential for expansion. Located just outside of town in the charming Northwoods subdivision on 1.56 acres, this home is a true needle in the haysack find! Schedule your private showing today!
Sold for $360,000
$360,000
807 Badger Drive, Greenville, NC 27834
3beds
1,851sqft
Single Family Residence
Built in 2019
1.56 Acres Lot
$354,000 Zestimate®
$194/sqft
$2,124 Estimated rent
Home value
$354,000
$322,000 - $389,000
$2,124/mo
Zestimate® history
Owner options
List your home for rent
$2,124/mo
Rent Zestimate®
Find your next renter with Zillow Rental Manager. Plus, with online applications, you can quickly screen prospective tenants – for free.
$2,124/mo
Rent Zestimate®
Refinance and save
$2,226/mo
Est. payment
Refinancing to a lower rate could help reduce your monthly payments and save thousands over the life of the loan.
$2,226/mo
Est. payment
Explore your selling options
Work with a Zillow partner agent
Leverage their expertise and Zillow's premium Showcase listings to get your home seen by more buyers.
Get startedList with your own agent
Get your home in front of millions of buyers by listing it on Zillow.
Learn how to do itSell it yourself
Take full control of how buyers see your home on Zillow by listing For Sale by Owner (FSBO).
List your homeWhat's special
Covered breezewayWell-appointed kitchenThree large bedroomsStorage or play areaLarge laundry roomSpacious closet space
Zillow last checked:
Listing updated:
Listed by:
Patrick Reid 252-320-9525,
Lee and Harrell Real Estate Professionals
Bought with:
Doris Ribera, 301143
Aldridge & Southerland
Source: Hive MLS,MLS#: 100500134 Originating MLS: Coastal Plains Association of Realtors
Originating MLS: Coastal Plains Association of RealtorsFacts & features
Interior
Bedrooms & bathrooms
- Bedrooms: 3
- Bathrooms: 4
- Full bathrooms: 2
- 1/2 bathrooms: 2
Primary bedroom
- Level: Primary Living Area
Dining room
- Features: Combination
Heating
- Heat Pump, Electric
Cooling
- Central Air
Features
- Master Downstairs, High Ceilings
Interior area
- Total structure area: 1,851
- Total interior livable area: 1,851 sqft
Property
Parking
- Total spaces: 2
- Parking features: Off Street
Features
- Levels: Two
- Stories: 2
- Patio & porch: None
- Fencing: None
Lot
- Size: 1.56 Acres
Details
- Parcel number: 053823
- Zoning: R
- Special conditions: Standard
Construction
Type & style
- Home type: SingleFamily
- Property subtype: Single Family Residence
Materials
- Vinyl Siding
- Foundation: Crawl Space
- Roof: Composition
Condition
- New construction: No
- Year built: 2019
Utilities & green energy
- Sewer: Septic Tank
- Water: Public
- Utilities for property: Water Available
Community & HOA
Community
- Subdivision: Northwoods
HOA
- Has HOA: Yes
- Amenities included: None
- HOA fee: $75 monthly
- HOA name: TBD
- HOA phone: 555-5555
Location
- Region: Greenville
Financial & listing details
- Price per square foot: $194/sqft
- Tax assessed value: $290,614
- Annual tax amount: $2,081
- Date on market: 10/7/2025
- Cumulative days on market: 10 days
- Listing agreement: Exclusive Right To Sell
- Listing terms: Cash,Conventional,FHA,USDA Loan,VA Loan
Price history
| Date | Event | Price |
|---|---|---|
| 5/20/2025 | Sold | $360,000-2.7%$194/sqft |
Source:  Hive MLS #100500134 Report a problem Hive MLS #100500134 Report a problem | ||
| 4/20/2025 | Pending sale | $370,000$200/sqft |
Source: Hive MLS #100500134 Report a problem | ||
| 4/10/2025 | Listed for sale | $370,000+54.2%$200/sqft |
Source: Hive MLS #100500134 Report a problem | ||
| 4/5/2019 | Sold | $240,000+757.1%$130/sqft |
Source: Public Record Report a problem | ||
| 8/29/2018 | Sold | $28,000-6.4%$15/sqft |
Source: Public Record Report a problem | ||
| 2/23/2018 | Listed for sale | $29,900-9.4%$16/sqft |
Source: The Rich Company #100102351 Report a problem | ||
| 6/19/2006 | Sold | $33,000$18/sqft |
Source: Public Record Report a problem | ||
Public tax history
| Year | Property taxes | Tax assessment |
|---|---|---|
| 2025 | $2,081 +0.6% | $290,614 |
| 2024 | $2,069 -0.3% | $290,614 +17.6% |
| 2023 | $2,074 +0.8% | $247,170 |
| 2022 | $2,057 | $247,170 |
| 2021 | -- | $247,170 |
| 2020 | $2,053 +106.7% | $247,170 +20% |
| 2019 | $993 +300.1% | $205,922 +826.6% |
| 2018 | $248 | $22,224 |
| 2017 | $248 | $22,224 |
| 2016 | $248 | $22,224 -31.2% |
| 2015 | $248 | $32,288 |
| 2014 | $248 | $32,288 |
| 2013 | -- | $32,288 |
| 2012 | -- | $32,288 -0.9% |
| 2011 | -- | $32,578 |
| 2010 | -- | $32,578 |
| 2009 | -- | $32,578 |
| 2008 | -- | $32,578 |
Find assessor info on the county website
Neighborhood: 27834
Nearby homes
- $500,0003 bd3 ba3.4k sqft819 Badger Cir, Greenville, NC 27834Sold
- $43,5602.78 Acres802 Badger Dr, Greenville, NC 27834Off Market

- $355,2004 bd2 ba2k sqft810 Badger Dr, Greenville, NC 27834Off Market
- $487,8004 bd3 ba3.2k sqft827 Badger Dr, Greenville, NC 27834Off Market
- $468,8004 bd3 ba28k sqft822 Badger Dr, Greenville, NC 27834Off Market
- $22,000-- bd0 ba-- sqft807 Caribou Cir, Greenville, NC 27834Off Market
- $417,100-- bd2 ba2.2k sqft948 Northwoods Dr, Greenville, NC 27834Off Market
- $387,100-- bd2 ba1.8k sqft968 Northwoods Dr, Greenville, NC 27834Off Market
Nearby schools
GreatSchools rating
- 5/10Belvoir Elementary SchoolGrades: PK-5Distance: 5.3 mi
- 7/10Wellcome Middle SchoolGrades: 6-8Distance: 2.7 mi
- 6/10North Pitt High SchoolGrades: 9-12Distance: 7.7 mi
Schools provided by the listing agent
- Elementary: Belvoir Elementary School
- Middle: Wellcome Middle School
- High: North Pitt High School
Source: Hive MLS. This data may not be complete. We recommend contacting the local school district to confirm school assignments for this home.


Get pre-qualified for a loan
At Zillow Home Loans, we can pre-qualify you in as little as 5 minutes with no impact to your credit score.An equal housing lender. NMLS #10287.
Sell for more on Zillow
Get a Zillow Showcase℠ listing at no additional cost and you could sell for .
$354,000
2% more
+$7,080
With Zillow Showcase(estimated)
$361,080
- North Carolina
- Pitt County
- Greenville
- 27834
- 807 Badger Drive
Nearby cities
Nearby neighborhoods
Nearby zip codes
Other Greenville Topics
