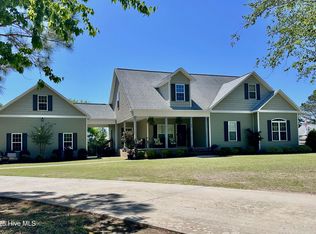
Tucked away in one of Greenville's hidden gems, this beautiful home offers the perfect blend of privacy, space, and convenience. Situated on over an acre at the end of a quiet cul-de-sac, you'll immediately feel the peaceful setting while still being just minutes from ECU, shopping, dining, and major employers.
A wide front porch with classic brick columns welcomes you inside, where stunning hardwood floors and a thoughtfully designed floor plan set the tone. The formal dining room flows seamlessly into a spacious kitchen featuring granite countertops, ample cabinetry, a breakfast bar, and a cozy breakfast nook--all opening to the inviting living room with a brick fireplace.
Designed for everyday functionality, the home includes a large laundry room with built-in cabinets, utility sink, and an adjacent full bath--perfect after yard work or time spent outside. The main level offers a private primary suite along with an additional bedroom, providing flexibility for guests or home office needs.
Upstairs, the possibilities are endless with an expansive layout that could easily function as a separate living space--ideal for a mother-in-law suite, adult child, or long-term guest. Complete with a full bath and additional room, it's a rare and versatile feature.
Outdoor living is just as impressive. Enjoy the inviting back porch overlooking the fenced yard, complete with an above-ground pool--perfect for relaxing or entertaining on warm Carolina days. The standout feature is the incredible 50x28 workshop/garage offering over 1,000 sq ft of heated and cooled space with a mini-split system, three garage doors, half bath, and walk-up storage. Attached is a large covered area--ideal for grilling, hosting gatherings, or simply unwinding at the end of the day.
Additional highlights include a sealed crawl space and a whole-house natural gas generator for added peace of mind.
If you've been searching for space, flexibility, and a serene setting without sacrificing convenience--this is it.
Sold for $500,000
$500,000
819 Badger Circle, Greenville, NC 27834
3beds
3,484sqft
Single Family Residence
Built in 2008
1.04 Acres Lot
$499,900 Zestimate®
$144/sqft
$2,512 Estimated rent
Home value
$499,900
$475,000 - $525,000
$2,512/mo
Zestimate® history
Owner options
List your home for rent
$2,512/mo
Rent Zestimate®
Find your next renter with Zillow Rental Manager. Plus, with online applications, you can quickly screen prospective tenants – for free.
$2,512/mo
Rent Zestimate®
Refinance and save
$3,158/mo
Est. payment
Refinancing to a lower rate could help reduce your monthly payments and save thousands over the life of the loan.
$3,158/mo
Est. payment
Explore your selling options
Work with a Zillow partner agent
Leverage their expertise and Zillow's premium Showcase listings to get your home seen by more buyers.
Get startedList with your own agent
Get your home in front of millions of buyers by listing it on Zillow.
Learn how to do itSell it yourself
Take full control of how buyers see your home on Zillow by listing For Sale by Owner (FSBO).
List your homeWhat's special
Zillow last checked:
Listing updated:
Listed by:
Lori Stancill 252-347-9205,
Keller Williams Realty Points East
Bought with:
Camesha Brown, 296820
Keller Williams Realty Points East
Source: Hive MLS,MLS#: 100564254 Originating MLS: Coastal Plains Association of Realtors
Originating MLS: Coastal Plains Association of RealtorsFacts & features
Interior
Bedrooms & bathrooms
- Bedrooms: 3
- Bathrooms: 3
- Full bathrooms: 3
Rooms
- Room types: Living Room, Dining Room, Breakfast Nook, Laundry, Master Bedroom, Bedroom 2, Bedroom 3, Bonus Room, Loft
Primary bedroom
- Level: First
Bedroom 2
- Level: First
Bedroom 3
- Level: Second
Bonus room
- Level: Second
Breakfast nook
- Level: First
Dining room
- Level: First
Kitchen
- Level: First
Laundry
- Level: First
Living room
- Level: First
Loft
- Level: Second
Heating
- Gas Pack, Electric, Natural Gas
Cooling
- Central Air, Ceiling Fan(s)
Appliances
- Included: Built-In Microwave, Refrigerator, Dishwasher, Electric Range
- Laundry: Laundry Room
Features
- Master Downstairs, Walk-in Closet(s), Mud Room, Solid Surface, Whole-Home Generator, Ceiling Fan(s), Walk-in Shower, Eat-in Kitchen, Walk-In Closet(s)
- Flooring: Carpet, Hardwood
- Doors: Thermal Doors, Storm Door(s)
- Attic: Storage
Interior area
- Total structure area: 3,484
- Total interior livable area: 3,484 sqft
Property
Parking
- Total spaces: 5
- Parking features: Garage Faces Side, Attached, Detached, Garage
- Attached garage spaces: 5
Features
- Levels: Two
- Patio & porch: Covered, Porch
- Exterior features: Storm Doors, Thermal Doors
- Pool features: Above Ground
- Fencing: Chain Link,Back Yard,Vinyl
- Has view: Yes
- View description: See Remarks
- Frontage type: See Remarks
Lot
- Size: 1.04 Acres
- Dimensions: 126 x 287 x 187 x 327
Details
- Additional structures: Second Garage
- Parcel number: 053824
- Zoning: RR
- Special conditions: Standard
Construction
Type & style
- Home type: SingleFamily
- Property subtype: Single Family Residence
Materials
- Vinyl Siding, Wood Frame
- Foundation: Crawl Space
- Roof: Architectural Shingle
Condition
- New construction: No
- Year built: 2008
Utilities & green energy
- Sewer: Septic Tank
- Utilities for property: Natural Gas Connected, Water Connected
Community & HOA
Community
- Subdivision: Northwoods
HOA
- Has HOA: Yes
- Amenities included: Other
- HOA fee: $75 annually
- HOA name: NORTH WOODS HOA
- HOA phone: 252-902-9609
Location
- Region: Greenville
Financial & listing details
- Price per square foot: $144/sqft
- Tax assessed value: $510,922
- Annual tax amount: $3,504
- Date on market: 4/1/2026
- Cumulative days on market: 46 days
- Listing agreement: Exclusive Right To Sell
- Listing terms: Cash,Conventional,FHA,VA Loan
- Road surface type: Paved
Price history
| Date | Event | Price |
|---|---|---|
| 6/26/2026 | Sold | $500,000+0.2%$144/sqft |
Source:  Hive MLS #100564254 Report a problem Hive MLS #100564254 Report a problem | ||
| 5/18/2026 | Pending sale | $499,000$143/sqft |
Source: Hive MLS #100564254 Report a problem | ||
| 5/6/2026 | Price change | $499,000-5%$143/sqft |
Source: Hive MLS #100564254 Report a problem | ||
| 4/18/2026 | Price change | $525,000-2.8%$151/sqft |
Source: Hive MLS #100564254 Report a problem | ||
| 4/1/2026 | Listed for sale | $540,000+20%$155/sqft |
Source: Hive MLS #100564254 Report a problem | ||
| 11/23/2021 | Sold | $450,000+0%$129/sqft |
Source: Hive MLS #100290398 Report a problem | ||
| 10/6/2021 | Pending sale | $449,900$129/sqft |
Source: Hive MLS #100290398 Report a problem | ||
| 9/24/2021 | Price change | $449,900-4.3%$129/sqft |
Source: Hive MLS #100290398 Report a problem | ||
| 9/13/2021 | Listed for sale | $469,900$135/sqft |
Source: Hive MLS #100290398 Report a problem | ||
Public tax history
| Year | Property taxes | Tax assessment |
|---|---|---|
| 2025 | $3,530 +0.3% | $510,922 |
| 2024 | $3,518 +35.4% | $510,922 +62.4% |
| 2023 | $2,598 +0.7% | $314,702 |
| 2022 | $2,580 | $314,702 |
| 2021 | -- | $314,702 |
| 2020 | $2,578 +12.6% | $314,702 +15% |
| 2019 | $2,290 +8.5% | $273,604 |
| 2018 | $2,112 | $273,604 |
| 2017 | $2,112 | $273,604 |
| 2016 | $2,112 | $273,604 +1.3% |
| 2015 | $2,112 | $270,159 |
| 2014 | $2,112 | $270,159 |
| 2013 | -- | $270,159 |
| 2012 | -- | $270,159 -14% |
| 2011 | -- | $314,278 |
| 2010 | -- | $314,278 +9.9% |
| 2009 | -- | $286,088 +806% |
| 2008 | -- | $31,577 |
Find assessor info on the county website
Neighborhood: 27834
Nearby homes
- $488,4004 bd3 ba3.2k sqft827 Badger Dr, Greenville, NC 27834Off Market
- $360,0003 bd4 ba1.8k sqft807 Badger Dr, Greenville, NC 27834Sold
- $410,100-- bd2 ba2.1k sqft835 Badger Dr, Greenville, NC 27834Off Market
- $467,4004 bd3 ba28k sqft822 Badger Dr, Greenville, NC 27834Off Market
- $357,3004 bd2 ba2k sqft810 Badger Dr, Greenville, NC 27834Off Market
- $337,7004 bd3 ba2k sqft843 Badger Dr, Greenville, NC 27834Off Market
- $43,5602.78 Acres802 Badger Dr, Greenville, NC 27834Off Market
- $432,6003 bd2 ba2.4k sqft908 Northwoods Dr, Greenville, NC 27834Off Market
Nearby schools
GreatSchools rating
- 5/10Belvoir Elementary SchoolGrades: PK-5Distance: 5.2 mi
- 7/10Wellcome Middle SchoolGrades: 6-8Distance: 2.7 mi
- 6/10North Pitt High SchoolGrades: 9-12Distance: 7.7 mi
Schools provided by the listing agent
- Elementary: Belvoir Elementary School
- Middle: Wellcome Middle School
- High: North Pitt High School
Source: Hive MLS. This data may not be complete. We recommend contacting the local school district to confirm school assignments for this home.


Get pre-qualified for a loan
At Zillow Home Loans, we can pre-qualify you in as little as 5 minutes with no impact to your credit score.An equal housing lender. NMLS #10287.
Sell for more on Zillow
Get a Zillow Showcase℠ listing at no additional cost and you could sell for .
$499,900
2% more
+$9,998
With Zillow Showcase(estimated)
$509,898
- North Carolina
- Pitt County
- Greenville
- 27834
- 819 Badger Circle
Nearby cities
Nearby neighborhoods
Nearby zip codes
Other Greenville Topics
