Skip main navigation
Off market
  • $407,200

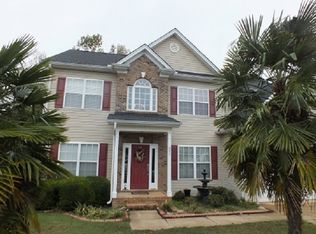
    807 Bayshore Ln, Moore, SC 29369

    5beds
    3,090sqft
    SingleFamily
    Built in 2007
    9,583 Square Feet Lot
    $407,200 Zestimate®
    $132/sqft
    $2,716 Estimated rent

    Home value

    $407,200

    $387,000 - $428,000

    $2,716/mo

    Zestimate® history
    Loading
    Loading...

    Owner options

    List your home for rent

    $2,716/mo

    Rent Zestimate®

    Find your next renter with Zillow Rental Manager. Plus, with online applications, you can quickly screen prospective tenants – for free.

    Learn more

    $2,716/mo

    Rent Zestimate®

    Refinance and save

    $2,424/mo

    Est. payment

    Refinancing to a lower rate could help reduce your monthly payments and save thousands over the life of the loan.

    See today's rates

    $2,424/mo

    Est. payment

    Explore your selling options

    Work with a Zillow partner agent

    Leverage their expertise and Zillow's premium Showcase listings to get your home seen by more buyers.

    Get started

    List with your own agent

    Get your home in front of millions of buyers by listing it on Zillow.

    Learn how to do it

    Sell it yourself

    Take full control of how buyers see your home on Zillow by listing For Sale by Owner (FSBO).

    List your home

    What's special

    Welcome Home! 807 Bayshore Lane is a 5 bed/3.5 bath home featuring a FULLY finished walkout basement. This amazing basement allows for a totally separate living space-perfect for a mother in law suite, college student who is back home, home office, homeschool area, teen hangout or second master bedroom suite. The possibilities are endless! This home is in the family friendly neighborhood of Sweetwater Hills where you will find sidewalks and lighting, plus a pool and gym area! The sunny two-story foyer welcomes you inside. To the left you will find the dining room (the current owners are using as a playroom) with a walkthrough to the kitchen. The walkthrough provides access to the giant pantry as well-making it super convenient to both the dining room and the kitchen. The kitchen boasts a full appliance package that will convey with the home, plenty of countertop space and lots of cabinets as well. The kitchen is open to the living room area making entertaining family and friends a breeze! There is also access off the kitchen/living room area to the large, covered deck that overlooks the private, fully fenced backyard. Rounding out the downstairs is a half bath. Upstairs you will find the master bedroom with trey ceiling and ensuite bath with double sinks, large soaking tub, separate shower, and water closet. The master also features a large walk in closet! There are three additional bedrooms upstairs-two with large walk in closets. These three bedrooms share a spacious hall bath. The lower floor is the best kept secret in this home! The sellers finished the basement to make it a flexible space that suites all your needs. On this lower level you will find a full kitchen, full bath, living area and master bedroom-complete with French doors leading in! The master has a giant walk in closet too! This lower level has a separate access that leads out to a large patio and into the yard. Other updates include a NEST system and new flooring throughout. Location. Space. Flexibility. This house all of that and more! All that is missing is you!

    This property is off market, which means it's not currently listed for sale or rent on Zillow. This may be different from what's available on other websites or public sources.
    Facts & features

    Interior

    Bedrooms & bathrooms
    • Bedrooms: 5
    • Bathrooms: 4
    • Full bathrooms: 3
    • 1/2 bathrooms: 1
    Heating
    • Other, Electric
    Cooling
    • Central
    Appliances
    • Included: Dishwasher, Dryer, Garbage disposal
    • Laundry: Laundry Room, 2nd Floor, Walk-In
    Features
    • Ceiling Fan(s), 2 Story Foyer, Walk-In Closet(s), Laminate Counters, Tray Ceiling(s), Open Floorplan, Ceiling 9ft+, Ceiling Cathedral/Vaulted, Ceiling Smooth, Bonus Room/Rec Room, Tub Garden, Pantry ? Closet, 2nd Kitchen/Kitchenette, Dual Master Bedrooms
    • Flooring: Hardwood
    • Basement: Finished
    • Attic: Pull Down Stairs, Storage
    • Has fireplace: Yes
    • Fireplace features: Gas Log
    Interior area
    • Total interior livable area: 3,090 sqft

    Property

    Parking
    • Total spaces: 2
    • Parking features: Garage - Attached
    Features
    • Patio & porch: Deck, Patio, Front Porch
    • Exterior features: Vinyl
    • Fencing: Fenced Yard
    Lot
    • Size: 9,583 sqft
    • Features: Level, Few Trees, Sloped Gently, Sprklr In Grnd-Full Yard
    Details
    • Additional structures: Garage(s)
    • Parcel number: 5310075600

    Construction

    Type & style
    • Home type: SingleFamily
    • Architectural style: Traditional
    Materials
    • Concrete Block
    • Foundation: Slab
    • Roof: Composition
    Condition
    • Year built: 2007

    Utilities & green energy

    • Sewer: Public Sewer
    • Water: Public
    • Utilities for property: Cable Available

    Community & neighborhood

    Security
    • Security features: Smoke Detector(s), Security System Owned
    Location
    • Region: Moore

    HOA & financial

    HOA
    • Has HOA: Yes
    • HOA fee: $29 monthly
    • Amenities included: Pool

    Other

    Other facts
    • Sewer: Public Sewer
    • WaterSource: Public
    • Flooring: Carpet, Hardwood, Hwd/Pine Flr Under Carpet
    • Appliances: Dishwasher, Refrigerator, Disposal, Electric Cooktop, Electric Oven, Dryer, Washer, Electric Water Heater, Cook Top-Smooth
    • AssociationYN: true
    • FireplaceYN: true
    • InteriorFeatures: Ceiling Fan(s), 2 Story Foyer, Walk-In Closet(s), Laminate Counters, Tray Ceiling(s), Open Floorplan, Ceiling 9ft+, Ceiling Cathedral/Vaulted, Ceiling Smooth, Bonus Room/Rec Room, Tub Garden, Pantry ? Closet, 2nd Kitchen/Kitchenette, Dual Master Bedrooms
    • Basement: Finished, Full, Walk-Out Access, Interior Entry
    • Heating: Electric
    • GarageYN: true
    • AttachedGarageYN: true
    • HeatingYN: true
    • Utilities: Cable Available
    • PatioAndPorchFeatures: Deck, Patio, Front Porch
    • CoolingYN: true
    • FireplacesTotal: 1
    • ConstructionMaterials: Vinyl Siding
    • LotFeatures: Level, Few Trees, Sloped Gently, Sprklr In Grnd-Full Yard
    • ArchitecturalStyle: Traditional
    • FireplaceFeatures: Gas Log
    • Fencing: Fenced Yard
    • CommunityFeatures: Sidewalks, Street Lights, Sidewalk
    • LaundryFeatures: Laundry Room, 2nd Floor, Walk-In
    • OtherStructures: Garage(s)
    • AssociationAmenities: Pool
    • SecurityFeatures: Smoke Detector(s), Security System Owned
    • ParkingFeatures: Attached Garage, Paved, Garage Door Opener, Attached Garage 2 Cars, Key Pad Entry
    • Attic: Pull Down Stairs, Storage
    • Cooling: Electric
    • RoomMasterBedroomLevel: Second
    • RoomMasterBathroomFeatures: Double Vanity, Full Bath, Shower-Separate, Tub-Garden, Tub-Separate
    • MainLevelBedrooms: 0
    • FoundationDetails: Basement
    • Roof: Architectural
    • CoListAgentFullName: Jevon Clarke
    • MlsStatus: Contingency Contract

    Price history

    DateEventPrice
    12/29/2020Sold$295,000-6.3%$95/sqft
    Source: SAR as distributed by MLS GRID #276100 Report a problem
    11/21/2020Pending sale$315,000$102/sqft
    Source: Keller Williams Grv Upst #1431757 Report a problem
    11/14/2020Listed for sale$315,000+50.1%$102/sqft
    Source: Keller Williams Grv Upst #1431757 Report a problem
    6/13/2007Sold$209,930$68/sqft
    Source: Public Record Report a problem

    Public tax history

    YearProperty taxesTax assessment
    2025-- $13,570
    2024$2,001 -0.3%$13,570
    2023$2,006 $13,570 +15%
    2022-- $11,800
    2021-- $11,800 +22.8%
    2020-- $9,609
    2019-- $9,609
    2018$1,461 $9,609 +15%
    2017$1,461 +15.9%$8,356
    2016$1,261 +3.7%$8,356
    2015$1,216 +2.5%$8,356
    2014$1,186 $8,356
    2013-- $8,356
    2012-- --
    2011-- $8,972
    2010-- $8,972
    2009-- $8,972
    2008-- $8,972 +9868.9%
    2006-- $90

    Find assessor info on the county website

    Neighborhood: 29369

    Nearby schools

    GreatSchools rating
    Schools provided by the listing agent
    • Elementary: River Ridge
    • Middle: Berry Shoals Intermediate
    • High: James F. Byrnes

    Source: The MLS. This data may not be complete. We recommend contacting the local school district to confirm school assignments for this home.

    Get a cash offer in 3 minutes
    Find out how much your home could sell for in as little as 3 minutes with a no-obligation cash offer.
    Estimated market value
    $407,200
    Get a cash offer in 3 minutes
    Find out how much your home could sell for in as little as 3 minutes with a no-obligation cash offer.
    Estimated market value
    $407,200