Skip main navigation
Active
  • Price cut: $5.1K (6/9)
    $299,900

    815 Bayshore Ln, Moore, SC 29369

    4beds
    2,244sqft
    : 
    Loading
    Get pre-qualified
    Single Family Residence
    Built in 2007
    0.28 Acres Lot
    $297,900 Zestimate®
    $134/sqft
    $29/mo HOA

    What's special

    Gas fireplaceFresh updates throughoutStainless steel appliancesFreshly painted throughoutJetted tubGleaming hardwood floorsOpen kitchen
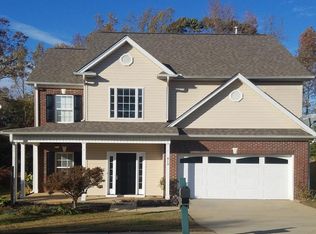
    Welcome home to this timeless traditional 2-story beauty! A dramatic 2-story entry foyer sets the tone, showcasing gleaming hardwood floors that flow seamlessly through the foyer, formal dining room, and living room. Freshly painted throughout and flooded with natural light, this home radiates warmth and charm from the moment you walk in. The open kitchen is both functional and stylish, featuring stainless steel appliances, abundant counter and cabinet space, and a large center island perfect for gathering. An updated sliding door leads to a patio and a level, fenced backyard — ideal for entertaining or simply unwinding. The window-filled living room invites you to cozy up by the gas fireplace on those cool evenings. Retreat to the spacious primary suite, complete with newer plush carpet, a luxurious private bath boasting dual sinks, a jetted tub, separate shower, private water closet, and an oversized walk-in closet. Three additional generously sized bedrooms — two with walk-in closets— offer flexibility for family, guests, or a home office. Two bedrooms feature updated carpet while two showcase updated LVP flooring, and all share a well-appointed full hallway bath. With fresh updates throughout and true move-in ready condition, all that's left to do is unpack and make it yours!
    104 days
    |
    558
    |
    57
    |

    Zillow last checked:

    Listing updated:

    Listed by:

    Joey McCormick 864-915-5562,

    RE/MAX EXECUTIVE

    Source: SAR as distributed by MLS GRID,MLS#: 335060MLS Logo

    Loading...

      Facts & features

      Interior

      Bedrooms & bathrooms
      • Bedrooms: 4
      • Bathrooms: 3
      • Full bathrooms: 2
      • 1/2 bathrooms: 1
      Rooms
      • Room types: None
      Primary bedroom
      • Level: Second
      • Area: 208
      • Dimensions: 13x16
      Bedroom 2
      • Level: Second
      • Area: 224
      • Dimensions: 14x16
      Bedroom 3
      • Level: Second
      • Area: 154
      • Dimensions: 11x14
      Bedroom 4
      • Level: Second
      • Area: 110
      • Dimensions: 11x10
      Breakfast room
      • Level: 10x11
      • Dimensions: m
      Dining room
      • Level: Main
      • Area: 143
      • Dimensions: 13x11
      Kitchen
      • Level: Main
      • Area: 168
      • Dimensions: 12x14
      Laundry
      • Level: Second
      • Area: 48
      • Dimensions: 8x6
      Living room
      • Level: Main
      • Area: 252
      • Dimensions: 18x14
      Patio
      • Level: Main
      • Area: 120
      • Dimensions: 10x12
      Heating
      • Forced Air, Gas Available, Gas - Natural
      Cooling
      • Central Air, Heat Pump, Electricity
      Appliances
      • Included: Electric Cooktop, Cooktop, Dishwasher, Microwave, Electric Oven, Self Cleaning Oven, Electric Range, Range - Smooth Top, Refrigerator, Gas Water Heater
      • Laundry: 2nd Floor, Electric Dryer Hookup, Walk-In, Washer Hookup
      Features
      • Ceiling Fan(s), Attic Stairs Pulldown, Fireplace, Ceiling - Smooth, Laminate Counters, Open Floorplan, Pantry
      • Flooring: Carpet, Hardwood, Luxury Vinyl, Vinyl
      • Windows: Insulated Windows, Tilt-Out
      • Has basement: No
      • Attic: Pull Down Stairs,Storage
      • Number of fireplaces: 1
      • Fireplace features: Gas Log
      Interior area
      • Total interior livable area: 2,244 sqft
      • Finished area above ground: 2,244
      • Finished area below ground: 0

      Property

      Parking
      • Total spaces: 2
      • Parking features: Attached, 2 Car Attached, Garage Door Opener, Driveway, Attached Garage
      • Attached garage spaces: 2
      • Has uncovered spaces: Yes
      Features
      • Levels: Two
      • Patio & porch: Patio, Porch
      • Exterior features: Aluminum/Vinyl Trim
      • Pool features: Community
      • Spa features: Bath
      • Fencing: Fenced
      Lot
      • Size: 0.28 Acres
      • Features: Level
      • Topography: Level
      Details
      • Parcel number: 5310075800

      Construction

      Type & style
      • Home type: SingleFamily
      • Architectural style: Traditional
      • Property subtype: Single Family Residence
      Materials
      • Vinyl Siding
      • Foundation: Slab
      • Roof: Architectural
      Condition
      • New construction: No
      • Year built: 2007

      Utilities & green energy

      • Sewer: Public Sewer
      • Water: Public

      Community & HOA

      Community
      • Features: Common Areas, Pool
      • Subdivision: Sweetwater Hills
      HOA
      • Has HOA: Yes
      • Amenities included: Pool, Street Lights
      • Services included: Common Area
      • HOA fee: $350 annually
      Location
      • Region: Moore

      Financial & listing details

      • Price per square foot: $134/sqft
      • Tax assessed value: $280,500
      • Annual tax amount: $152,147
      • Date on market: 3/25/2026

        Estimated market value

        $297,900

        $283,000 - $313,000

        $2,091/mo

        Price history

        DateEventPrice
        6/9/2026Price change$299,900-1.7%$134/sqft
        Source: Greater Greenville AOR #1585783 Report a problem
        4/6/2026Price change$305,000-4.7%$136/sqft
        Source: Greater Greenville AOR #1585783 Report a problem
        3/24/2026Listed for sale$320,000+128.6%$143/sqft
        Source: Greater Greenville AOR #1585783 Report a problem
        3/8/2012Sold$140,000-3.4%$62/sqft
        Source: Greater Greenville AOR #1234757 Report a problem
        1/14/2012Listed for sale$144,900-3.4%$65/sqft
        Source: RE/MAX Realty Associates #1234757 Report a problem
        10/25/2011Sold$150,000-21.6%$67/sqft
        Source: Public Record Report a problem
        10/30/2007Sold$191,436$85/sqft
        Source: SAR as distributed by MLS GRID #159774 Report a problem

        Public tax history

        YearProperty taxesTax assessment
        2025-- $8,690
        2024$1,373 -0.3%$8,690
        2023$1,377 $8,690 +15%
        2022-- $7,556
        2021-- $7,556
        2020-- $7,556
        2019-- $7,556
        2018$1,162 $7,556 +13.3%
        2017$1,162 +14.2%$6,668
        2016$1,017 +3.7%$6,668
        2015$981 +2.7%$6,668
        2014$956 $6,668
        2013-- $6,668
        2012-- --
        2011-- $7,088 -37.1%
        2010-- $11,274
        2009-- $11,274
        2008-- $11,274 +12426.7%
        2006-- $90

        Find assessor info on the county website

        Monthly payment

        Est. payment

        Payment breakdown

        Explore the cost of this home by adjusting the details. Changes won't be saved.
        All calculations are estimates and provided by Zillow, Inc. for informational purposes only. Actual amounts may vary.
        HOA fees may include property taxes on listings classified as Co-Ops. Contact the listing agent and/or owner for fee details.
        Mortgage interest rates are dependent on a number of factors, including credit score, down payment, and repayment length. Interest rate data provided by Zillow Group Marketplace, Inc. as of 1/1/1970 from various mortgage lenders with which we have lead or other similar arrangements; the Estimated Payment is an average of those rates.
        See how much you could borrow to make a competitive offer.

        Climate risks

        Neighborhood: 29369

        Getting around

        3 / 100
        Car-Dependent
        13 / 100
        Somewhat Bikeable

        Nearby schools

        GreatSchools rating
        Schools provided by the listing agent
        • Elementary: 5-River Ridge
        • Middle: 5-Florence Chapel
        • High: 5-Byrnes High

        Source: SAR as distributed by MLS GRID. This data may not be complete. We recommend contacting the local school district to confirm school assignments for this home.

        A local agent can set up tours, give advice and negotiate with sellers.

        A local lender can help you make sure your offer is ready when you are.

        Browse local experts

        Similar homes

        Skip to the end of the carouselSkip to the beginning of the carousel