BRING REASONABLE OFFERS! 1st buyer’s out-of-state spouse got cold feet before inspections. Discover the beautifully updated 3-bed, 4-bath (2 full, 2 half) colonial in the charming NorthPointe Estates community, featuring a clubhouse & pool. This home boasts a 2-story foyer, open floor plan, great room, dining area, 1/2 bath & updated kitchen on the first level. The expansive kitchen offers quartz counters, tasteful backsplash, breakfast bar w/pendant lighting, & a pantry w/ movable drawers. All appliances, approx. 6 years old, will stay, including a Samsung French door refrigerator, convection gas stove, microwave, & Frigidaire dishwasher all black stainless! (Basement frig remains!)
Upstairs the spacious primary bedroom has a walk-in closet & two additional closets! There is ample lighting, a ceiling fan, & newer luxury vinyl floors! Primary bath has air-jetted tub & tile shower combo, & radiant heat panel. Note: there is newer luxury vinyl plank flooring throughout all common areas & the primary bedroom! There are two additional carpeted bedrooms upstairs, another full bathroom, & a study loft! 2nd-floor laundry room includes LG high-eff. W/D. There is also a large linen closet!
The finished basement features an oversized recreation room, half-bath, and a large storage area/mechanical room. Additional upgrades: High-speed network connections wired in EVERY ROOM, w/extra ports in the great room & 2nd bedroom, Wi-Fi-controlled Honeywell smart thermostat, 14-inch blown-in insulation, whole-house April Aire humidifier, remote-controlled whole-house fan w/ insulation insert, newer sump pump w/ battery backup, low flow toilets, & a Tesla universal 60-amp EV CHARGER in the garage. The garage modular wall storage & shelving system remains. Fully-fenced backyard creates an inviting outdoor space. SEE ATTACHMENTS FOR A FULL LIST OF UPDATES! Note: Room measurements are approximates. Listing information deemed reliable, but not guaranteed.
Closed
$314,900
807 Bearing Ct, Amherst, OH 44001
3beds
2,110sqft
Single Family Residence
Built in 2014
4,791 Square Feet Lot
$332,700 Zestimate®
$149/sqft
$2,506 Estimated rent
Home value
$332,700
Estimated sales range
Not available
$2,506/mo
Zestimate® history
Owner options
List your home for rent
$2,506/mo
Rent Zestimate®
Find your next renter with Zillow Rental Manager. Plus, with online applications, you can quickly screen prospective tenants – for free.
$2,506/mo
Rent Zestimate®
Refinance and save
$2,700/mo
Est. payment
Refinancing to a lower rate could help reduce your monthly payments and save thousands over the life of the loan.
$2,700/mo
Est. payment
Explore your selling options
Work with a Zillow partner agent
Leverage their expertise and Zillow's premium Showcase listings to get your home seen by more buyers.
Get startedList with your own agent
Get your home in front of millions of buyers by listing it on Zillow.
Learn how to do itSell it yourself
Take full control of how buyers see your home on Zillow by listing For Sale by Owner (FSBO).
List your homeWhat's special
Open floor planGreat roomFinished basementOversized recreation roomPrimary bedroomTasteful backsplashSamsung french door refrigerator
Zillow last checked:
Listing updated:
Listed by:
Kimberly Kepling kimkep4796@gmail.com330-441-2980,
Russell Real Estate Services
Bought with:
Non-Member Non-Member, 9999
Non-Member
Source: MLS Now,MLS#: 5067841 Originating MLS: Akron Cleveland Association of REALTORS
Originating MLS: Akron Cleveland Association of REALTORSFacts & features
Interior
Bedrooms & bathrooms
- Bedrooms: 3
- Bathrooms: 4
- Full bathrooms: 2
- 1/2 bathrooms: 2
- Main level bathrooms: 1
Primary bedroom
- Description: Loads of closet space! Updated flooring.,Flooring: Luxury Vinyl Tile
- Features: Walk-In Closet(s), Window Treatments
- Level: Second
- Dimensions: 16 x 14
Bedroom
- Description: Ceiling fan, High speed network connections (3),Flooring: Carpet
- Features: Wired for Data
- Level: Second
- Dimensions: 13 x 10
Bedroom
- Description: Ceiling fan,Flooring: Carpet
- Features: Walk-In Closet(s), Window Treatments
- Level: Second
- Dimensions: 11 x 10
Primary bathroom
- Description: Air-jetted tub, radiant heat panel
- Level: Second
- Dimensions: 10 x 6
Dining room
- Description: Updated light fixture - Decorative shelves remain - Great view of the fully fenced in back yard!,Flooring: Luxury Vinyl Tile
- Level: First
- Dimensions: 12 x 10
Great room
- Description: Open floor plan - Ceiling Fan - 2 High Speed Network Connections,Flooring: Luxury Vinyl Tile
- Features: Wired for Data
- Level: First
- Dimensions: 24 x 13
Kitchen
- Description: UPDATED! Quartz Countertops - Large Pantry - Breakfast bar - Newer Appliances ALL REMAIN!,Flooring: Luxury Vinyl Tile
- Features: Stone Counters
- Level: First
- Dimensions: 13 x 12
Laundry
- Description: Built in shelving
- Features: Window Treatments
- Level: Second
- Dimensions: 6 x 6
Other
- Description: Ample storage in mechanicals area, utility sink, sump pump w/battery back up, data panel,Spare full size frig in storage area remains.,Flooring: Concrete
- Level: Basement
- Dimensions: 23 x 11
Recreation
- Description: Ceiling fan - Seller will leave fireplace console - Surround sound speakers remain (tuner optional),Flooring: Luxury Vinyl Tile
- Features: Wired for Sound
- Level: Basement
- Dimensions: 21 x 13
Heating
- Forced Air, Gas
Cooling
- Central Air, Ceiling Fan(s), Whole House Fan
Appliances
- Included: Dryer, Dishwasher, Disposal, Humidifier, Microwave, Range, Refrigerator, Washer
- Laundry: Washer Hookup, Electric Dryer Hookup, Laundry Room, Upper Level
Features
- Breakfast Bar, Ceiling Fan(s), His and Hers Closets, High Speed Internet, Low Flow Plumbing Fixtures, Multiple Closets, Open Floorplan, Pantry, Stone Counters, Recessed Lighting, Sound System, Storage, Smart Thermostat, Wired for Data, Walk-In Closet(s), Wired for Sound
- Windows: Blinds, Double Pane Windows, Window Coverings, Window Treatments
- Basement: Full,Partially Finished,Bath/Stubbed,Storage Space,Sump Pump
- Has fireplace: No
- Fireplace features: Basement, Electric
Interior area
- Total structure area: 2,110
- Total interior livable area: 2,110 sqft
- Finished area above ground: 1,800
- Finished area below ground: 310
Property
Parking
- Total spaces: 2
- Parking features: Attached, Concrete, Drain, Electricity, Electric Vehicle Charging Station(s), Garage Faces Front, Garage, Garage Door Opener
- Attached garage spaces: 2
Features
- Levels: Two
- Stories: 2
- Patio & porch: Patio
- Exterior features: Garden
- Has private pool: Yes
- Pool features: Association, Community, Heated, Outdoor Pool, Other, Private
- Fencing: Back Yard,Full,Gate,Vinyl
- Has view: Yes
- View description: Neighborhood
Lot
- Size: 4,791 Square Feet
- Features: < 1/2 Acre, Dead End, Garden, Gentle Sloping, Landscaped, Native Plants
Details
- Parcel number: 0500036108198
Construction
Type & style
- Home type: SingleFamily
- Architectural style: Colonial
- Property subtype: Single Family Residence
Materials
- Attic/Crawl Hatchway(s) Insulated, Blown-In Insulation, Glass, Concrete, Radiant Barrier, Vinyl Siding
- Foundation: Concrete Perimeter
- Roof: Asphalt,Fiberglass
Condition
- Updated/Remodeled
- Year built: 2014
Utilities & green energy
- Sewer: Public Sewer
- Water: Public
Green energy
- Energy efficient items: Appliances, Construction, HVAC, Insulation, Lighting, Roof, Thermostat, Water Heater, Windows
- Indoor air quality: Moisture Control, Ventilation
- Water conservation: Low-Flow Fixtures
Community & HOA
Community
- Features: Common Grounds/Area, Clubhouse, Pool
- Security: Carbon Monoxide Detector(s), Smoke Detector(s)
- Subdivision: Northpointe Estates Sub
HOA
- Has HOA: Yes
- Services included: Association Management, Common Area Maintenance, Insurance, Pool(s), Reserve Fund
- HOA fee: $660 annually
- HOA name: Amherst Northpointe Estates Home
Location
- Region: Amherst
Financial & listing details
- Price per square foot: $149/sqft
- Tax assessed value: $280,910
- Annual tax amount: $3,105
- Date on market: 11/1/2024
- Cumulative days on market: 38 days
- Listing terms: Cash,Conventional,FHA,VA Loan
Price history
| Date | Event | Price |
|---|---|---|
| 1/29/2025 | Sold | $314,900$149/sqft |
Source:  MLS Now #5067841 Report a problem MLS Now #5067841 Report a problem | ||
| 12/12/2024 | Pending sale | $314,900$149/sqft |
Source: MLS Now #5067841 Report a problem | ||
| 11/13/2024 | Price change | $314,900-1.6%$149/sqft |
Source: MLS Now #5067841 Report a problem | ||
| 11/8/2024 | Listed for sale | $319,900$152/sqft |
Source: MLS Now #5067841 Report a problem | ||
| 11/8/2024 | Contingent | $319,900$152/sqft |
Source: MLS Now #5067841 Report a problem | ||
| 11/7/2024 | Pending sale | $319,900$152/sqft |
Source: MLS Now #5067841 Report a problem | ||
| 11/1/2024 | Listed for sale | $319,900+92.1%$152/sqft |
Source: MLS Now #5067841 Report a problem | ||
| 7/1/2014 | Sold | $166,500$79/sqft |
Source: Public Record Report a problem | ||
Public tax history
| Year | Property taxes | Tax assessment |
|---|---|---|
| 2024 | $3,970 +27.8% | $98,320 +51.7% |
| 2023 | $3,106 +4.3% | $64,820 |
| 2022 | $2,977 -0.3% | $64,820 |
| 2021 | $2,985 +3.8% | $64,820 +16.9% |
| 2020 | $2,877 +2% | $55,450 |
| 2019 | $2,819 -0.5% | $55,450 |
| 2018 | $2,834 -8.6% | $55,450 -2.7% |
| 2017 | $3,101 -0.8% | $56,970 |
| 2016 | $3,127 +0.6% | $56,970 |
| 2015 | $3,109 +462.7% | $56,970 -4.2% |
| 2014 | $552 -0.3% | $59,470 +506.8% |
| 2013 | $554 +2% | $9,800 |
| 2012 | $544 | $9,800 -69.4% |
| 2011 | -- | $32,000 |
| 2010 | -- | -- |
| 2009 | -- | -- |
| 2008 | -- | -- |
Find assessor info on the county website
Neighborhood: 44001
Nearby homes
- $356,0004 bd2 ba2.4k sqft805 Bearing Ct, Amherst, OH 44001Off Market
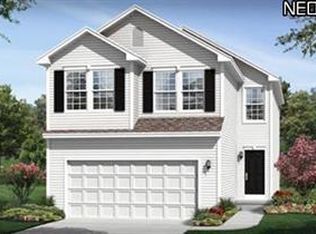
- $359,9004 bd3 ba2.4k sqft809 Bearing Ct, Amherst, OH 44001For Sale

- $318,2003 bd3 ba1.7k sqft811 Bearing Ct, Amherst, OH 44001Off Market

- $267,5002 bd2 ba1.1k sqft803 Bearing Ct, Amherst, OH 44001Off Market
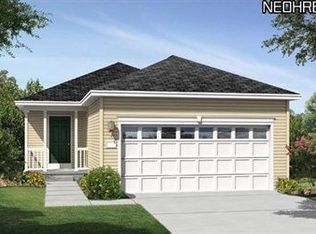
- $301,6004 bd3 ba1.9k sqft745 Westpointe Dr, Amherst, OH 44001Off Market
- $179,800-- bd-- ba-- sqftBearing Ct, Amherst, OH 44001Off Market
- $232,600-- bd-- ba-- sqftBearing Ct, Amherst, OH 44001Off Market
- $329,7004 bd3 ba2.3k sqft813 Bearing Ct, Amherst, OH 44001Off Market
Nearby schools
GreatSchools rating
- 6/10Powers Elementary SchoolGrades: PK-3Distance: 1.4 mi
- 8/10Amherst Junior High SchoolGrades: 6-8Distance: 1.5 mi
- 7/10Marion L Steele High SchoolGrades: 9-12Distance: 1.4 mi
Schools provided by the listing agent
- District: Amherst EVSD - 4701
Source: MLS Now. This data may not be complete. We recommend contacting the local school district to confirm school assignments for this home.
Get a cash offer in 3 minutes
Find out how much your home could sell for in as little as 3 minutes with a no-obligation cash offer.
Estimated market value
$332,700
Get a cash offer in 3 minutes
Find out how much your home could sell for in as little as 3 minutes with a no-obligation cash offer.
Estimated market value
$332,700
- Ohio
- Lorain County
- Amherst
- 44001
- 807 Bearing Ct
Nearby cities
Nearby zip codes
Other Amherst Topics
