Skip main navigation
Active
  • $359,900

    809 Bearing Ct, Amherst, OH 44001

    4beds
    2,424sqft
    : 
    Loading
    Get pre-qualified
    Single Family Residence
    Built in 2012
    5,227 Square Feet Lot
    $357,100 Zestimate®
    $148/sqft
    $53/mo HOA

    What's special

    Beautiful granite countertopsDeep color hued cabinetsFenced in yardWoodburning fireplace with mantleBeautiful newly purchased lightingDouble linen closetWalk in shower
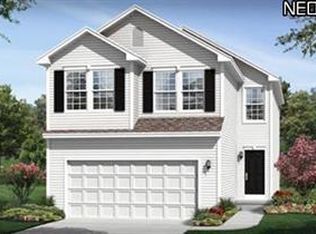
    When you see this beauty, you won't want to wait for the time it takes to build! Wait until you get inside and see how big and open this home really is! The largest home of its kind boasts a master suite with stunning bowl sinks, walk in shower, and double linen closet. To add to the 3 other bedrooms is a 12x10 loft/study/office room which is a real plus. The woodburning fireplace with mantle is especially nice for those chilly windy nights. Beautiful wood floors in the kitchen, dining area, and living room. Plenty of light and vaulted ceiling in the living room gives you that vacation "home away from home" feel. The beautiful granite countertops against the deep color hued cabinets is eye catching along with the very large pantry for plenty of extras. Space is not an issue in this home and who doesn't need it? Adding to this amazing home is a cozy sun room for morning java, newer Trex deck for entertaining, new springs on the garage door, beautiful newly purchased lighting, and a sump pump with an added water driven back up pump. Fenced in yard too! Don't miss this one!
    18 days
    |
    487
    |
    25
    |

    Zillow last checked:

    Listing updated:

    Listed by:

    Anna M Adams 440-320-8031 annaadams@howardhanna.com,

    Howard Hanna

    Source: MLS Now,MLS#: 5221999

    Loading...

      Facts & features

      Interior

      Bedrooms & bathrooms
      • Bedrooms: 4
      • Bathrooms: 3
      • Full bathrooms: 2
      • 1/2 bathrooms: 1
      • Main level bathrooms: 1
      Primary bedroom
      • Description: Flooring: Carpet
      • Level: Second
      • Dimensions: 20 x 14
      Bedroom
      • Description: Flooring: Carpet
      • Level: Second
      • Dimensions: 15 x 10
      Bedroom
      • Description: Flooring: Carpet
      • Level: Second
      • Dimensions: 17 x 10
      Bedroom
      • Description: Flooring: Carpet
      • Level: Second
      • Dimensions: 15 x 10
      Primary bathroom
      • Description: Flooring: Luxury Vinyl Tile
      • Level: Second
      • Dimensions: 10 x 8
      Bathroom
      • Description: Flooring: Luxury Vinyl Tile
      • Level: Second
      • Dimensions: 11 x 5
      Bathroom
      • Description: Flooring: Luxury Vinyl Tile
      • Level: First
      • Dimensions: 5 x 5
      Basement
      • Description: Flooring: Concrete
      • Level: Basement
      • Dimensions: 23 x 13
      Dining room
      • Description: Flooring: Wood
      • Level: First
      • Dimensions: 11 x 9
      Entry foyer
      • Description: Flooring: Luxury Vinyl Tile
      • Level: First
      • Dimensions: 11 x 6
      Kitchen
      • Description: Flooring: Wood
      • Level: First
      • Dimensions: 12 x 11
      Laundry
      • Description: Flooring: Luxury Vinyl Tile
      • Level: First
      • Dimensions: 16 x 6
      Living room
      • Description: Flooring: Wood
      • Level: First
      • Dimensions: 20 x 14
      Loft
      • Description: Flooring: Luxury Vinyl Tile
      • Level: Second
      • Dimensions: 12 x 10
      Sunroom
      • Description: Flooring: Luxury Vinyl Tile
      • Level: First
      • Dimensions: 11 x 10
      Heating
      • Forced Air, Gas
      Cooling
      • Central Air
      Appliances
      • Laundry: Main Level
      Features
      • Basement: Full
      • Number of fireplaces: 1
      Interior area
      • Total structure area: 2,424
      • Total interior livable area: 2,424 sqft
      • Finished area above ground: 2,424
      Video & virtual tour

      Property

      Parking
      • Parking features: Attached, Electricity, Garage Faces Front, Garage, Paved
      • Attached garage spaces: 2
      Features
      • Levels: Two
      • Stories: 2
      • Pool features: Community
      Lot
      • Size: 5,227 Square Feet
      Details
      • Parcel number: 0500036108199
      • Lease amount: $0

      Construction

      Type & style
      • Home type: SingleFamily
      • Architectural style: Colonial
      • Property subtype: Single Family Residence
      Materials
      • Vinyl Siding
      • Roof: Asphalt,Fiberglass
      Condition
      • Year built: 2012

      Utilities & green energy

      • Sewer: Public Sewer
      • Water: Public

      Community & HOA

      Community
      • Features: Fitness Center, Pool
      • Subdivision: Northpointe Estates Sub 3
      HOA
      • Has HOA: Yes
      • Services included: Common Area Maintenance, Pool(s)
      • HOA fee: $636 annually
      • HOA name: North Pointe Estates
      Location
      • Region: Amherst

      Financial & listing details

      • Price per square foot: $148/sqft
      • Tax assessed value: $320,100
      • Annual tax amount: $4,597
      • Date on market: 6/24/2026
      • Cumulative days on market: 20 days
      • Listing agreement: Exclusive Right To Sell

        Estimated market value

        $357,100

        $339,000 - $375,000

        $2,893/mo

        Price history

        DateEventPrice
        6/24/2026Listed for sale$359,900+34.8%$148/sqft
        Source: MLS Now #5221999 Report a problem
        12/20/2022Sold$267,000-1.1%$110/sqft
        Source: MLS Now #4422334 Report a problem
        11/16/2022Pending sale$269,900$111/sqft
        Source: MLS Now #4422334 Report a problem
        11/11/2022Listed for sale$269,900+7.3%$111/sqft
        Source: MLS Now #4422334 Report a problem
        11/6/2021Sold$251,500+2.7%$104/sqft
        Source: MLS Now #4316294 Report a problem
        9/20/2021Pending sale$245,000$101/sqft
        Source: MLS Now #4316294 Report a problem
        9/17/2021Listed for sale$245,000+37.1%$101/sqft
        Source: MLS Now #4316294 Report a problem
        5/25/2012Sold$178,658$74/sqft
        Source: Public Record Report a problem

        Public tax history

        YearProperty taxesTax assessment
        2024$4,524 +32.4%$112,030 +57.1%
        2023$3,417 +4.3%$71,310
        2022$3,275 -0.3%$71,310
        2021$3,284 +3.8%$71,310 +16.9%
        2020$3,164 +2%$61,000
        2019$3,101 -0.5%$61,000
        2018$3,117 -4.2%$61,000 +1.8%
        2017$3,254 -0.8%$59,920
        2016$3,280 +0.6%$59,920
        2015$3,262 -4.9%$59,920 -4.2%
        2014$3,429 -10.7%$62,550 -8.4%
        2013$3,841 +606.6%$68,250 +596.4%
        2012$544 $9,800 -69.4%
        2011-- $32,000
        2010-- --
        2009-- --
        2008-- --
        Find assessor info on the county website

        Monthly payment

        Est. payment

        Payment breakdown

        Explore the cost of this home by adjusting the details. Changes won't be saved.
        All calculations are estimates and provided by Zillow, Inc. for informational purposes only. Actual amounts may vary.
        HOA fees may include property taxes on listings classified as Co-Ops. Contact the listing agent and/or owner for fee details.
        Mortgage interest rates are dependent on a number of factors, including credit score, down payment, and repayment length. Interest rate data provided by Zillow Group Marketplace, Inc. as of 1/1/1970 from various mortgage lenders with which we have lead or other similar arrangements; the Estimated Payment is an average of those rates.
        See how much you could borrow to make a competitive offer.

        Climate risks

        Neighborhood: 44001

        Getting around

        24 / 100
        Car-Dependent
        33 / 100
        Somewhat Bikeable

        Nearby schools

        GreatSchools rating
        Schools provided by the listing agent
        • District: Amherst EVSD - 4701

        Source: MLS Now. This data may not be complete. We recommend contacting the local school district to confirm school assignments for this home.

        A local agent can set up tours, give advice and negotiate with sellers.

        Browse local experts

        Similar homes