Welcome to 807 Brechin Garth—a beautifully maintained and thoughtfully updated Colonial set on a fenced cul-de-sac lot in Arnold. Step inside to a welcoming main level featuring fresh paint throughout and a warm, inviting flow. The living room is positioned to the right, accented by hardwood flooring that continues into the kitchen. The kitchen has been carefully re-designed for both everyday living and entertaining, and is the true focal point of this levell. Featuring a large and very impressive center island with seating for at least 5, granite countertops, stainless appliances, great pantry space, and abundant cabinets, the kitchen is nothing short of breathtaking. The adjacent dining area provides a perfect setting for casual meals. To the left of the entrance, the family room offers a comfortable gathering space with brand new carpet, built-ins, and a cozy wood-burning fireplace. From here, step directly onto the deck overlooking the level backyard—perfect for grilling, outdoor dining, entertaining, or simply enjoying the open space. A conveniently located powder room completes this level. Upstairs, you’ll find brand new carpet throughout the four spacious bedrooms. The primary suite has an en-suite bath, while three additional generously sized bedrooms share a full hall bath, offering flexibility for family and guests alike. The lower level of this home adds even more versatility with a great rec area, utility room, storage space, and a dedicated laundry area complete with a convenient laundry chute. Walk-out stairs provide easy access to the backyard, adding to the home’s functionality. Additional highlights of this property include a large backyard, NO HOA, and a cul-de-sac location offering reduced traffic and added privacy. Ideally located in Arnold, this home offers easy access to Route 2, Route 50, and Route 97, making commuting to Annapolis, Baltimore, and Washington, D.C. convenient. Enjoy nearby Broadneck Park, Sandy Point State Park, and the Chesapeake Bay, along with marinas, waterfront dining, and outdoor recreation. Shopping, restaurants, and everyday conveniences are just minutes away, and the home is located within the highly regarded Broadneck school district. A perfect blend of comfort, space, and location—807 Brechin Garth is ready to welcome you home.
Sold for $615,000
$615,000
807 Brechin Garth, Arnold, MD 21012
4beds
2,700sqft
Single Family Residence
Built in 1973
0.26 Acres Lot
$613,400 Zestimate®
$228/sqft
$3,342 Estimated rent
Home value
$613,400
$577,000 - $656,000
$3,342/mo
Zestimate® history
Owner options
List your home for rent
$3,342/mo
Rent Zestimate®
Find your next renter with Zillow Rental Manager. Plus, with online applications, you can quickly screen prospective tenants – for free.
$3,342/mo
Rent Zestimate®
Refinance and save
$3,999/mo
Est. payment
Refinancing to a lower rate could help reduce your monthly payments and save thousands over the life of the loan.
$3,999/mo
Est. payment
Explore your selling options
Work with a Zillow partner agent
Leverage their expertise and Zillow's premium Showcase listings to get your home seen by more buyers.
Get startedList with your own agent
Get your home in front of millions of buyers by listing it on Zillow.
Learn how to do itSell it yourself
Take full control of how buyers see your home on Zillow by listing For Sale by Owner (FSBO).
List your homeWhat's special
Cozy wood-burning fireplaceLevel backyardWelcoming main levelFenced cul-de-sac lotFull hall bathFresh paint throughoutWarm inviting flow
Zillow last checked:
Listing updated:
Listed by:
Jeannette Westcott 410-336-6585,
Keller Williams Realty Centre
Bought with:
Timothy Caropreso, 5003281
Keller Williams Flagship
Source: Bright MLS,MLS#: MDAA2142056
Facts & features
Interior
Bedrooms & bathrooms
- Bedrooms: 4
- Bathrooms: 3
- Full bathrooms: 2
- 1/2 bathrooms: 1
- Main level bathrooms: 1
Rooms
- Room types: Living Room, Primary Bedroom, Bedroom 2, Bedroom 3, Bedroom 4, Kitchen, Family Room, Laundry, Recreation Room, Storage Room, Primary Bathroom, Full Bath, Half Bath
Primary bedroom
- Features: Flooring - Carpet, Attached Bathroom, Ceiling Fan(s)
- Level: Upper
- Area: 204 Square Feet
- Dimensions: 12 X 17
Bedroom 2
- Features: Flooring - Carpet, Ceiling Fan(s)
- Level: Upper
- Area: 156 Square Feet
- Dimensions: 12 X 13
Bedroom 3
- Features: Flooring - Carpet, Ceiling Fan(s)
- Level: Upper
- Area: 120 Square Feet
- Dimensions: 10 X 12
Bedroom 4
- Features: Flooring - Carpet, Chair Rail
- Level: Upper
- Area: 182 Square Feet
- Dimensions: 13 X 14
Primary bathroom
- Features: Flooring - Ceramic Tile, Bathroom - Walk-In Shower, Recessed Lighting, Lighting - Wall sconces
- Level: Upper
Family room
- Features: Flooring - Carpet, Fireplace - Wood Burning, Ceiling Fan(s), Built-in Features
- Level: Main
- Area: 260 Square Feet
- Dimensions: 13 X 20
Other
- Features: Bathroom - Tub Shower
- Level: Upper
Half bath
- Features: Flooring - Ceramic Tile, Lighting - Wall sconces
- Level: Main
Kitchen
- Features: Breakfast Bar, Granite Counters, Dining Area, Flooring - HardWood, Recessed Lighting, Lighting - Pendants
- Level: Main
- Area: 270 Square Feet
- Dimensions: 10 X 27
Laundry
- Features: Flooring - Concrete
- Level: Lower
Living room
- Features: Flooring - HardWood, Lighting - Ceiling
- Level: Main
- Area: 208 Square Feet
- Dimensions: 13 X 16
Recreation room
- Features: Flooring - Carpet, Recessed Lighting
- Level: Lower
- Area: 242 Square Feet
- Dimensions: 11 X 22
Storage room
- Features: Flooring - Concrete
- Level: Lower
Heating
- Central, Forced Air, Natural Gas
Cooling
- Central Air, Ceiling Fan(s), Electric
Appliances
- Included: Dishwasher, Disposal, Dryer, Exhaust Fan, Ice Maker, Microwave, Oven/Range - Gas, Refrigerator, Stainless Steel Appliance(s), Water Heater, Water Dispenser, Washer, Gas Water Heater
- Laundry: Dryer In Unit, Has Laundry, Lower Level, Washer In Unit, Laundry Chute, Laundry Room
Features
- Attic, Bathroom - Tub Shower, Bathroom - Walk-In Shower, Breakfast Area, Built-in Features, Ceiling Fan(s), Combination Kitchen/Dining, Dining Area, Family Room Off Kitchen, Open Floorplan, Eat-in Kitchen, Kitchen Island, Kitchen - Table Space, Pantry, Primary Bath(s), Recessed Lighting, Upgraded Countertops, Other, Dry Wall
- Flooring: Hardwood, Carpet, Ceramic Tile, Wood
- Doors: Storm Door(s), Insulated, Sliding Glass
- Windows: Bay/Bow, Double Pane Windows, Insulated Windows, Replacement, Vinyl Clad
- Basement: Heated,Improved,Interior Entry,Exterior Entry,Partially Finished,Shelving,Sump Pump,Walk-Out Access
- Number of fireplaces: 1
- Fireplace features: Mantel(s), Stone, Wood Burning
Interior area
- Total structure area: 3,451
- Total interior livable area: 2,700 sqft
- Finished area above ground: 2,100
- Finished area below ground: 600
Property
Parking
- Total spaces: 2
- Parking features: Concrete, Driveway
- Uncovered spaces: 2
Accessibility
- Accessibility features: Other
Features
- Levels: Three
- Stories: 3
- Patio & porch: Deck
- Exterior features: Lighting, Sidewalks, Other
- Pool features: None
Lot
- Size: 0.26 Acres
Details
- Additional structures: Above Grade, Below Grade
- Parcel number: 020390290017618
- Zoning: R5
- Special conditions: Standard
Construction
Type & style
- Home type: SingleFamily
- Architectural style: Colonial
- Property subtype: Single Family Residence
Materials
- Vinyl Siding
- Foundation: Other
- Roof: Composition
Condition
- Very Good
- New construction: No
- Year built: 1973
- Major remodel year: 2018
Utilities & green energy
- Sewer: Public Sewer
- Water: Public
- Utilities for property: Underground Utilities, Fiber Optic
Community & HOA
Community
- Security: Carbon Monoxide Detector(s), Smoke Detector(s), Main Entrance Lock
- Subdivision: Wexford
HOA
- Has HOA: No
Location
- Region: Arnold
Financial & listing details
- Price per square foot: $228/sqft
- Tax assessed value: $461,833
- Annual tax amount: $5,258
- Date on market: 4/16/2026
- Listing agreement: Exclusive Right To Sell
- Listing terms: Cash,Conventional,FHA,VA Loan
- Inclusions: Trampoline In Rear Yard
- Ownership: Fee Simple
Price history
| Date | Event | Price |
|---|---|---|
| 5/18/2026 | Sold | $615,000+1.7%$228/sqft |
Source:  Bright MLS #MDAA2142056 Report a problem Bright MLS #MDAA2142056 Report a problem | ||
| 4/21/2026 | Pending sale | $605,000$224/sqft |
Source: Bright MLS #MDAA2142056 Report a problem | ||
| 4/16/2026 | Listed for sale | $605,000+303.3%$224/sqft |
Source: Bright MLS #MDAA2142056 Report a problem | ||
| 9/7/2001 | Sold | $150,000$56/sqft |
Source: Public Record Report a problem | ||
Public tax history
| Year | Property taxes | Tax assessment |
|---|---|---|
| 2025 | $5,356 +15% | $443,667 +4.3% |
| 2024 | $4,659 +2.1% | $425,500 +1.8% |
| 2023 | $4,564 +6.4% | $417,933 +1.8% |
| 2022 | $4,288 +1.9% | $410,367 +1.9% |
| 2021 | $4,209 +3.1% | $402,800 +3.2% |
| 2020 | $4,084 +3.2% | $390,467 -3.1% |
| 2019 | $3,959 +6.7% | $402,800 +10.1% |
| 2018 | $3,709 +2.2% | $365,800 +2.7% |
| 2017 | $3,630 | $356,133 +2.8% |
| 2016 | -- | $346,467 +2.9% |
| 2015 | -- | $336,800 +2.1% |
| 2014 | -- | $329,733 +2.2% |
| 2013 | -- | $322,667 +2.2% |
| 2012 | -- | $315,600 |
| 2011 | -- | $315,600 |
| 2010 | -- | $315,600 -21.7% |
| 2009 | -- | $402,910 +13.3% |
| 2008 | -- | $355,606 +15.3% |
| 2007 | -- | $308,303 +18.1% |
| 2006 | -- | $261,000 +14.1% |
| 2005 | -- | $228,780 +16.4% |
| 2004 | -- | $196,560 +19.6% |
| 2003 | -- | $164,340 +3.6% |
| 2002 | -- | $158,682 +3.7% |
| 2001 | -- | $153,026 |
Find assessor info on the county website
Neighborhood: 21012
Nearby homes
- $575,0004 bd3 ba1.9k sqft809 Brechin Garth, Arnold, MD 21012Sold
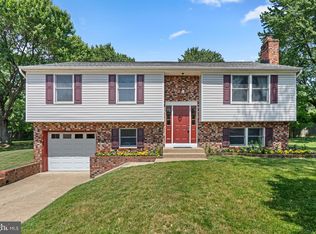
- $604,100-- bd2 ba2.2k sqft805 Macsherry Dr, Arnold, MD 21012Off Market
- $496,6004 bd2 ba1k sqft803 Macsherry Dr, Arnold, MD 21012Off Market
- $510,500-- bd2 ba1.2k sqft799 Scarborough Ct, Arnold, MD 21012Off Market
- $556,500-- bd2 ba2k sqft797 Scarborough Ct, Arnold, MD 21012Off Market
- $546,000-- bd2 ba1.8k sqft811 Brechin Garth, Arnold, MD 21012Off Market
- $473,200-- bd2 ba1.5k sqft801 Macsherry Dr, Arnold, MD 21012Off Market
- $408,600-- bd1 ba1k sqft812 Ruxshire Dr, Arnold, MD 21012Off Market
Nearby schools
GreatSchools rating
- 9/10Belvedere Elementary SchoolGrades: PK-5Distance: 0.3 mi
- 10/10Severn River Middle SchoolGrades: 6-8Distance: 0.4 mi
- 9/10Broadneck High SchoolGrades: 9-12Distance: 3.1 mi
Schools provided by the listing agent
- Elementary: Belvedere
- Middle: Severn River
- High: Broadneck
- District: Anne Arundel County Public Schools
Source: Bright MLS. This data may not be complete. We recommend contacting the local school district to confirm school assignments for this home.
Get a cash offer in 3 minutes
Find out how much your home could sell for in as little as 3 minutes with a no-obligation cash offer.
Estimated market value
$613,400
Get a cash offer in 3 minutes
Find out how much your home could sell for in as little as 3 minutes with a no-obligation cash offer.
Estimated market value
$613,400
- Maryland
- Anne Arundel County
- Arnold
- 21012
- 807 Brechin Garth
