Skip main navigation
Sold for $575,000
  • $575,000

    809 Brechin Garth, Arnold, MD 21012

    4beds
    1,944sqft
    Single Family Residence
    Built in 1973
    0.26 Acres Lot
    $572,500 Zestimate®
    $296/sqft
    $3,630 Estimated rent

    Home value

    $572,500

    $544,000 - $601,000

    $3,630/mo

    Zestimate® history
    Loading
    Loading...

    Owner options

    List your home for rent

    $3,630/mo

    Rent Zestimate®

    Find your next renter with Zillow Rental Manager. Plus, with online applications, you can quickly screen prospective tenants – for free.

    Learn more

    $3,630/mo

    Rent Zestimate®

    Refinance and save

    $3,434/mo

    Est. payment

    Refinancing to a lower rate could help reduce your monthly payments and save thousands over the life of the loan.

    See today's rates

    $3,434/mo

    Est. payment

    Explore your selling options

    Work with a Zillow partner agent

    Leverage their expertise and Zillow's premium Showcase listings to get your home seen by more buyers.

    Get started

    List with your own agent

    Get your home in front of millions of buyers by listing it on Zillow.

    Learn how to do it

    Sell it yourself

    Take full control of how buyers see your home on Zillow by listing For Sale by Owner (FSBO).

    List your home

    What's special

    Level and peaceful backyardBeautifully maintained outdoor spaceBacking to mature landscapingWelcoming foyerVaulted ceilingsRecessed lightingHardwood floors
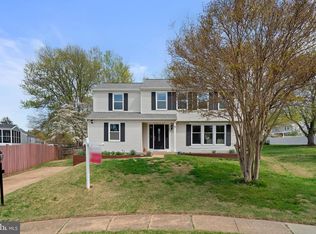
    Welcome to 809 Brechin Garth, a METICULOUSLY MAINTAINED 4 bedroom split foyer nestled in the highly sought-after Broadneck area of Arnold. Backing to mature landscaping and situated on a peaceful .26 acre lot, this home offers the perfect combination of warmth, functionality, and an unbeatable location! Step inside to a welcoming foyer leading to the bright and inviting main level. The spacious living room features hardwood floors, vaulted ceilings, and exposed beams that add character and architectural charm. Just beyond, the adjoining dining room continues the hardwood flooring and features sliding glass doors leading to the expansive (528 sq ft!!) Trex deck overlooking the level and peaceful backyard — an ideal setting for relaxing, entertaining, or enjoying the beautifully maintained outdoor space. Back inside, the open kitchen offers granite countertops, stainless appliances, including a Bosch refrigerator, brand new dishwasher and stove, plus a breakfast bar with seating - all creating both a stylish and practical space for everyday living. The main level also includes a spacious primary suite with an attached full bathroom, along with two additional generously sized bedrooms and a full hall bath. All bedrooms feature carpeting for added comfort. The fully finished lower level expands the living space with an impressive family room centered around an exposed brick wood-burning fireplace, recessed lighting, and abundant space for gathering, entertaining, or at-home movie nights. This level also includes an additional bedroom, a half bath, laundry room, and direct access to the garage. ** Additional highlights include Anderson windows throughout, HVAC replaced in 2023, water heater replaced in 2020, roof replaced in 2019, and a transfer switch already prepared for generator hookup for added convenience and peace of mind. ** Located within the highly acclaimed Broadneck school district, including Blue Ribbon schools Belvedere Elementary, Severn River Middle, and Broadneck High School, this home also offers exceptional convenience to Anne Arundel Community College. Enjoy being just minutes from Downtown Annapolis, the Naval Academy, waterfront restaurants, shopping, Anne Arundel Medical Center, and the Annapolis Mall. Outdoor enthusiasts will appreciate nearby hiking and biking trails, Sandy Point State Park with beach and boat access, and quick access to the Chesapeake Bay and Maryland’s Eastern Shore via the Bay Bridge. Convenient commuter access to Route 50 allows for an easy drive to Annapolis, Baltimore, Washington, D.C., and BWI Airport. A beautifully cared-for home in one of Arnold’s most desirable locations — 809 Brechin Garth is truly a special opportunity.

    Zillow last checked:

    Listing updated:

    Listed by:

    Jeannette Westcott 410-336-6585,

    Keller Williams Realty Centre

    Bought with:

    Mr. Frank W Livingston, 620379

    Cook Real Estate Brokerage

    Source: Bright MLS,MLS#: MDAA2145966MLS Logo

    Facts & features

    Interior

    Bedrooms & bathrooms
    • Bedrooms: 4
    • Bathrooms: 3
    • Full bathrooms: 2
    • 1/2 bathrooms: 1
    • Main level bathrooms: 2
    • Main level bedrooms: 3
    Primary bedroom
    • Features: Attached Bathroom, Flooring - Carpet, Ceiling Fan(s), Window Treatments
    • Level: Main
    • Area: 165 Square Feet
    • Dimensions: 11 X 15
    Bedroom 2
    • Features: Flooring - Carpet, Window Treatments, Ceiling Fan(s)
    • Level: Main
    • Area: 120 Square Feet
    • Dimensions: 12 X 10
    Bedroom 3
    • Features: Flooring - Carpet, Ceiling Fan(s), Window Treatments
    • Level: Main
    • Area: 72 Square Feet
    • Dimensions: 9 X 8
    Bedroom 4
    • Features: Flooring - Carpet, Walk-In Closet(s), Lighting - Ceiling, Window Treatments
    • Level: Lower
    • Area: 108 Square Feet
    • Dimensions: 9 X 12
    Primary bathroom
    • Features: Bathroom - Stall Shower, Flooring - Ceramic Tile
    • Level: Main
    Dining room
    • Features: Flooring - HardWood, Window Treatments, Balcony Access
    • Level: Main
    • Area: 120 Square Feet
    • Dimensions: 12 X 10
    Family room
    • Features: Flooring - Carpet, Fireplace - Wood Burning, Window Treatments, Recessed Lighting
    • Level: Lower
    • Area: 432 Square Feet
    • Dimensions: 18 X 24
    Other
    • Features: Bathroom - Tub Shower, Flooring - Ceramic Tile, Lighting - Wall sconces
    • Level: Main
    Half bath
    • Level: Lower
    Kitchen
    • Features: Breakfast Bar, Granite Counters, Window Treatments, Ceiling Fan(s), Flooring - Ceramic Tile
    • Level: Main
    • Area: 132 Square Feet
    • Dimensions: 12 X 11
    Laundry
    • Level: Lower
    Living room
    • Features: Flooring - HardWood, Window Treatments, Cathedral/Vaulted Ceiling
    • Level: Main
    • Area: 225 Square Feet
    • Dimensions: 15 X 15
    Heating
    • Central, Natural Gas
    Cooling
    • Central Air, Ceiling Fan(s), Electric
    Appliances
    • Included: Microwave, Dishwasher, Dryer, Exhaust Fan, Freezer, Extra Refrigerator/Freezer, Oven/Range - Electric, Refrigerator, Stainless Steel Appliance(s), Washer, Water Heater, Gas Water Heater
    • Laundry: Dryer In Unit, Has Laundry, Lower Level, Washer In Unit, Laundry Room
    Features
    • Bathroom - Stall Shower, Bathroom - Tub Shower, Breakfast Area, Ceiling Fan(s), Combination Dining/Living, Dining Area, Exposed Beams, Eat-in Kitchen, Primary Bath(s), Recessed Lighting, Upgraded Countertops, Walk-In Closet(s), Open Floorplan, Kitchen - Gourmet, Dry Wall, Vaulted Ceiling(s)
    • Flooring: Hardwood, Ceramic Tile, Carpet, Wood
    • Doors: Sliding Glass, Insulated, Six Panel
    • Windows: Double Pane Windows, Vinyl Clad, Screens, Window Treatments
    • Basement: Full,Finished,Garage Access,Heated,Improved,Interior Entry,Sump Pump,Windows,Connecting Stairway,Other
    • Number of fireplaces: 1
    • Fireplace features: Mantel(s), Brick, Wood Burning
    Interior area
    • Total structure area: 2,024
    • Total interior livable area: 1,944 sqft
    • Finished area above ground: 1,220
    • Finished area below ground: 724

    Property

    Parking
    • Total spaces: 3
    • Parking features: Garage Faces Front, Storage, Lighted, Concrete, Attached, Driveway, On Street
    • Attached garage spaces: 1
    • Uncovered spaces: 2
    • Details: Garage Sqft: 312
    Accessibility
    • Accessibility features: Other
    Features
    • Levels: Split Foyer,Two
    • Stories: 2
    • Patio & porch: Deck
    • Exterior features: Lighting, Rain Gutters, Other
    • Pool features: None
    • Has view: Yes
    • View description: Garden
    Lot
    • Size: 0.26 Acres
    • Features: Cul-De-Sac, Landscaped, Level
    Details
    • Additional structures: Above Grade, Below Grade
    • Parcel number: 020390214352850
    • Zoning: R5
    • Special conditions: Standard

    Construction

    Type & style
    • Home type: SingleFamily
    • Property subtype: Single Family Residence
    Materials
    • Brick, Vinyl Siding
    • Foundation: Other
    • Roof: Architectural Shingle
    Condition
    • Excellent
    • New construction: No
    • Year built: 1973
    • Major remodel year: 2017

    Utilities & green energy

    • Electric: 200+ Amp Service, Underground, Other
    • Sewer: Public Sewer
    • Water: Public
    • Utilities for property: Natural Gas Available, Electricity Available, Phone Available, Sewer Available, Water Available, Fiber Optic

    Community & neighborhood

    Security
    • Security features: Carbon Monoxide Detector(s), Main Entrance Lock, Smoke Detector(s)
    Location
    • Region: Arnold
    • Subdivision: Wexford

    Other

    Other facts
    • Listing agreement: Exclusive Right To Sell
    • Listing terms: Conventional,Cash,FHA,VA Loan
    • Ownership: Fee Simple

    Price history

    DateEventPrice
    7/6/2026Sold$575,000$296/sqft
    Source: Bright MLS #MDAA2145966 Report a problem
    6/11/2026Pending sale$575,000$296/sqft
    Source: Bright MLS #MDAA2145966 Report a problem
    6/11/2026Listing removed$575,000$296/sqft
    Source: Bright MLS #MDAA2145966 Report a problem
    6/9/2026Price change$575,000-0.9%$296/sqft
    Source: Bright MLS #MDAA2145966 Report a problem
    6/4/2026Listed for sale$580,000$298/sqft
    Source: Bright MLS #MDAA2145966 Report a problem
    5/27/2026Pending sale$580,000$298/sqft
    Source: Bright MLS #MDAA2145966 Report a problem
    5/27/2026Listing removed$580,000$298/sqft
    Source: Bright MLS #MDAA2145966 Report a problem
    5/20/2026Listed for sale$580,000$298/sqft
    Source: Bright MLS #MDAA2145966 Report a problem

    Public tax history

    YearProperty taxesTax assessment
    2025$3,156 -25.3%$406,400 +5.4%
    2024$4,223 +2.1%$385,700 +1.8%
    2023$4,136 +6.5%$378,733 +1.9%
    2022$3,885 +1.9%$371,767 +1.9%
    2021$3,812 +2.1%$364,800 +2.2%
    2020$3,735 +2.1%$357,033 -2.1%
    2019$3,657 +5.6%$364,800 +6.8%
    2018$3,463 +5.2%$341,500 +5.7%
    2017$3,293 $323,067 +6.1%
    2016-- $304,633 +6.4%
    2015-- $286,200 +0.2%
    2014-- $285,733 +0.2%
    2013-- $285,267 +0.2%
    2012-- $284,800
    2011-- $284,800
    2010-- $284,800 -29.8%
    2009-- $405,810 +15.7%
    2008-- $350,796 +18.6%
    2007-- $295,783 +22.8%
    2006-- $240,770 +15.2%
    2005-- $208,926 +18%
    2004-- $177,083 +21.9%
    2003-- $145,240 +2.8%
    2002-- $141,282 +2.9%
    2001-- $137,326

    Find assessor info on the county website

    Neighborhood: 21012

    Nearby schools

    GreatSchools rating
    Schools provided by the listing agent
    • Elementary: Belvedere
    • Middle: Severn River
    • High: Broadneck
    • District: Anne Arundel County Public Schools

    Source: Bright MLS. This data may not be complete. We recommend contacting the local school district to confirm school assignments for this home.

    Get a cash offer in 3 minutes
    Find out how much your home could sell for in as little as 3 minutes with a no-obligation cash offer.
    Estimated market value
    $572,500
    Get a cash offer in 3 minutes
    Find out how much your home could sell for in as little as 3 minutes with a no-obligation cash offer.
    Estimated market value
    $572,500