Built in 2024, this 3-bedroom, 2-bath home offers 2,061 sq ft of thoughtfully designed living space. The open floor plan features 10-footceilings in the living room, arched entryways, LVP flooring, and a gas fireplace with custom built-ins. The oversized kitchen is thecenterpiece of the home, featuring abundant cabinetry, stainless appliances, a large bay window, and an impressive 7.5-foot island withbar seating. The split floor plan includes a spacious primary suite with double vanities, a large tiled walk-in shower, and a reinforced safe-room closet. Enjoy outdoor entertaining year-round from the covered back porch complete with a gas hook up for grilling. Lastly, don't forget about the whole house Generac generator. Modern construction, functional design, and move-in ready.
For sale
Price cut: $2.5K (7/22)
$290,000
807 Byron Ln, Manila, AR 72442
3beds
2,061sqft
Single Family Residence
Built in ----
8,276 Square Feet Lot
$287,000 Zestimate®
$141/sqft
$-- HOA
What's special
Spacious primary suiteDouble vanitiesReinforced safe-room closetLarge tiled walk-in showerOpen floor planOversized kitchenLvp flooring
- 69 days |
- 224 |
- 12 |
Zillow last checked:
Listing updated:
Listed by:
Jamie Walker 870-926-0487,
New Horizon Real Estate 870-336-0033
Source: Northeast Arkansas BOR,MLS#: 10130277
Facts & features
Interior
Bedrooms & bathrooms
- Bedrooms: 3
- Bathrooms: 2
- Full bathrooms: 2
- Main level bedrooms: 3
Primary bedroom
- Level: Main
Bedroom 2
- Level: Main
Bedroom 3
- Level: Main
Basement
- Area: 0
Heating
- Central, Electric
Cooling
- Central Air, Electric
Appliances
- Included: Dishwasher, Electric Range, Microwave, Refrigerator
Features
- Built-in Features
- Flooring: Carpet, Ceramic Tile, Vinyl
- Windows: Wood Blinds
- Has fireplace: Yes
- Fireplace features: Gas Log
Interior area
- Total structure area: 2,061
- Total interior livable area: 2,061 sqft
- Finished area above ground: 2,061
Property
Parking
- Total spaces: 2
- Parking features: Attached
- Attached garage spaces: 2
Features
- Levels: One
Lot
- Size: 8,276 Square Feet
- Features: Level
Details
- Parcel number: 31500034134
Construction
Type & style
- Home type: SingleFamily
- Architectural style: Traditional
- Property subtype: Single Family Residence
Materials
- Brick
- Foundation: Slab
- Roof: Shingle
Condition
- Year built: 0
Utilities & green energy
- Sewer: City Sewer
- Water: Public
Community & HOA
Community
- Subdivision: Goldmans Addition
Location
- Region: Manila
Financial & listing details
- Price per square foot: $141/sqft
- Tax assessed value: $209,480
- Annual tax amount: $2,350
- Date on market: 6/10/2026
- Listing terms: Cash,Conventional,FHA,In House,Rural Development,VA Loan
Estimated market value
$287,000
$273,000 - $301,000
$1,847/mo
Price history
| Date | Event | Price |
|---|---|---|
| 7/22/2026 | Price change | $290,000-0.9%$141/sqft |
Source: Northeast Arkansas BOR #10130277 Report a problem | ||
| 6/25/2026 | Price change | $292,500-0.8%$142/sqft |
Source: Northeast Arkansas BOR #10130277 Report a problem | ||
| 6/10/2026 | Listed for sale | $295,000-13.2%$143/sqft |
Source: Northeast Arkansas BOR #10130277 Report a problem | ||
| 7/16/2025 | Listing removed | $339,900$165/sqft |
Source: Northeast Arkansas BOR #10122424 Report a problem | ||
| 7/8/2025 | Price change | $339,900-1.4%$165/sqft |
Source: Northeast Arkansas BOR #10122424 Report a problem | ||
| 6/9/2025 | Listed for sale | $344,900$167/sqft |
Source: Northeast Arkansas BOR #10122424 Report a problem | ||
| 6/4/2025 | Listing removed | $344,900$167/sqft |
Source: Northeast Arkansas BOR #10119741 Report a problem | ||
| 4/24/2025 | Price change | $344,900-1.4%$167/sqft |
Source: Northeast Arkansas BOR #10119741 Report a problem | ||
| 2/7/2025 | Listed for sale | $349,900+677.6%$170/sqft |
Source: Northeast Arkansas BOR #10119741 Report a problem | ||
| 8/19/2020 | Sold | $45,000-11.8%$22/sqft |
Source:  CARMLS #167409 Report a problem CARMLS #167409 Report a problem | ||
| 7/22/2020 | Pending sale | $51,000$25/sqft |
Source: ERA DOTY REAL ESTATE #10081129 Report a problem | ||
| 6/8/2020 | Listed for sale | $51,000$25/sqft |
Source: ERA DOTY REAL ESTATE #10081129 Report a problem | ||
Public tax history
| Year | Property taxes | Tax assessment |
|---|---|---|
| 2025 | $2,589 +9.6% | $41,896 +1645.7% |
| 2024 | $2,362 | $2,400 |
Find assessor info on the county website
Monthly payment
Est. payment
Payment breakdown
Explore the cost of this home by adjusting the details. Changes won't be saved.Climate risks
Neighborhood: 72442
Nearby schools
GreatSchools rating
- 5/10Manila Elementary SchoolGrades: PK-6Distance: 1.8 mi
- 5/10Manila High SchoolGrades: 7-12Distance: 1.8 mi
Schools provided by the listing agent
- Elementary: Manila
- Middle: Manila
- High: Manila
Source: Northeast Arkansas BOR. This data may not be complete. We recommend contacting the local school district to confirm school assignments for this home.
- $380,0005 bd3 ba2.6k sqft900 Taylor St, Manila, AR 72442Sold
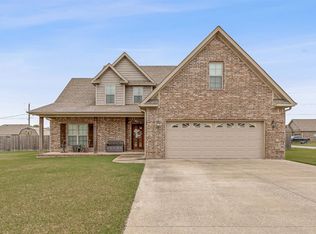
- $219,9003 bd2 ba1.4k sqft902 Taylor St, Manila, AR 72442Sold

- $395,000-- bd2 ba2.7k sqft905 Taylor St, Manila, AR 72442Off Market
- $226,3003 bd2 ba1.4k sqft904 Taylor St, Manila, AR 72442Off Market

- $290,0003 bd2 ba2k sqft807A Byron Ln, Manila, AR 72442For Sale
- $274,200-- bd2 ba1.6k sqft903 Kaley St, Manila, AR 72442Off Market
- $350,300-- bd3 ba2.8k sqft905 Kaley St, Manila, AR 72442Off Market
- $248,300-- bd2 ba1.7k sqft901 Kaley St, Manila, AR 72442Off Market
A local agent can set up tours, give advice and negotiate with sellers.
A local lender can help you make sure your offer is ready when you are.
Similar homes
- $290,0003 bd2 ba2k sqft807A Byron Ln, Manila, AR 72442For Sale

 MLS ID #26023365, Jamie L Walker, New Horizon Real Estate. CARMLS
 - $284,9004 bd2 ba2.1k sqft514 Pinkey, Manila, AR 72442For Sale
 MLS ID #10131223, Kayla Tacker, SnowCap Realty. Northeast Arkansas BOR
 - $245,0003 bd2 ba2k sqft712 Alma St, Manila, AR 72442For Sale
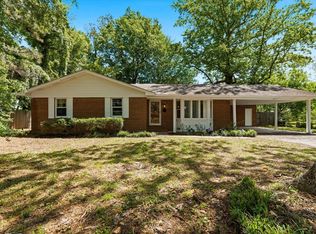 MLS ID #10131687, Eve Arredondo, Criswell Properties. Northeast Arkansas BOR
 - $276,9004 bd2 ba1.6k sqft607 Lanes Way, Manila, AR 72442For Sale
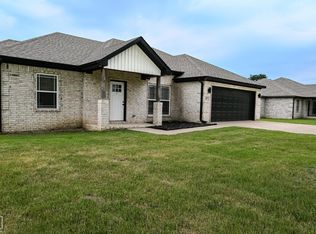 MLS ID #10130101, Jordan Nunnally, Century 21 Portfolio. Northeast Arkansas BOR
 - $249,9003 bd2 ba1.4k sqft408 S Baltimore, Manila, AR 72442For SaleMLS ID #10129685, Kayla Tacker, SnowCap Realty. Northeast Arkansas BOR
- $264,9003 bd2 ba1.4k sqft418 Dixon St, Manila, AR 72442For SaleMLS ID #10129898, Jordan Nunnally, Century 21 Portfolio. Northeast Arkansas BOR
- $284,9004 bd2 ba1.6k sqft1202 Sutton, Manila, AR 72442For SaleMLS ID #10130751, Miranda Mancilla, Compass Rose Realty. Northeast Arkansas BOR
- $174,9003 bd2 ba1.5k sqft910 Alan St, Manila, AR 72442For SaleMLS ID #10131652, Mark Flowers, New Horizon Real Estate. Northeast Arkansas BOR
- $299,9004 bd2 ba1.7k sqft808 Brayden Ln, Manila, AR 72442For SaleMLS ID #10131232, Jordan Nunnally, Century 21 Portfolio. Northeast Arkansas BOR
- $334,9004 bd2 ba1.9k sqft901 Remi Ln, Manila, AR 72442For SaleMLS ID #10131504, Rob Spencer, New Horizon Real Estate. Northeast Arkansas BOR
- $170,0002 bd2 ba1.1k sqft808 Trumann St, Manila, AR 72442For SaleMLS ID #26020653, Laura K Smith, Century 21 Portfolio. CARMLS
- $173,0003 bd2 ba1.1k sqft101 Gamble Ln, Manila, AR 72442For SaleMLS ID #10128993, Ashley Davis, Century 21 Portfolio. Northeast Arkansas BOR
- $375,0004 bd2 ba2.1k sqft812 Truman, Manila, AR 72442New ConstructionMLS ID #43660, Vivian Harrison. Eastern Arkansas Realtors Association
- $288,8003 bd2 ba1.6k sqft177 Pintail Pointe, Manila, AR 72442New ConstructionMLS ID #26001117, Bob Troutt, ERA Doty Real Estate. CARMLS
- $288,8003 bd2 ba1.5k sqft173 Pintail Pointe, Manila, AR 72442New ConstructionMLS ID #26001115, Bob Troutt, ERA Doty Real Estate. CARMLS
- $279,8003 bd2 ba1.5k sqft189 Pintail Pointe, Manila, AR 72442New ConstructionMLS ID #26001114, Bob Troutt, ERA Doty Real Estate. CARMLS
- $194,9003 bd2 ba1.3k sqft112 W Raleigh, Manila, AR 72442For SaleMLS ID #10129581, Braxten Tatum, Century 21 Portfolio. Northeast Arkansas BOR
- $325,0003 bd3 ba3k sqft1224 Highway 139 N, Monette, AR 72447For SaleMLS ID #26029141, Josh Barnes, Arkansas Elite Realty. CARMLS
- $280,0004 bd3 ba2.1k sqft809 Putting Green Dr, Blytheville, AR 72315For SaleMLS ID #26032439, Tori Livengood, Weichert Realtors, Home Source. CARMLS
- $386,9955 bd3 ba2.2k sqft120 Pintail Point, Manila, AR 72442For Sale By Owner
