Built in 2024, this 3-bedroom, 2-bath home offers 2,061 sq ft of thoughtfully designed living space. The open floor plan features 10-foot ceilings in the living room, arched entryways, LVP flooring, and a gas fireplace with custom built-ins. The oversized kitchen is the centerpiece of the home, featuring abundant cabinetry, stainless appliances, a large bay window, and an impressive 7.5-foot island with bar seating. The split floor plan includes a spacious primary suite with double vanities, a large tiled walk-in shower, and a reinforced safe-room closet. Enjoy outdoor entertaining year-round from the covered back porch complete with a gas hook up for grilling. Lastly, don't forget about the whole house Generac generator. Modern construction, functional design, and move-in ready.
Active
Price cut: $2.5K (6/25)
$292,500
807A Byron Ln, Manila, AR 72442
3beds
2,061sqft
Single Family Residence
Built in 2024
8,276 Square Feet Lot
$291,800 Zestimate®
$142/sqft
$-- HOA
What's special
Spacious primary suiteDouble vanitiesReinforced safe-room closetLarge tiled walk-in showerSplit floor planOpen floor planOversized kitchen
- 40 days |
- 140 |
- 3 |
Zillow last checked:
Listing updated:
Listed by:
Jamie L Walker 870-926-0487,
New Horizon Real Estate 870-336-0033
Source: CARMLS,MLS#: 26023365
Facts & features
Interior
Bedrooms & bathrooms
- Bedrooms: 3
- Bathrooms: 2
- Full bathrooms: 2
Dining room
- Features: Kitchen/Dining Combo
Heating
- Electric
Appliances
- Included: Microwave, Electric Range, Dishwasher, Refrigerator
- Laundry: Laundry Room
Features
- 3 Bedrooms Same Level
- Flooring: Carpet, Tile, Luxury Vinyl
- Has fireplace: Yes
- Fireplace features: Gas Logs Present
Interior area
- Total structure area: 2,061
- Total interior livable area: 2,061 sqft
Property
Parking
- Parking features: Garage
- Has garage: Yes
Features
- Levels: One
- Stories: 1
Lot
- Size: 8,276 Square Feet
- Features: Level
Construction
Type & style
- Home type: SingleFamily
- Architectural style: Craftsman
- Property subtype: Single Family Residence
Materials
- Brick
- Foundation: Slab
- Roof: Shingle
Condition
- New construction: No
- Year built: 2024
Utilities & green energy
- Sewer: Public Sewer
- Water: Public
Community & HOA
Community
- Subdivision: Goodman
HOA
- Has HOA: No
Location
- Region: Manila
Financial & listing details
- Price per square foot: $142/sqft
- Annual tax amount: $2,589
- Date on market: 6/10/2026
- Road surface type: Paved
Estimated market value
$291,800
$277,000 - $306,000
$2,293/mo
Price history
| Date | Event | Price |
|---|---|---|
| 6/25/2026 | Price change | $292,500-0.8%$142/sqft |
Source:  CARMLS #26023365 Report a problem CARMLS #26023365 Report a problem | ||
| 6/10/2026 | Listed for sale | $295,000+3.5%$143/sqft |
Source: CARMLS #26023365 Report a problem | ||
| 4/29/2026 | Listing removed | -- |
Source: Owner Report a problem | ||
| 1/29/2026 | Listed for sale | $285,000-5%$138/sqft |
Source: Owner Report a problem | ||
| 10/21/2025 | Listing removed | $299,900$146/sqft |
Source: CARMLS #25033822 Report a problem | ||
| 9/11/2025 | Price change | $299,900-3.3%$146/sqft |
Source: CARMLS #25033822 Report a problem | ||
| 8/22/2025 | Listed for sale | $310,000-10.1%$150/sqft |
Source: CARMLS #25033822 Report a problem | ||
| 6/4/2025 | Listing removed | $344,900$167/sqft |
Source: CARMLS #25004959 Report a problem | ||
| 4/24/2025 | Price change | $344,900-1.4%$167/sqft |
Source: CARMLS #25004959 Report a problem | ||
| 2/7/2025 | Listed for sale | $349,900$170/sqft |
Source: CARMLS #25004959 Report a problem | ||
Public tax history
Tax history is unavailable.
Monthly payment
Est. payment
Payment breakdown
Explore the cost of this home by adjusting the details. Changes won't be saved.Climate risks
Neighborhood: 72442
Nearby schools
GreatSchools rating
- 5/10Manila Elementary SchoolGrades: PK-6Distance: 1.8 mi
- 5/10Manila High SchoolGrades: 7-12Distance: 1.8 mi
- $219,9003 bd2 ba1.4k sqft902 Taylor St, Manila, AR 72442Sold

- $248,800-- bd2 ba1.7k sqft901 Kaley St, Manila, AR 72442Off Market
- $272,600-- bd2 ba1.5k sqft917 Marie St, Manila, AR 72442Off Market
- $380,0005 bd3 ba2.6k sqft900 Taylor St, Manila, AR 72442Sold
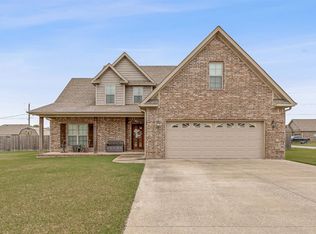
- $271,000-- bd2 ba1.6k sqft903 Kaley St, Manila, AR 72442Off Market
- $328,000-- bd2 ba1.9k sqft915 Marie St, Manila, AR 72442Off Market
- $292,5003 bd2 ba2k sqft807 Byron Ln, Manila, AR 72442For Sale
- $30,000-- bd-- ba-- sqftKaley St, Manila, AR 72442Off Market
A local agent can set up tours, give advice and negotiate with sellers.
A local lender can help you make sure your offer is ready when you are.
Similar homes
- $292,5003 bd2 ba2k sqft807 Byron Ln, Manila, AR 72442For Sale
 MLS ID #10130277, Jamie Walker, New Horizon Real Estate. Northeast Arkansas BOR
 - $279,9003 bd2 ba1.5k sqft(Undisclosed Address), Manila, AR 72442For Sale
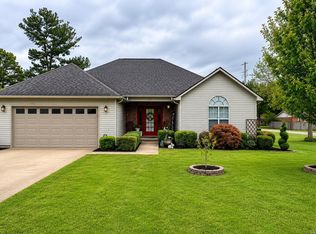
 MLS ID #26024431, Dustin W Thomas, Halsey Real Estate. CARMLS
 - $279,9003 bd2 ba1.6k sqft176 Pintail Pointe, Manila, AR 72442New Construction
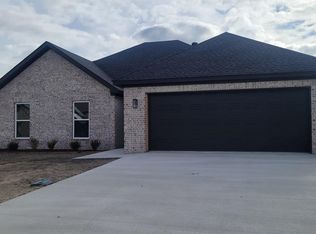 MLS ID #26023659, Meredith C Edwards, Coldwell Banker Village Communities. CARMLS
 - $276,9004 bd2 ba1.6k sqft607 Lanes Way, Manila, AR 72442For Sale
 MLS ID #10130101, Jordan Nunnally, Century 21 Portfolio. Northeast Arkansas BOR
 - $315,0003 bd2 ba2k sqft730 Tyler, Manila, AR 72442For SaleMLS ID #26022528, Spencer J Foley, Coldwell Banker Village Communities. CARMLS
- $234,9003 bd2 ba1.4k sqft913 Benton, Manila, AR 72442For SaleMLS ID #10130736, Kayla Tacker, SnowCap Realty. Northeast Arkansas BOR
- $310,0003 bd2 ba1.8k sqft513 Jason Cir, Manila, AR 72442For SaleMLS ID #26014785, Isabella Pearson, Compass Rose Realty. CARMLS
- $245,0003 bd2 ba2k sqft712 Alma St, Manila, AR 72442For SaleMLS ID #10129954, Eve Arredondo, Criswell Properties. Northeast Arkansas BOR
- $284,9004 bd2 ba1.6k sqft1202 Sutton, Manila, AR 72442For SaleMLS ID #10130751, Miranda Mancilla, Compass Rose Realty. Northeast Arkansas BOR
- $269,9003 bd2 ba1.5k sqft602 W Kasyn Cv, Manila, AR 72442For SaleMLS ID #10130903, Braxten Tatum, Century 21 Portfolio. Northeast Arkansas BOR
- $264,9003 bd2 ba1.4k sqft418 Dixon St, Manila, AR 72442For SaleMLS ID #10129898, Jordan Nunnally, Century 21 Portfolio. Northeast Arkansas BOR
- $249,9003 bd2 ba1.4k sqft408 S Baltimore, Manila, AR 72442For SaleMLS ID #10129685, Kayla Tacker, SnowCap Realty. Northeast Arkansas BOR
- $199,9003 bd2 ba2.5k sqft316 Buttercup Ln, Manila, AR 72442For SaleMLS ID #10130279, Amanda Wheeler Gryffin, Select Properties. Northeast Arkansas BOR
- $184,9003 bd2 ba1.3k sqft324 W Olympia St, Manila, AR 72442For SaleMLS ID #10131000, Kayla Tacker, SnowCap Realty. Northeast Arkansas BOR
- $164,9003 bd2 ba1.2k sqft910 Dwight St, Manila, AR 72442For SaleMLS ID #10130681, Braxten Tatum, Century 21 Portfolio. Northeast Arkansas BOR
- $386,9955 bd3 ba2.2k sqft120 Pintail Point, Manila, AR 72442For Sale By Owner
- $288,8003 bd2 ba1.6k sqft177 Pintail Pointe, Manila, AR 72442New ConstructionMLS ID #26001117, Bob Troutt, ERA Doty Real Estate. CARMLS
- $173,0003 bd2 ba1.1k sqft101 Gamble Ln, Manila, AR 72442For SaleMLS ID #10128993, Ashley Davis, Century 21 Portfolio. Northeast Arkansas BOR
- $170,0002 bd2 ba1.1k sqft808 Trumann St, Manila, AR 72442For SaleMLS ID #26020653, Laura K Smith, Century 21 Portfolio. CARMLS
- $288,8003 bd2 ba1.5k sqft173 Pintail Pointe, Manila, AR 72442New ConstructionMLS ID #26001115, Bob Troutt, ERA Doty Real Estate. CARMLS
