Live the charming Charleston lifestyle right here in Cary, NC! Beautiful 1st floor Primary Bedroom and potential 2nd floor primary with over 3,000 square feet. This stunning designer kitchen is the centerpiece of the home, featuring custom navy cabinetry paired with sleek quartz countertops and an oversized island perfect for entertaining and everyday living. The chef-inspired space showcases a striking custom wood range hood, Bosch stainless steel appliances, subway tile backsplash, under-cabinet lighting, and elegant brushed gold hardware and fixtures. Thoughtfully designed with abundant cabinet storage, a built-in beverage fridge, and expansive prep space, this open-concept kitchen blends luxury, functionality, and timeless style. Upstairs, there are 3 more bedrooms: 1 has an ensuite (can be a 2nd primary) and 2 bedrooms share a Jack and Jill bathroom. A bonus room to hang out and gather the crew together to watch the big game! There's a porch on the main level, a screened porch on the back, and a balcony on the second floor to help you wake up or wind down the day. Huge walk-in storage area to store those holiday decorations. Just a hop, skip, or jump around the corner from the neighborhood pool, green space, restaurants, bar, retail, pickleball, play ground and more! Enjoy beautiful jaunts along the treelined sidewalks and the pond. Easy access to Cary greenway, parks, restaurants and shopping. Community green space and lots of amenities. A rare opportunity for a large amount of living space in such an amazing neighborhood in the heart of Cary.
Sold for $816,000
Zestimate®
$816,000
807 Carpenter Town Ln, Cary, NC 27519
4beds
3,006sqft
Single Family Residence, Residential
Built in 2000
4,791 Square Feet Lot
$816,000 Zestimate®
$271/sqft
$2,726 Estimated rent
Home value
$816,000
$775,000 - $857,000
$2,726/mo
Zestimate® history
Owner options
List your home for rent
$2,726/mo
Rent Zestimate®
Find your next renter with Zillow Rental Manager. Plus, with online applications, you can quickly screen prospective tenants – for free.
$2,726/mo
Rent Zestimate®
Refinance and save
$5,110/mo
Est. payment
Refinancing to a lower rate could help reduce your monthly payments and save thousands over the life of the loan.
$5,110/mo
Est. payment
Explore your selling options
Work with a Zillow partner agent
Leverage their expertise and Zillow's premium Showcase listings to get your home seen by more buyers.
Get startedList with your own agent
Get your home in front of millions of buyers by listing it on Zillow.
Learn how to do itSell it yourself
Take full control of how buyers see your home on Zillow by listing For Sale by Owner (FSBO).
List your homeWhat's special
Sleek quartz countertopsExpansive prep spaceOpen-concept kitchenStunning designer kitchenHuge walk-in storage areaSubway tile backsplashBuilt-in beverage fridge
Zillow last checked:
Listing updated:
Listed by:
RJ Hoggard 919-809-2220,
Keller Williams Legacy,
Nicole Galante 919-671-4250,
Keller Williams Legacy
Bought with:
Geoff Gross, 220353
Long & Foster Real Estate INC/Raleigh
Source: Doorify MLS,MLS#: 10167216
Facts & features
Interior
Bedrooms & bathrooms
- Bedrooms: 4
- Bathrooms: 4
- Full bathrooms: 3
- 1/2 bathrooms: 1
Heating
- Forced Air, Natural Gas, Zoned
Cooling
- Central Air, Electric, Zoned
Appliances
- Included: Dishwasher, Gas Range, Gas Water Heater, Tankless Water Heater
- Laundry: Laundry Room, Main Level
Features
- Bookcases, Cathedral Ceiling(s), Ceiling Fan(s), Double Vanity, High Ceilings, High Speed Internet, Open Floorplan, Pantry, Master Downstairs, Separate Shower, Shower Only, Smooth Ceilings, Storage, Walk-In Closet(s), Walk-In Shower, Water Closet, Whirlpool Tub
- Flooring: Carpet, Hardwood, Laminate, Tile
- Windows: Plantation Shutters
Interior area
- Total structure area: 3,006
- Total interior livable area: 3,006 sqft
- Finished area above ground: 3,006
- Finished area below ground: 0
Property
Parking
- Total spaces: 2
- Parking features: Driveway, Garage
- Attached garage spaces: 2
Features
- Levels: Two
- Stories: 2
- Patio & porch: Front Porch, Porch, Screened
- Exterior features: Fenced Yard, Rain Gutters
- Pool features: Community
- Has view: Yes
Lot
- Size: 4,791 Square Feet
Details
- Parcel number: 074503137435000 0272647
- Zoning: RMFP
- Special conditions: Standard
Construction
Type & style
- Home type: SingleFamily
- Architectural style: Charleston
- Property subtype: Single Family Residence, Residential
Materials
- Fiber Cement
- Roof: Asphalt, Shingle
Condition
- New construction: No
- Year built: 2000
Utilities & green energy
- Sewer: Public Sewer
- Water: Public
- Utilities for property: Electricity Connected, Natural Gas Connected, Sewer Connected, Water Connected
Community & HOA
Community
- Features: Clubhouse, Playground, Pool, Tennis Court(s)
- Subdivision: Carpenter Village
HOA
- Has HOA: Yes
- Amenities included: Clubhouse, Playground, Pool, Tennis Court(s), Trail(s)
- Services included: Maintenance Grounds
- HOA fee: $248 quarterly
Location
- Region: Cary
Financial & listing details
- Price per square foot: $271/sqft
- Tax assessed value: $651,676
- Annual tax amount: $5,605
- Date on market: 5/14/2026
- Road surface type: Asphalt
Price history
| Date | Event | Price |
|---|---|---|
| 6/22/2026 | Sold | $816,000-0.5%$271/sqft |
Source:  Doorify MLS #10167216 Report a problem Doorify MLS #10167216 Report a problem | ||
| 5/21/2026 | Pending sale | $820,000$273/sqft |
Source: Doorify MLS #10167216 Report a problem | ||
| 5/14/2026 | Listed for sale | $820,000+8.6%$273/sqft |
Source: Doorify MLS #10167216 Report a problem | ||
| 6/9/2022 | Sold | $755,000+4.9%$251/sqft |
Source: Doorify MLS #2448466 Report a problem | ||
| 5/14/2022 | Contingent | $720,000$240/sqft |
Source: Doorify MLS #2448466 Report a problem | ||
| 5/14/2022 | Listed for sale | $720,000+108.1%$240/sqft |
Source: Doorify MLS #2448466 Report a problem | ||
| 4/3/2007 | Sold | $346,000+15.3%$115/sqft |
Source: Public Record Report a problem | ||
| 7/17/2001 | Sold | $300,000+476.9%$100/sqft |
Source: Public Record Report a problem | ||
| 8/30/2000 | Sold | $52,000$17/sqft |
Source: Public Record Report a problem | ||
Public tax history
| Year | Property taxes | Tax assessment |
|---|---|---|
| 2025 | $5,606 +2.2% | $651,676 |
| 2024 | $5,484 +14.4% | $651,676 +36.8% |
| 2023 | $4,792 +3.9% | $476,250 |
| 2022 | $4,613 +2.1% | $476,250 |
| 2021 | $4,521 -0.5% | $476,250 |
| 2020 | $4,544 +6.7% | $476,250 +20.3% |
| 2019 | $4,260 | $396,021 |
| 2018 | $4,260 +10.9% | $396,021 |
| 2017 | $3,842 +1.5% | $396,021 |
| 2016 | $3,784 +1.2% | $396,021 +4.8% |
| 2015 | $3,741 | $377,974 |
| 2014 | -- | $377,974 |
| 2013 | -- | $377,974 +1.6% |
| 2012 | -- | $372,175 |
| 2011 | -- | $372,175 |
| 2010 | -- | $372,175 |
| 2009 | -- | $372,175 |
| 2008 | -- | -- |
| 2007 | -- | -- |
| 2006 | -- | -- |
| 2005 | -- | -- |
| 2004 | -- | -- |
| 2003 | -- | -- |
| 2002 | -- | -- |
Find assessor info on the county website
Neighborhood: Carpenter Village
Nearby homes
- $707,9003 bd3 ba2.6k sqft805 Carpenter Town Ln, Cary, NC 27519Off Market
- $650,2003 bd3 ba2.5k sqft809 Carpenter Town Ln, Cary, NC 27519Off Market
- $776,5004 bd3 ba2.7k sqft813 Carpenter Town Ln, Cary, NC 27519Sold
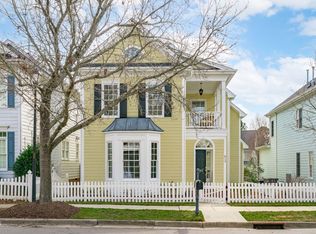
- $679,100-- bd3 ba2.2k sqft525 Commons Walk Cir, Cary, NC 27519Off Market
- $672,500-- bd2 ba2.6k sqft527 Commons Walk Cir, Cary, NC 27519Off Market
- $674,100-- bd2 ba2.3k sqft523 Commons Walk Cir, Cary, NC 27519Off Market
- $1,250,0006 bd5 ba4.4k sqft109 Monument View Ln, Cary, NC 27519Sold
- $659,9003 bd3 ba2.5k sqft815 Carpenter Town Ln, Cary, NC 27519Sold
Nearby schools
GreatSchools rating
- 7/10Carpenter ElementaryGrades: PK-5Distance: 0.6 mi
- 10/10Alston Ridge MiddleGrades: 6-8Distance: 3.5 mi
- 10/10Green Hope HighGrades: 9-12Distance: 1.1 mi
Schools provided by the listing agent
- Elementary: Wake - Carpenter Elementary
- Middle: Wake - Alston Ridge Middle
- High: Wake - Green Hope High
Source: Doorify MLS. This data may not be complete. We recommend contacting the local school district to confirm school assignments for this home.
Get a cash offer in 3 minutes
Find out how much your home could sell for in as little as 3 minutes with a no-obligation cash offer.
Estimated market value
$816,000
Get a cash offer in 3 minutes
Find out how much your home could sell for in as little as 3 minutes with a no-obligation cash offer.
Estimated market value
$816,000
- North Carolina
- Wake County
- Cary
- 27519
- Carpenter Village
- 807 Carpenter Town Ln
Nearby cities
Nearby neighborhoods
Nearby zip codes
Other Cary Topics
