Welcome to home to the timeless home, inspired by Charleston charm. Truly move-in ready, this home has been beautifully updated throughout in 2026! From the moment you step inside, you'll appreciate the fresh, modern feel featuring fresh interior paint, refinished hardwood floors, brand-new carpet, and updated fixtures. Every detail has been thoughtfully refreshed so you can move right in and start enjoying your new home. The updated kitchen (counter tops, backsplash, island work, freshly painted cabinets- 2026) is the heart of the home, offering stylish finishes, a functional layout, and multiple dining options. The kitchen island provides bar seating, while the bright dining nook offers additional space for everyday meals or entertaining guests. Soaring cathedral ceilings fill the main living area with beautiful natural light, creating an open, airy atmosphere that feels both welcoming and spacious. This home offers exceptional flexibility with a main-level ensuite, perfect for guests or multigenerational living. Upstairs, the primary suite features a quaint, private porch -- an ideal retreat for morning coffee or winding down in the evening. Additional highlights include (but are not limited to): Epoxied garage floor, Ample built-in garage storage, Thoughtfully updated finishes throughout, Light-filled, open living spaces. With extensive 2026 updates and a versatile floor plan, this Cary home truly checks all the boxes. It's a must-see! Convenient to all things Cary! A comunity to celebrate with: Think monthly concerts, movies at the gazebo, holiday events, Food trucks, wine tasting and many more. Charleston styled, community living, right in Cary!
Sold for $776,500
$776,500
813 Carpenter Town Ln, Cary, NC 27519
4beds
2,700sqft
Single Family Residence, Residential
Built in 2001
4,791 Square Feet Lot
$775,100 Zestimate®
$288/sqft
$2,536 Estimated rent
Home value
$775,100
$736,000 - $814,000
$2,536/mo
Zestimate® history
Owner options
List your home for rent
$2,536/mo
Rent Zestimate®
Find your next renter with Zillow Rental Manager. Plus, with online applications, you can quickly screen prospective tenants – for free.
$2,536/mo
Rent Zestimate®
Refinance and save
$4,869/mo
Est. payment
Refinancing to a lower rate could help reduce your monthly payments and save thousands over the life of the loan.
$4,869/mo
Est. payment
Explore your selling options
Work with a Zillow partner agent
Leverage their expertise and Zillow's premium Showcase listings to get your home seen by more buyers.
Get startedList with your own agent
Get your home in front of millions of buyers by listing it on Zillow.
Learn how to do itSell it yourself
Take full control of how buyers see your home on Zillow by listing For Sale by Owner (FSBO).
List your homeWhat's special
Refinished hardwood floorsSoaring cathedral ceilingsUpdated fixturesFresh interior paintOpen airy atmosphereBeautiful natural lightLight-filled open living spaces
Zillow last checked:
Listing updated:
Listed by:
Britney Kensmoe 919-335-5285,
Coldwell Banker HPW
Bought with:
Julia Armstrong, 282894
EXP Realty LLC
Source: Doorify MLS,MLS#: 10148547
Facts & features
Interior
Bedrooms & bathrooms
- Bedrooms: 4
- Bathrooms: 3
- Full bathrooms: 3
Heating
- Fireplace(s), Forced Air, Natural Gas
Cooling
- Central Air, Zoned
Appliances
- Included: Dishwasher, Dryer, Electric Range, Microwave, Refrigerator, Washer
- Laundry: Inside, Laundry Room, Main Level
Features
- Ceiling Fan(s), Crown Molding, Double Vanity, Entrance Foyer, Kitchen Island, Pantry, Quartz Counters, Recessed Lighting, Separate Shower, Smooth Ceilings, Walk-In Closet(s), Walk-In Shower, Water Closet, Whirlpool Tub
- Flooring: Carpet, Hardwood, Tile
- Basement: Crawl Space
- Has fireplace: Yes
- Fireplace features: Family Room, Gas
Interior area
- Total structure area: 2,700
- Total interior livable area: 2,700 sqft
- Finished area above ground: 2,700
- Finished area below ground: 0
Property
Parking
- Total spaces: 2
- Parking features: Alley Access, Driveway, Garage, Garage Faces Rear
- Attached garage spaces: 2
Features
- Levels: Two
- Stories: 1
- Exterior features: Balcony, Rain Gutters
- Pool features: Community
- Has view: Yes
Lot
- Size: 4,791 Square Feet
Details
- Parcel number: 074503136408000 0272650
- Special conditions: Standard
Construction
Type & style
- Home type: SingleFamily
- Architectural style: Charleston
- Property subtype: Single Family Residence, Residential
Materials
- Fiber Cement
- Roof: Shingle
Condition
- New construction: No
- Year built: 2001
Utilities & green energy
- Sewer: Public Sewer
- Water: Public
Community & HOA
Community
- Features: Clubhouse, Curbs, Pool, Sidewalks, Street Lights, Tennis Court(s)
- Subdivision: Carpenter Village
HOA
- Has HOA: Yes
- Amenities included: Clubhouse, Pool, Tennis Court(s), Trail(s)
- Services included: Unknown
- HOA fee: $217 quarterly
Location
- Region: Cary
Financial & listing details
- Price per square foot: $288/sqft
- Tax assessed value: $598,732
- Annual tax amount: $5,151
- Date on market: 2/25/2026
Price history
| Date | Event | Price |
|---|---|---|
| 3/27/2026 | Sold | $776,500+0.2%$288/sqft |
Source:  Doorify MLS #10148547 Report a problem Doorify MLS #10148547 Report a problem | ||
| 3/1/2026 | Pending sale | $775,000$287/sqft |
Source: Doorify MLS #10148547 Report a problem | ||
| 2/25/2026 | Listed for sale | $775,000+158.3%$287/sqft |
Source: Doorify MLS #10148547 Report a problem | ||
| 10/3/2002 | Sold | $300,000$111/sqft |
Source: Public Record Report a problem | ||
Public tax history
| Year | Property taxes | Tax assessment |
|---|---|---|
| 2025 | $5,152 +2.2% | $598,732 |
| 2024 | $5,040 +15% | $598,732 +37.6% |
| 2023 | $4,382 +3.9% | $435,280 |
| 2022 | $4,218 +2.1% | $435,280 |
| 2021 | $4,133 -0.5% | $435,280 |
| 2020 | $4,155 +5.7% | $435,280 +19.1% |
| 2019 | $3,932 | $365,337 |
| 2018 | $3,932 +10.9% | $365,337 |
| 2017 | $3,546 +1.5% | $365,337 |
| 2016 | $3,493 +1.3% | $365,337 +4.9% |
| 2015 | $3,448 | $348,148 |
| 2014 | -- | $348,148 |
| 2013 | -- | $348,148 |
| 2012 | -- | $348,148 |
| 2011 | -- | $348,148 |
| 2010 | -- | $348,148 |
| 2009 | -- | $348,148 |
| 2008 | -- | -- |
| 2007 | -- | -- |
| 2006 | -- | -- |
| 2005 | -- | -- |
| 2004 | -- | -- |
| 2003 | -- | -- |
| 2002 | -- | -- |
Find assessor info on the county website
Neighborhood: Carpenter Village
Nearby homes
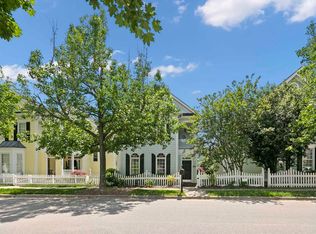
- $659,9003 bd3 ba2.5k sqft815 Carpenter Town Ln, Cary, NC 27519Sold
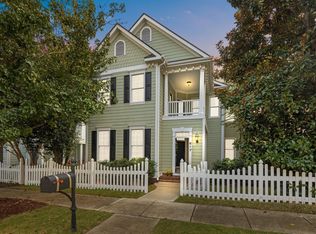
- $729,0003 bd3 ba2.8k sqft817 Carpenter Town Ln, Cary, NC 27519Sold
- $356,573-- bd2 ba2.7k sqft817 Carpenter Town Ln, Cary, NC 27519Off Market
- $650,2003 bd3 ba2.5k sqft809 Carpenter Town Ln, Cary, NC 27519Off Market
- $705,1004 bd4 ba2.5k sqft819 Carpenter Town Ln, Cary, NC 27519Off Market
- $816,0004 bd4 ba3k sqft807 Carpenter Town Ln, Cary, NC 27519Sold
- $1,124,8006 bd4 ba3.7k sqft107 Monument View Ln, Cary, NC 27519Off Market
- $677,3004 bd4 ba2.5k sqft821 Carpenter Town Ln, Cary, NC 27519Off Market
Nearby schools
GreatSchools rating
- 7/10Carpenter ElementaryGrades: PK-5Distance: 0.6 mi
- 10/10Alston Ridge MiddleGrades: 6-8Distance: 3.5 mi
- 10/10Green Hope HighGrades: 9-12Distance: 1.1 mi
Schools provided by the listing agent
- Elementary: Wake - Carpenter
- Middle: Wake - Alston Ridge
- High: Wake - Green Hope
Source: Doorify MLS. This data may not be complete. We recommend contacting the local school district to confirm school assignments for this home.
Get a cash offer in 3 minutes
Find out how much your home could sell for in as little as 3 minutes with a no-obligation cash offer.
Estimated market value
$775,100
Get a cash offer in 3 minutes
Find out how much your home could sell for in as little as 3 minutes with a no-obligation cash offer.
Estimated market value
$775,100
- North Carolina
- Wake County
- Cary
- 27519
- Carpenter Village
- 813 Carpenter Town Ln
Nearby cities
Nearby neighborhoods
Nearby zip codes
Other Cary Topics
