Skip main navigation
Closed
  • $250,000

    807 Church St APT 314, Evanston, IL 60201

    1beds
    850sqft
    Condominium, Apartment, Single Family Residence
    Built in 1926
    -- sqft lot
    $288,800 Zestimate®
    $294/sqft
    $2,406 Estimated rent

    Home value

    $288,800

    $269,000 - $309,000

    $2,406/mo

    Zestimate® history
    Loading
    Loading...

    Owner options

    List your home for rent

    $2,406/mo

    Rent Zestimate®

    Find your next renter with Zillow Rental Manager. Plus, with online applications, you can quickly screen prospective tenants – for free.

    Learn more

    $2,406/mo

    Rent Zestimate®

    Refinance and save

    $2,281/mo

    Est. payment

    Refinancing to a lower rate could help reduce your monthly payments and save thousands over the life of the loan.

    See today's rates

    $2,281/mo

    Est. payment

    Explore your selling options

    Work with a Zillow partner agent

    Leverage their expertise and Zillow's premium Showcase listings to get your home seen by more buyers.

    Get started

    List with your own agent

    Get your home in front of millions of buyers by listing it on Zillow.

    Learn how to do it

    Sell it yourself

    Take full control of how buyers see your home on Zillow by listing For Sale by Owner (FSBO).

    List your home

    What's special

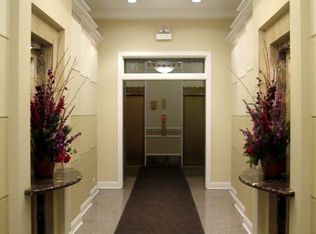
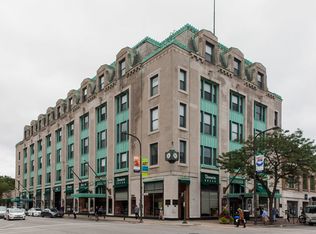
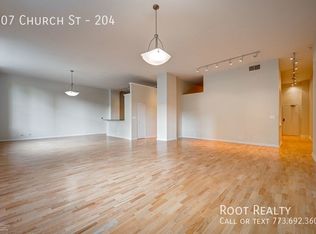
    Attention All Savvy Investors! This building is one of very few truly "investor friendly" buildings in Evanston. There are no rental restrictions and it is a healthy building with low taxes and assessments. A true armchair investment! A great opportunity to own a spacious condo with 12 foot ceilings in Evanston Galleria. This stunning art deco building, converted in 2001, is located in the heart of downtown Evanston. This sun-filled home has beautiful oversized windows in each room and features spacious open concept living/dining room opening up to a beautiful kitchen featuring stainless steel appliances and granite counters, designer Euro style bath, new modern & durable tile floors with hardwood appearance, huge windows and in-unit washer/dryer. The bedroom fits a queen bed and has a huge walk-in closet plus bonus armoire (included with sale). Great layout. Parking space included in the price! Perfect downtown location near shops, restaurants, theaters, NU, transportation and the lake. Current tenant is amazing and has a lease through 7/1/26 that will be honored by the new owner.

    Zillow last checked:

    Listing updated:

    Listed by:

    Laurie Jacobs 312-561-8954,

    Thomas P. Jacobs Realty Group Inc.

    Bought with:

    Shara Fata

    Hashlang, Inc.

    Source: MRED as distributed by MLS GRID,MLS#: 12132963MLS Logo

    Facts & features

    Interior

    Bedrooms & bathrooms
    • Bedrooms: 1
    • Bathrooms: 1
    • Full bathrooms: 1
    Rooms
    • Room types: No additional rooms
    Primary bedroom
    • Features: Flooring (Hardwood), Bathroom (Full)
    • Level: Main
    • Area: 160 Square Feet
    • Dimensions: 16X10
    Dining room
    • Features: Flooring (Hardwood)
    • Level: Main
    • Dimensions: COMBO
    Kitchen
    • Features: Kitchen (Eating Area-Breakfast Bar, Galley, Pantry-Closet), Flooring (Hardwood)
    • Level: Main
    • Area: 108 Square Feet
    • Dimensions: 12X09
    Laundry
    • Level: Main
    • Area: 16 Square Feet
    • Dimensions: 4X4
    Living room
    • Features: Flooring (Hardwood)
    • Level: Main
    • Area: 320 Square Feet
    • Dimensions: 20X16
    Heating
    • Steam, Radiator(s)
    Cooling
    • Central Air
    Appliances
    • Included: Range, Microwave, Dishwasher, Refrigerator, Washer, Dryer
    • Laundry: Washer Hookup, Main Level, In Unit
    Features
    • Elevator, 1st Floor Full Bath, Storage, Walk-In Closet(s), High Ceilings
    • Flooring: Hardwood
    • Basement: None
    Interior area
    • Total structure area: 0
    • Total interior livable area: 850 sqft

    Property

    Parking
    • Total spaces: 1
    • Parking features: Assigned, On Site, Owned
    Accessibility
    • Accessibility features: No Disability Access
    Details
    • Additional parcels included: 11181260191064
    • Parcel number: 11181260191028
    • Special conditions: None
    • Other equipment: TV-Cable, Intercom, Ceiling Fan(s)

    Construction

    Type & style
    • Home type: Condo
    • Property subtype: Condominium, Apartment, Single Family Residence
    Materials
    • Brick
    Condition
    • New construction: No
    • Year built: 1926

    Utilities & green energy

    • Sewer: Public Sewer
    • Water: Public

    Community & HOA

    Community
    • Subdivision: Evanston Galleria
    HOA
    • Has HOA: Yes
    • Amenities included: Bike Room/Bike Trails, Elevator(s), Storage, Sundeck
    • Services included: Heat, Water, Gas, Insurance, Exterior Maintenance, Scavenger, Snow Removal
    • HOA fee: $420 monthly
    Location
    • Region: Evanston

    Financial & listing details

    • Price per square foot: $294/sqft
    • Tax assessed value: $196,560
    • Annual tax amount: $5,216
    • Date on market: 8/8/2024
    • Listing terms: Cash
    • Ownership: Condo

    Price history

    DateEventPrice
    8/29/2024Sold$250,000-9.1%$294/sqft
    Source: MRED as distributed by MLS GRID #12132963 Report a problem
    8/14/2024Contingent$275,000$324/sqft
    Source: MRED as distributed by MLS GRID #12132963 Report a problem
    8/8/2024Listed for sale$275,000+31%$324/sqft
    Source: MRED as distributed by MLS GRID #12132963 Report a problem
    3/19/2021Sold$210,000+7.1%$247/sqft
    Source: MRED as distributed by MLS GRID #10974223 Report a problem
    11/6/2019Listing removed$1,650$2/sqft
    Source: Dream Town Realty #10557687 Report a problem
    10/26/2019Price change$1,650-13.2%$2/sqft
    Source: Dream Town Realty #10557687 Report a problem
    10/4/2019Price change$1,900-9.5%$2/sqft
    Source: Dream Town Realty #10535532 Report a problem
    7/22/2019Listed for rent$2,100+5%$2/sqft
    Source: Dream Town Realty #10459221 Report a problem
    6/19/2018Listing removed$2,000$2/sqft
    Source: Dream Town Realty #09957987 Report a problem
    5/21/2018Listed for rent$2,000$2/sqft
    Source: Dream Town Realty #09957987 Report a problem
    3/17/2014Sold$196,000-3.9%$231/sqft
    Source: Agent Provided Report a problem
    1/31/2014Listed for sale$204,000-22.3%$240/sqft
    Source: @properties #08526416 Report a problem
    9/14/2005Sold$262,500+21.5%$309/sqft
    Source: Public Record Report a problem
    7/26/2001Sold$216,000$254/sqft
    Source: Public Record Report a problem

    Public tax history

    YearProperty taxesTax assessment
    2024-- $19,656 +0%
    2023$4,758 +4.2%$19,655
    2022$4,566 -8.6%$19,655 +4.5%
    2021$4,993 +1.4%$18,814
    2020$4,926 +2.2%$18,814 -8.6%
    2019$4,821 +14%$20,577 +33.2%
    2018$4,231 +2.7%$15,443
    2017$4,121 +2.3%$15,443 -3%
    2016$4,029 -3.1%$15,920 +2.7%
    2015$4,157 -1.2%$15,502
    2014$4,209 +2.3%$15,502
    2013$4,116 -10.8%$15,502 -18.5%
    2012$4,612 -3.5%$19,014 -7.9%
    2011$4,780 -2.6%$20,650 -3.1%
    2010$4,906 +1.8%$21,310 -5.8%
    2009$4,818 -1%$22,620 -7.4%
    2008$4,868 +0.8%$24,433
    2007$4,831 +4.4%$24,433 +16.6%
    2006$4,626 +1.6%$20,947
    2005$4,551 +2.5%$20,947
    2004$4,440 -1.4%$20,947 +8%
    2003$4,504 $19,387
    Find assessor info on the county website

    Neighborhood: Downtown

    Nearby schools

    GreatSchools rating
    Schools provided by the listing agent
    • Elementary: Dewey Elementary School
    • Middle: Nichols Middle School
    • High: Evanston Twp High School
    • District: 65

    Source: MRED as distributed by MLS GRID. This data may not be complete. We recommend contacting the local school district to confirm school assignments for this home.

    Get a cash offer in 3 minutes
    Find out how much your home could sell for in as little as 3 minutes with a no-obligation cash offer.
    Estimated market value
    $288,800
    Get a cash offer in 3 minutes
    Find out how much your home could sell for in as little as 3 minutes with a no-obligation cash offer.
    Estimated market value
    $288,800