The main floor of the home features:
A versatile kitchen: Boasting a substantial chef's island, this culinary haven inspires your inner chef.
An open dining area: Unwind and connect with loved ones over meals in this bright and welcoming space.
A grand family room: Create lasting memories in this inviting space, perfect for movie nights or game days.
A powder room: Adds a touch of convenience on the main level.
Unwind and Recharge Upstairs:
A roomy loft area: This flexible space can be used as a second living area, playroom, a home office or optional fourth bedroom.
A luxurious primary suite: Your private sanctuary boasts a sizable bathroom with a dual-sink vanity, shower, and separate water closet. The spacious walk-in closet provides ample
storage for all your wardrobe needs.
Two secondary bedrooms: Perfect for children, guests, or a home gym.
A guest bath: Offers convenience for everyone.
A laundry room: Keeps laundry chores out of sight.
Sold for $380,800
$380,800
807 Cold Creek Court #251, Aberdeen, NC 28315
4beds
1,760sqft
Single Family Residence
Built in 2025
7,405 Square Feet Lot
$388,100 Zestimate®
$216/sqft
$2,270 Estimated rent
Home value
$388,100
$349,000 - $431,000
$2,270/mo
Zestimate® history
Owner options
List your home for rent
$2,270/mo
Rent Zestimate®
Find your next renter with Zillow Rental Manager. Plus, with online applications, you can quickly screen prospective tenants – for free.
$2,270/mo
Rent Zestimate®
Refinance and save
$2,556/mo
Est. payment
Refinancing to a lower rate could help reduce your monthly payments and save thousands over the life of the loan.
$2,556/mo
Est. payment
Explore your selling options
Work with a Zillow partner agent
Leverage their expertise and Zillow's premium Showcase listings to get your home seen by more buyers.
Get startedList with your own agent
Get your home in front of millions of buyers by listing it on Zillow.
Learn how to do itSell it yourself
Take full control of how buyers see your home on Zillow by listing For Sale by Owner (FSBO).
List your homeWhat's special
Zillow last checked:
Listing updated:
Listed by:
Selling the Sandhills Real Estate Team 910-261-0268,
Realty World Properties of the Pines,
Erica Allen 910-261-0268,
Realty World Properties of the Pines
Bought with:
Benita Kay, 331248
Coldwell Banker Advantage / Cameron
Source: Hive MLS,MLS#: 100526810 Originating MLS: Mid Carolina Regional MLS
Originating MLS: Mid Carolina Regional MLSFacts & features
Interior
Bedrooms & bathrooms
- Bedrooms: 4
- Bathrooms: 3
- Full bathrooms: 2
- 1/2 bathrooms: 1
Primary bedroom
- Level: Non Primary Living Area
Dining room
- Features: Combination
Heating
- Heat Pump, Electric
Cooling
- Heat Pump
Appliances
- Included: Built-In Microwave, Range, Dishwasher
Features
- Walk-in Closet(s), High Ceilings, Walk-in Shower, Walk-In Closet(s)
- Has fireplace: No
- Fireplace features: None
Interior area
- Total structure area: 1,760
- Total interior livable area: 1,760 sqft
Property
Parking
- Total spaces: 2
- Parking features: Concrete
- Garage spaces: 2
Features
- Levels: Two
- Stories: 2
- Patio & porch: Covered, Patio, Porch
- Fencing: None
Lot
- Size: 7,405 Square Feet
- Dimensions: 67 x 139 x 60 x 105
- Features: Cul-De-Sac
Details
- Parcel number: 847900882255
- Zoning: RV
- Special conditions: Standard
Construction
Type & style
- Home type: SingleFamily
- Property subtype: Single Family Residence
Materials
- Vinyl Siding
- Foundation: Slab
- Roof: Shingle
Condition
- New construction: Yes
- Year built: 2025
Utilities & green energy
- Sewer: Public Sewer
- Water: Public
- Utilities for property: Sewer Connected, Water Connected
Community & HOA
Community
- Subdivision: Sandy Springs
HOA
- Has HOA: Yes
- Amenities included: Playground
- HOA fee: $300 annually
- HOA name: Sandy Springs Homeowner
Location
- Region: Aberdeen
Financial & listing details
- Price per square foot: $216/sqft
- Date on market: 12/1/2025
- Cumulative days on market: 1 day
- Listing agreement: Exclusive Right To Sell
- Listing terms: Cash,Conventional,FHA,VA Loan
Price history
| Date | Event | Price |
|---|---|---|
| 11/21/2025 | Sold | $380,800+0.7%$216/sqft |
Source:  Hive MLS #100526810 Report a problem Hive MLS #100526810 Report a problem | ||
| 8/23/2025 | Pending sale | $378,004$215/sqft |
Source: Hive MLS #100526810 Report a problem | ||
| 8/23/2025 | Listed for sale | $378,004$215/sqft |
Source: Hive MLS #100526810 Report a problem | ||
Public tax history
Tax history is unavailable.
Neighborhood: 28315
Nearby homes
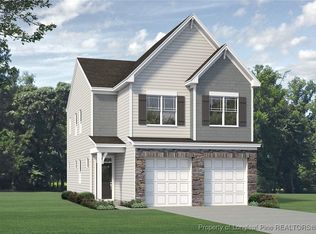
- $380,8004 bd3 ba1.7k sqft807 Cold Creek Ct, Aberdeen, NC 28315Sold
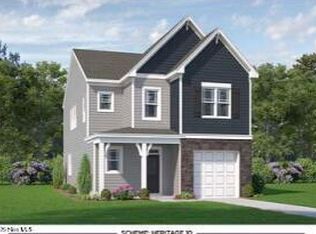
- $386,9533 bd3 ba2k sqft819 Cold Creek Rd HOMESITE 248, Aberdeen, NC 28315Sold
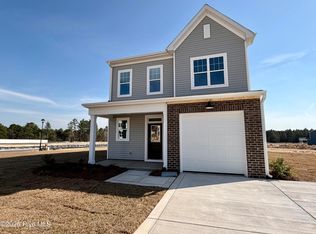
- $349,9903 bd3 ba1.7k sqft900 Peckham Loop, Aberdeen, NC 28315Sold
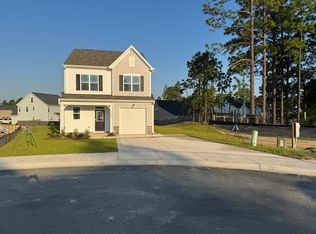
- $377,5003 bd3 ba1.7k sqft823 Cold Creek Rd, Aberdeen, NC 28315Off Market
- $436,0174 bd4 ba2.5k sqft340 Summer Wind Way, Aberdeen, NC 28315Sold
- $399,7004 bd3 ba2.3k sqft584 Midsummer St, Aberdeen, NC 28315Off Market
- $421,3004 bd3 ba2.4k sqft702 Foggy Crossing Ct, Aberdeen, NC 28315Sold
- $477,7004 bd3 ba3k sqft162 Sandy Springs Rd, Aberdeen, NC 28315Off Market
Nearby schools
GreatSchools rating
- 2/10Aberdeen Elementary SchoolGrades: PK-5Distance: 3.2 mi
- 6/10Southern Middle SchoolGrades: 6-8Distance: 2.7 mi
- 6/10Pinecrest High SchoolGrades: 9-12Distance: 4.7 mi
Schools provided by the listing agent
- Elementary: Aberdeeen Elementary
- Middle: Southern Middle
- High: Pinecrest High
Source: Hive MLS. This data may not be complete. We recommend contacting the local school district to confirm school assignments for this home.
Get a cash offer in 3 minutes
Find out how much your home could sell for in as little as 3 minutes with a no-obligation cash offer.
Estimated market value
$388,100
Get a cash offer in 3 minutes
Find out how much your home could sell for in as little as 3 minutes with a no-obligation cash offer.
Estimated market value
$388,100
- North Carolina
- Moore County
- Aberdeen
- 28315
- 807 Cold Creek Court Unit 251
Nearby cities
Nearby zip codes
Other Aberdeen Topics
