Skip main navigation
Sold for $270,000
  • $270,000

    807 Country Club Cir #32, Venice, FL 34293

    2beds
    1,335sqft
    Condominium
    Built in 1986
    -- sqft lot
    $225,700 Zestimate®
    $202/sqft
    $2,261 Estimated rent

    Home value

    $225,700

    $205,000 - $246,000

    $2,261/mo

    Zestimate® history
    Loading
    Loading...

    Owner options

    List your home for rent

    $2,261/mo

    Rent Zestimate®

    Find your next renter with Zillow Rental Manager. Plus, with online applications, you can quickly screen prospective tenants – for free.

    Learn more

    $2,261/mo

    Rent Zestimate®

    Refinance and save

    $2,297/mo

    Est. payment

    Refinancing to a lower rate could help reduce your monthly payments and save thousands over the life of the loan.

    See today's rates

    $2,297/mo

    Est. payment

    Explore your selling options

    Work with a Zillow partner agent

    Leverage their expertise and Zillow's premium Showcase listings to get your home seen by more buyers.

    Get started

    List with your own agent

    Get your home in front of millions of buyers by listing it on Zillow.

    Learn how to do it

    Sell it yourself

    Take full control of how buyers see your home on Zillow by listing For Sale by Owner (FSBO).

    List your home

    What's special

    Country clubGranite countersOpen floor planSplit bedroom designNew solid wood cabinetsBarrel tile roofSolid wood vanities
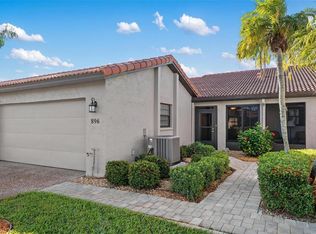
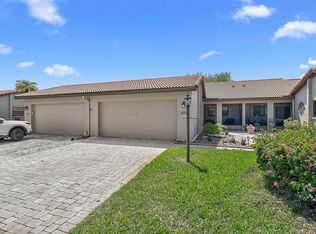
    This is a 2 BR, 2 BA 2 car attached garage, 55= community pet friendly villa. As you enter you will notice an open floor plan with a split bedroom design. The kitchen was completed with new solid wood cabinets with roll out and granite counters IN 2014. The 2 bathrooms were also remodeled with solid wood vanities with granite counters. The kitchen also features stainless steel appliances. The water heater and air conditioner were replaced in 2016. The barrel tile roof was replaced in 2015. There are many activities nearby including Jacaranda Country Club, membership is optional and not mandatory, beaches doctors, shopping, beaches and I75 is very close. Schedule you're showing today.

    Zillow last checked:

    Listing updated:

    Listed by:

    John Russell, II 941-468-2049,

    TALL PINES REALTY 941-475-5015

    Bought with:

    ALLEN Smith, IV, 3449061

    RE/MAX ALLIANCE GROUP

    Mia Rodriguez, 3565528

    RE/MAX ALLIANCE GROUP

    Source: Stellar MLS,MLS#: D6134002MLS LogoOriginating MLS: Englewood

    Facts & features

    Interior

    Bedrooms & bathrooms
    • Bedrooms: 2
    • Bathrooms: 2
    • Full bathrooms: 2
    Primary bedroom
    • Features: Ceiling Fan(s), Walk-In Closet(s)
    • Level: First
    • Dimensions: 15x14
    Primary bathroom
    • Level: First
    • Dimensions: 11x6
    Bathroom 2
    • Level: First
    • Dimensions: 8x12
    Dining room
    • Level: First
    • Dimensions: 15x10
    Florida room
    • Features: Tub With Shower
    • Level: First
    • Dimensions: 15x10
    Kitchen
    • Features: Stone Counters
    • Level: First
    • Dimensions: 12x10
    Living room
    • Features: Ceiling Fan(s)
    • Level: First
    • Dimensions: 15x13
    Heating
    • Central, Electric, Heat Pump
    Cooling
    • Central Air
    Appliances
    • Included: Dishwasher, Disposal, Dryer, Electric Water Heater, Microwave, Range, Range Hood, Refrigerator, Washer
    • Laundry: Electric Dryer Hookup, Inside, Laundry Room, Washer Hookup
    Features
    • Cathedral Ceiling(s), Ceiling Fan(s), Solid Wood Cabinets, Stone Counters, Thermostat, Vaulted Ceiling(s)
    • Flooring: Carpet, Tile
    • Doors: Sliding Doors
    • Windows: Window Treatments
    • Has fireplace: No
    Interior area
    • Total structure area: 1,993
    • Total interior livable area: 1,335 sqft

    Property

    Parking
    • Total spaces: 2
    • Parking features: Garage - Attached
    • Attached garage spaces: 2
    Features
    • Levels: One
    • Stories: 1
    • Exterior features: Sprinkler Metered
    Details
    • Parcel number: 0438051032
    • Zoning: RSF2
    • Special conditions: None

    Construction

    Type & style
    • Home type: Condo
    • Property subtype: Condominium
    Materials
    • Block, Concrete, Stucco
    • Foundation: Slab
    • Roof: Tile
    Condition
    • New construction: No
    • Year built: 1986

    Utilities & green energy

    • Sewer: Public Sewer
    • Water: None
    • Utilities for property: Cable Connected, Electricity Connected, Sewer Connected, Sprinkler Meter, Sprinkler Well, Underground Utilities, Water Connected

    Community & HOA

    Community
    • Features: Buyer Approval Required, Clubhouse, Golf Carts OK, Irrigation-Reclaimed Water, Pool
    • Pet fee: $0 monthly
    • Senior community: Yes
    • Subdivision: JACARANDA C C VILLAS
    HOA
    • Has HOA: Yes
    • Services included: Community Pool, Reserve Fund, Insurance, Maintenance Grounds, Manager, Pool Maintenance, Sewer, Trash, Water
    • HOA fee: $555 monthly
    • HOA name: LAUREN WILSON
    • HOA phone: 941-870-4920
    • Second HOA name: JACARANDA COUNTRY CLUB VILLAS
    Location
    • Region: Venice

    Financial & listing details

    • Price per square foot: $202/sqft
    • Tax assessed value: $210,700
    • Annual tax amount: $1,894
    • Date on market: 12/30/2023
    • Cumulative days on market: 37 days
    • Ownership: Fee Simple
    • Total actual rent: 0
    • Electric utility on property: Yes
    • Road surface type: Asphalt

    Price history

    DateEventPrice
    3/4/2024Sold$270,000-2.9%$202/sqft
    Source: Stellar MLS #D6134002 Report a problem
    2/6/2024Pending sale$278,000$208/sqft
    Source: Stellar MLS #D6134002 Report a problem
    1/20/2024Price change$278,000-6.7%$208/sqft
    Source: Stellar MLS #D6134002 Report a problem
    12/30/2023Listed for sale$298,000$223/sqft
    Source: Stellar MLS #D6134002 Report a problem

    Public tax history

    YearProperty taxesTax assessment
    2025$3,250 +58%$210,700 +41.5%
    2024$2,058 +8.6%$148,894 +3%
    2023$1,894 +4.4%$144,557 +3%
    2022$1,814 +2.4%$140,347 +3%
    2021$1,771 +0.8%$136,259 +1.4%
    2020$1,757 +4.4%$134,378 +2.3%
    2019$1,683 $131,357 +1.9%
    2018$1,683 +3.1%$128,908 +2.1%
    2017$1,632 +7.5%$126,257 -2.7%
    2016$1,519 +1.6%$129,800 +5.7%
    2015$1,494 -16.1%$122,800 +36.1%
    2014$1,780 +12.3%$90,200
    2013$1,585 +0.7%$90,200
    2012$1,574 -2.5%$90,200 -5%
    2011$1,615 -9.6%$94,900 -9.5%
    2010$1,787 -13.9%$104,900 +7.9%
    2009$2,076 $97,200 -28.5%
    2008$2,076 -25.6%$135,900 -28.3%
    2007$2,792 $189,500 -1.8%
    2006-- $193,000 +99.8%
    2005-- $96,609 +3%
    2004$1,383 -1%$93,795 +1.9%
    2003$1,398 -0.5%$92,046 +2.4%
    2002$1,405 +6.3%$89,889 +1.6%
    2001$1,322 +2.5%$88,473 +3%
    2000$1,289 $85,896
    Find assessor info on the county website

    Neighborhood: 34293

    Nearby schools

    GreatSchools rating
    Get a cash offer in 3 minutes
    Find out how much your home could sell for in as little as 3 minutes with a no-obligation cash offer.
    Estimated market value
    $225,700
    Get a cash offer in 3 minutes
    Find out how much your home could sell for in as little as 3 minutes with a no-obligation cash offer.
    Estimated market value
    $225,700