Elevate your lifestyle with this WATERFRONT 2-bedroom FURNISHED END-UNIT villa, nestled within the highly coveted Jacaranda Country Club Villas. As you step onto the intimate front screened porch, a world of serenity unfolds. Inside, you'll find a bright and airy living space boasting cathedral ceilings and rustic porcelain plank tiled flooring, creating an ambiance of timeless elegance. The heart of the home, an expansive updated kitchen, beckons with stainless steel appliances, designer lighting, and crown molding, offering both functionality and style. The master suite is a haven of tranquility, featuring cathedral ceilings and captivating water views, promising a picturesque start to each day. Designed for both relaxation and entertainment, the pet-friendly 55+ villa association boasts a heated pool and clubhouse just steps away, serving as a vibrant hub for weekly social gatherings among neighbors. Thoughtfully maintained and updated, this property boasts a complete roof replacement in 2018 and a new AC unit installed in 2021, ensuring peace of mind for years to come. Conveniently situated in the heart of it all, enjoy easy access to area beaches, the charming Historic Downtown Venice, and the thriving Downtown Wellen Park. Indulge in a myriad of shopping and dining options, with effortless access to major thoroughfares such as I-75 & US-41. Experience the essence of home within this enchanting villa, complemented by a warm and welcoming community of outgoing neighbors. Embrace a lifestyle of luxury and leisure – schedule your private tour today and make this captivating retreat your own.
Sold for $315,000
$315,000
871 COUNTRY CLUB CIRCLE #64, VENICE, FL 34293
2beds
1,479sqft
Villa
Built in 1987
-- sqft lot
$284,400 Zestimate®
$213/sqft
$2,727 Estimated rent
Home value
$284,400
$264,000 - $307,000
$2,727/mo
Zestimate® history
Owner options
List your home for rent
$2,727/mo
Rent Zestimate®
Find your next renter with Zillow Rental Manager. Plus, with online applications, you can quickly screen prospective tenants – for free.
$2,727/mo
Rent Zestimate®
Refinance and save
$2,637/mo
Est. payment
Refinancing to a lower rate could help reduce your monthly payments and save thousands over the life of the loan.
$2,637/mo
Est. payment
Explore your selling options
Work with a Zillow partner agent
Leverage their expertise and Zillow's premium Showcase listings to get your home seen by more buyers.
Get startedList with your own agent
Get your home in front of millions of buyers by listing it on Zillow.
Learn how to do itSell it yourself
Take full control of how buyers see your home on Zillow by listing For Sale by Owner (FSBO).
List your homeWhat's special
Heated poolComplete roof replacementMaster suiteCathedral ceilingsIntimate front screened porchExpansive updated kitchenStainless steel appliances
Zillow last checked:
Listing updated:
Listed by:
Rob Brooker 941-445-0861,
MICHAEL SAUNDERS & COMPANY 941-493-2500
Bought with:
Rob Brooker, 3093832
MICHAEL SAUNDERS & COMPANY
Source: Stellar MLS,MLS#: N6132151 Originating MLS: Venice
Originating MLS: Venice
Facts & features
Interior
Bedrooms & bathrooms
- Bedrooms: 2
- Bathrooms: 2
- Full bathrooms: 2
Rooms
- Room types: Florida Room
Primary bedroom
- Features: Ceiling Fan(s), Walk-In Closet(s)
- Level: First
- Dimensions: 14x15
Bedroom 2
- Features: Ceiling Fan(s), Walk-In Closet(s)
- Level: First
- Dimensions: 15x13
Primary bathroom
- Features: Dual Sinks, Shower No Tub
- Level: First
- Dimensions: 6x11
Bathroom 2
- Features: Stone Counters
- Level: First
- Dimensions: 5x8
Dining room
- Level: First
- Dimensions: 15x10
Florida room
- Features: Ceiling Fan(s)
- Level: First
- Dimensions: 15x10
Great room
- Features: Ceiling Fan(s)
- Level: First
- Dimensions: 15x14
Kitchen
- Features: Ceiling Fan(s)
- Level: First
- Dimensions: 10x12
Heating
- Central, Electric
Cooling
- Central Air
Appliances
- Included: Dishwasher, Disposal, Dryer, Electric Water Heater, Microwave, Range, Refrigerator, Washer
- Laundry: Electric Dryer Hookup, Washer Hookup
Features
- Ceiling Fan(s), Crown Molding, Walk-In Closet(s)
- Flooring: Carpet, Ceramic Tile, Porcelain Tile
- Has fireplace: No
- Furnished: Yes
- Common walls with other units/homes: End Unit
Interior area
- Total structure area: 1,993
- Total interior livable area: 1,479 sqft
Property
Parking
- Total spaces: 2
- Parking features: Driveway, Garage Door Opener
- Attached garage spaces: 2
- Has uncovered spaces: Yes
- Details: Garage Dimensions: 19X22
Features
- Levels: One
- Stories: 1
- Patio & porch: Front Porch, Screened
- Exterior features: Irrigation System
- Has view: Yes
- View description: Water, Lake
- Has water view: Yes
- Water view: Water,Lake
- Waterfront features: Lake - Chain of Lakes
- Body of water: MCNEARY WATERWAY
Lot
- Features: In County, Near Golf Course
Details
- Parcel number: 0438051064
- Zoning: RSF2
- Special conditions: None
Construction
Type & style
- Home type: SingleFamily
- Architectural style: Mediterranean
- Property subtype: Villa
- Attached to another structure: Yes
Materials
- Block, Stucco
- Foundation: Slab
- Roof: Tile
Condition
- New construction: No
- Year built: 1987
Utilities & green energy
- Sewer: Public Sewer
- Water: Public
- Utilities for property: BB/HS Internet Available, Cable Connected, Electricity Connected, Public, Sewer Connected, Underground Utilities, Water Connected
Community & HOA
Community
- Features: Association Recreation - Owned, Buyer Approval Required, Deed Restrictions
- Security: Smoke Detector(s)
- Pet fee: $0 monthly
- Senior community: Yes
- Subdivision: JACARANDA C C VILLAS
HOA
- Has HOA: No
- Amenities included: Clubhouse, Pool, Recreation Facilities
- Services included: Community Pool, Reserve Fund, Insurance, Maintenance Grounds, Manager, Private Road, Recreational Facilities
- HOA fee: $555 monthly
- HOA name: Sunstate
- Second HOA name: Jacaranda West
Location
- Region: Venice
Financial & listing details
- Price per square foot: $213/sqft
- Tax assessed value: $227,100
- Annual tax amount: $3,255
- Date on market: 4/4/2024
- Cumulative days on market: 17 days
- Listing terms: Cash,Conventional
- Ownership: Condominium
- Total actual rent: 0
- Electric utility on property: Yes
- Road surface type: Paved, Asphalt
Price history
| Date | Event | Price |
|---|---|---|
| 5/22/2024 | Sold | $315,000-6%$213/sqft |
Source:  Stellar MLS #N6132151 Report a problem Stellar MLS #N6132151 Report a problem | ||
| 4/22/2024 | Pending sale | $335,000$227/sqft |
Source: Stellar MLS #N6132151 Report a problem | ||
| 4/4/2024 | Listed for sale | $335,000+141.9%$227/sqft |
Source: Stellar MLS #N6132151 Report a problem | ||
| 4/22/2002 | Sold | $138,500$94/sqft |
Source: Public Record Report a problem | ||
Public tax history
| Year | Property taxes | Tax assessment |
|---|---|---|
| 2025 | $3,440 +5.1% | $227,100 +6.1% |
| 2024 | $3,274 +0.6% | $214,025 +10% |
| 2023 | $3,255 +4.9% | $194,568 +10% |
| 2022 | $3,102 +23% | $176,880 +10% |
| 2021 | $2,522 +2.7% | $160,800 +4.6% |
| 2020 | $2,455 -3.9% | $153,800 -6.6% |
| 2019 | $2,555 | $164,700 +4% |
| 2018 | $2,555 +4% | $158,400 +8.2% |
| 2017 | $2,457 +10.9% | $146,410 +6.2% |
| 2016 | $2,216 -1.3% | $137,900 +1.1% |
| 2015 | $2,244 +8.8% | $136,400 +36.4% |
| 2014 | $2,062 +11.8% | $100,000 |
| 2013 | $1,845 +0.7% | $100,000 |
| 2012 | $1,832 -2.5% | $100,000 -5% |
| 2011 | $1,879 -9.2% | $105,300 -9.5% |
| 2010 | $2,068 -12% | $116,300 -10.2% |
| 2009 | $2,350 | $129,500 -12.3% |
| 2008 | $2,350 -24.4% | $147,600 -27.9% |
| 2007 | $3,110 | $204,700 -2.8% |
| 2006 | -- | $210,500 +29% |
| 2005 | -- | $163,231 +20.6% |
| 2004 | $2,492 +16.3% | $135,300 +2% |
| 2003 | $2,143 +40.8% | $132,662 +35.1% |
| 2002 | $1,522 +6.4% | $98,167 +1.6% |
| 2001 | $1,431 +2.6% | $96,621 +3% |
| 2000 | $1,395 | $93,807 |
Find assessor info on the county website
Neighborhood: 34293
Nearby homes
- $373,0002 bd2 ba1.5k sqft828 Country Club Cir #7, Venice, FL 34293Sold

- $320,0002 bd2 ba1.4k sqft803 Country Club Cir, Venice, FL 34293Sold

- $270,0002 bd2 ba1.3k sqft807 Country Club Cir #32, Venice, FL 34293Sold

- $297,0002 bd2 ba1.4k sqft896 Country Club Cir, Venice, FL 34293Sold
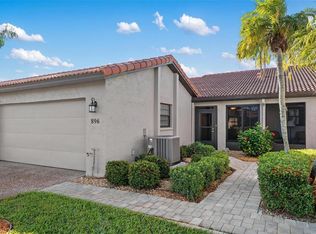
- $299,0002 bd2 ba1.3k sqft892 Country Club Cir #50, Venice, FL 34293For Sale
- $290,0002 bd2 ba1.4k sqft885 Country Club Cir #61, Venice, FL 34293Sold
- $250,0002 bd2 ba1.4k sqft879 Country Club Cir #68, Venice, FL 34293Sold
- $294,5002 bd2 ba1.4k sqft867 Country Club Cir #71, Venice, FL 34293Sold
Nearby schools
GreatSchools rating
- 6/10Garden Elementary SchoolGrades: K-5Distance: 0.7 mi
- 7/10Venice Middle SchoolGrades: 6-8Distance: 2.8 mi
- 7/10Venice Senior High SchoolGrades: 9-12Distance: 3.3 mi
Get a cash offer in 3 minutes
Find out how much your home could sell for in as little as 3 minutes with a no-obligation cash offer.
Estimated market value
$284,400
Get a cash offer in 3 minutes
Find out how much your home could sell for in as little as 3 minutes with a no-obligation cash offer.
Estimated market value
$284,400
- Florida
- Sarasota County
- Venice
- 34293
- 871 COUNTRY CLUB CIRCLE Unit 64
