Welcome to 32801! Located in Orlando's most sought-after neighborhood, Thornton Park District, this home offers an unparalleled location. This stunning, custom-built pool home seamlessly combines updates with timeless charm and character. Nestled in the historic district of Orlando, with brick streets and sweeping oak trees, only steps away from shopping, restaurants, and entertainment, this home has undeniable curb appeal: featuring a porte-cochere, a beautiful landscaped front yard, and an inviting covered front porch adorned with rocking chairs. As you step into the foyer, you are greeted by soaring vaulted ceilings that amplify the sense of space. A thoughtfully designed drop zone provides the perfect place to leave your items after a busy day, setting the tone for comfort and sophistication throughout the home. To your left, beautiful wood French doors invite you into a versatile office or flex space. This room features custom-built shelves, perfect for displaying books or décor, while large windows allow natural light to pour in, creating a bright and inspiring atmosphere. Walking down the hall, you’re welcomed into a grand open living space that perfectly balances openness with just the right amount of division. Thoughtfully designed for both comfort and functionality, this space is ideal for hosting or enjoying quiet evenings at home. Step into your expansive chef’s kitchen, a true culinary haven. This space boasts a brand-new Dacor 6-burner gas range with double ovens, a Silhouette Professional wine cooler which adds a touch of sophistication, while the large walk-in pantry and built-in microwave provide exceptional convenience. Ample cabinetry offers plenty of storage for all your kitchen essentials, making this space as functional as it is stunning. As the evening winds down, retreat to your family room featuring a gas fireplace and newly installed wood floors. Conveniently situated off the dining room and kitchen, the spacious family room serves as the perfect setting for entertaining guests or simply unwinding in comfort. A set of large doors from the family room opens onto the pool deck and a private, fenced-in courtyard, seamlessly blending indoor and outdoor living. On the second floor you'll find the primary suite showcasing elegant double doors. As you walk in you are greeted with the expansive floor plan. Two large his and her walk in closets, a sitting area and a spa like bathroom with jacuzzi tub and dual vanity. On the same floor, you’ll find two additional bedrooms, each complete with its own full bathroom. This thoughtful design adds privacy and convenience, making these spaces perfect for family members or visiting guests . In the morning, head to your backyard oasis and sip your morning coffee under your custom built pergola. Entertaining will be easy with the extra long driveway and a coveted two-car garage, downtown living without the sacrifices. And don’t forget about your detached living quarters: perched above the garage is a cozy accessory dwelling unit, complete with a full size kitchen and bathroom—perfect for hosting out-of-town guests, serving as a flex space, or earning a supplemental income on Airbnb in the most visited city in the US! Enjoy your brand new roof 2022, newer A/C 2021, freshly painted inside, and a newly finished pool deck! This is a true turnkey home, all a stone’s throw away from popular dining and shopping in Thornton Park and Lake Eola. Call for your private showing today.
Sold for $1,024,000
Street View
$1,024,000
807 E Pine St, Orlando, FL 32801
4beds
3,668sqft
Single Family Residence
Built in 1998
5,638 Square Feet Lot
$1,013,500 Zestimate®
$279/sqft
$4,653 Estimated rent
Home value
$1,013,500
$922,000 - $1.11M
$4,653/mo
Zestimate® history
Owner options
List your home for rent
$4,653/mo
Rent Zestimate®
Find your next renter with Zillow Rental Manager. Plus, with online applications, you can quickly screen prospective tenants – for free.
$4,653/mo
Rent Zestimate®
Refinance and save
$7,256/mo
Est. payment
Refinancing to a lower rate could help reduce your monthly payments and save thousands over the life of the loan.
$7,256/mo
Est. payment
Explore your selling options
Work with a Zillow partner agent
Leverage their expertise and Zillow's premium Showcase listings to get your home seen by more buyers.
Get startedList with your own agent
Get your home in front of millions of buyers by listing it on Zillow.
Learn how to do itSell it yourself
Take full control of how buyers see your home on Zillow by listing For Sale by Owner (FSBO).
List your homeWhat's special
Gas fireplaceHistoric district of orlandoPrivate fenced-in courtyardCoveted two-car garageNewly finished pool deckSweeping oak treesExpansive floor plan
Zillow last checked:
Listing updated:
Listed by:
Katie Bray 407-779-6677,
MAINFRAME REAL ESTATE 407-513-4257
Bought with:
Stephanie Cusack, 3564482
EXP REALTY LLC
Jessica Lee, 3563009
EXP REALTY LLC
Source: Stellar MLS,MLS#: O6282753 Originating MLS: Orlando Regional
Originating MLS: Orlando Regional
Facts & features
Interior
Bedrooms & bathrooms
- Bedrooms: 4
- Bathrooms: 5
- Full bathrooms: 4
- 1/2 bathrooms: 1
Primary bedroom
- Features: Dual Closets
- Level: Second
- Area: 365.75 Square Feet
- Dimensions: 17.5x20.9
Other
- Features: Walk-In Closet(s)
- Level: Second
- Area: 96 Square Feet
- Dimensions: 8x12
Dining room
- Level: First
- Area: 192 Square Feet
- Dimensions: 12x16
Kitchen
- Level: First
- Area: 280 Square Feet
- Dimensions: 14x20
Living room
- Level: First
- Area: 432 Square Feet
- Dimensions: 16x27
Heating
- Central
Cooling
- Central Air
Appliances
- Included: Convection Oven, Dishwasher, Dryer, Microwave, Range, Range Hood, Refrigerator, Washer, Wine Refrigerator
- Laundry: Laundry Room
Features
- Built-in Features, Cathedral Ceiling(s), Ceiling Fan(s), Crown Molding, Eating Space In Kitchen, High Ceilings, Kitchen/Family Room Combo, Living Room/Dining Room Combo, Open Floorplan, Walk-In Closet(s)
- Flooring: Carpet, Ceramic Tile, Engineered Hardwood, Hardwood
- Doors: Sliding Doors
- Windows: Window Treatments
- Has fireplace: Yes
- Fireplace features: Gas
Interior area
- Total structure area: 4,864
- Total interior livable area: 3,668 sqft
Property
Parking
- Total spaces: 2
- Parking features: Garage
- Garage spaces: 2
Features
- Levels: Two
- Stories: 2
- Patio & porch: Covered, Front Porch
- Exterior features: Garden, Irrigation System, Private Mailbox, Sidewalk
- Has private pool: Yes
- Pool features: In Ground
- Spa features: In Ground
Lot
- Size: 5,638 Square Feet
- Features: Historic District, City Lot, Landscaped
Details
- Additional structures: Gazebo
- Parcel number: 252229931203170
- Zoning: R-2A/T/HP/
- Special conditions: None
Construction
Type & style
- Home type: SingleFamily
- Property subtype: Single Family Residence
Materials
- Block, Stucco, Tilt up Walls
- Foundation: Slab
- Roof: Shingle
Condition
- New construction: No
- Year built: 1998
Utilities & green energy
- Sewer: Public Sewer
- Water: Public
- Utilities for property: Cable Available, Electricity Connected, Natural Gas Connected, Propane, Sewer Connected, Street Lights, Water Connected
Community & HOA
Community
- Pet fee: $0 monthly
- Subdivision: WILMOTT J W REV
HOA
- Has HOA: No
Location
- Region: Orlando
Financial & listing details
- Price per square foot: $279/sqft
- Tax assessed value: $846,677
- Annual tax amount: $8,780
- Date on market: 2/20/2025
- Cumulative days on market: 224 days
- Listing terms: Cash,Conventional,VA Loan
- Ownership: Fee Simple
- Total actual rent: 0
- Electric utility on property: Yes
- Road surface type: Brick
Price history
| Date | Event | Price |
|---|---|---|
| 4/4/2025 | Sold | $1,024,000-10.2%$279/sqft |
Source:  Stellar MLS #O6282753 Report a problem Stellar MLS #O6282753 Report a problem | ||
| 3/16/2025 | Pending sale | $1,139,900$311/sqft |
Source: Stellar MLS #O6282753 Report a problem | ||
| 3/10/2025 | Price change | $1,139,900-0.9%$311/sqft |
Source: Stellar MLS #O6282753 Report a problem | ||
| 2/21/2025 | Listed for sale | $1,150,000$314/sqft |
Source: Stellar MLS #O6282753 Report a problem | ||
| 2/15/2025 | Listing removed | $1,150,000$314/sqft |
Source: Stellar MLS #NS1081000 Report a problem | ||
| 1/14/2025 | Price change | $1,150,000-3.4%$314/sqft |
Source: Stellar MLS #NS1081000 Report a problem | ||
| 11/30/2024 | Listed for sale | $1,190,000$324/sqft |
Source: Stellar MLS #NS1081000 Report a problem | ||
| 11/28/2024 | Pending sale | $1,190,000$324/sqft |
Source: Stellar MLS #NS1081000 Report a problem | ||
| 11/21/2024 | Listed for sale | $1,190,000-4.8%$324/sqft |
Source: Stellar MLS #NS1081000 Report a problem | ||
| 7/18/2024 | Listing removed | -- |
Source: Stellar MLS #NS1081000 Report a problem | ||
| 5/22/2024 | Price change | $1,250,000-3.8%$341/sqft |
Source: Stellar MLS #NS1081000 Report a problem | ||
| 3/22/2024 | Listed for sale | $1,300,000+4697%$354/sqft |
Source: Stellar MLS #NS1081000 Report a problem | ||
| 6/3/2013 | Sold | $27,100-92.3%$7/sqft |
Source: Public Record Report a problem | ||
| 7/27/1998 | Sold | $350,000$95/sqft |
Source: Public Record Report a problem | ||
Public tax history
| Year | Property taxes | Tax assessment |
|---|---|---|
| 2024 | $8,780 +3.7% | $519,614 +3% |
| 2023 | $8,468 +2.9% | $504,480 +3% |
| 2022 | $8,230 +1.5% | $489,786 +3% |
| 2021 | $8,105 +0.8% | $475,520 +1.4% |
| 2020 | $8,041 +1% | $468,955 +2.3% |
| 2019 | $7,960 +0.9% | $458,412 +1.9% |
| 2018 | $7,886 | $449,865 -9.4% |
| 2017 | $7,886 +1.3% | $496,715 +3.4% |
| 2016 | $7,787 +0.4% | $480,569 +3.7% |
| 2015 | $7,758 -1.9% | $463,316 +9% |
| 2014 | $7,909 +6.6% | $425,148 +1% |
| 2013 | $7,416 -0.7% | $421,138 0% |
| 2012 | $7,466 -2% | $421,275 -7.1% |
| 2011 | $7,618 +4.8% | $453,366 -6.1% |
| 2010 | $7,269 | $482,894 -12.2% |
| 2009 | -- | $550,021 -9% |
| 2008 | $6,767 +3.5% | $604,345 -8.6% |
| 2007 | $6,536 -6% | $661,089 +7.9% |
| 2006 | $6,956 +0.1% | $612,555 +16.5% |
| 2005 | $6,950 +4.5% | $525,582 +22.7% |
| 2004 | $6,648 +4.1% | $428,182 -2% |
| 2003 | $6,388 +2.6% | $436,818 +10.5% |
| 2002 | $6,225 -1.1% | $395,308 +5.9% |
| 2001 | $6,292 +0.6% | $373,385 +10.9% |
| 2000 | $6,255 | $336,597 |
Find assessor info on the county website
Neighborhood: Thornton Park
Nearby homes
- $989,3003 bd3 ba2.7k sqft811 E Pine St, Orlando, FL 32801Off Market
- $850,0002 bd3 ba2.3k sqft801 E Pine St, Orlando, FL 32801Sold

- $1,200,0004 bd4 ba3.5k sqft815 E Pine St, Orlando, FL 32801Sold
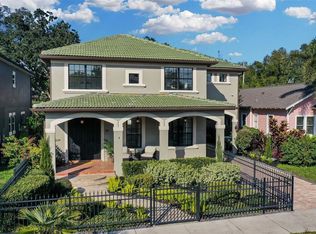
- $1,092,3003 bd3 ba3.4k sqft719 E Pine St, Orlando, FL 32801Off Market
- $1,893,9005 bd4 ba4k sqft806 E Central Blvd, Orlando, FL 32801Off Market
- $530,0002 bd2 ba900 sqft802 E Central Blvd, Orlando, FL 32801Sold
- $--1 bd1 ba700 sqft806 E Central Blvd #1/2, Orlando, FL 32801Off Market
- $1,160,9005 bd4 ba2.9k sqft810 E Central Blvd, Orlando, FL 32801Off Market
Nearby schools
GreatSchools rating
- 7/10Lake Como Elementary SchoolGrades: PK-8Distance: 1.3 mi
- 6/10Edgewater High SchoolGrades: 9-12Distance: 3.2 mi
Get a cash offer in 3 minutes
Find out how much your home could sell for in as little as 3 minutes with a no-obligation cash offer.
Estimated market value
$1,013,500
Get a cash offer in 3 minutes
Find out how much your home could sell for in as little as 3 minutes with a no-obligation cash offer.
Estimated market value
$1,013,500
- Florida
- Orange County
- Orlando
- 32801
- Thornton Park
- 807 E Pine St
Nearby cities
Nearby neighborhoods
Nearby zip codes
Other Orlando Topics
