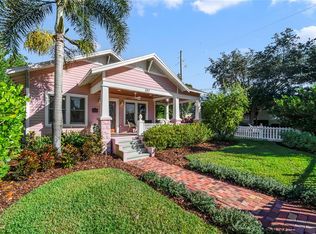
Welcome to 32801! Located in Orlando's most sought-after neighborhood and zip code, the prestigious Thornton Park District, this home offers an unparalleled location. This stunning, custom-built pool home seamlessly combines modern updates with timeless charm and character. Nestled in the historic downtown district of Orlando, with brick streets and sweeping oak trees, only steps away from shopping, restaurants, and entertainment, this home has undeniable curb appeal, featuring a charming porte-cochere, a beautiful newly landscaped yard, and an inviting front porch adorned with classic Chicago brick. This gated executive home is sure to leave a lasting impression! As you step into the foyer, your eyes are immediately drawn upward to the vaulted ceiling and downward to the timeless Chicago brick floors gracing the spacious dining room—a stylish, inviting touch to this perfect entertaining space. From the dining room, transition through beautiful wood French doors into your newly renovated kitchen, complete with new stainless steel appliances, gorgeous green cabinets, quartz countertops, two walk-in pantries, and a showcase wine cellar. As the evening winds down, retreat to your sophisticated formal living space, featuring an elegant wall of built-in shelves. Set the perfect ambiance with the warm glow of a gas fireplace and soft, subdued lighting from stylish sconces. Conveniently situated off the living room and kitchen, the spacious family room serves as the perfect setting for entertaining guests or simply unwinding in comfort. A set of large doors from the family room opens onto the pool deck and a private, fenced-in courtyard, seamlessly blending indoor and outdoor living. On the second floor you'll find the first bedroom showcasing elegant French doors. This versatile space is perfect as a bedroom, office, or flex room to suit your needs. The second spacious bedroom includes more crown molding, a new ceiling fan and built-in shelving in the closet. The second bathroom features sleek new fixtures along with a tub/shower combination. Head to your primary suite and unwind in your spa-like bathroom, with double vanity and beautiful, spacious walk-in shower. The custom closet offers ample space for clothing, shoes, and accessories, a practical and stylish solution to keep you neat and organized. A loft area offers you another option for a home office or a reading nook. In the morning, head to your backyard oasis and sip your morning coffee to the sounds of the pool’s fountains in the ambiance of a luxury resort. Invite friends over for a relaxing pool day, the perfect way to unwind before heading out for an evening on the town. Entertaining will be easy with the extra long driveway and a coveted two-car garage, downtown living without the sacrifices. And don’t forget about your detached living quarters: perched above the garage is a cozy newly renovated accessory dwelling unit, complete with new kitchenette and bathroom—perfect for hosting out-of-town guests, serving as a flex space, or earning a supplemental income on Airbnb in the most visited city in the US! Enjoy your brand new 2024 A/C, new irrigation system, new travertine flooring downstairs, new kitchen in main and ADU, interior painting, renovated downstairs bathroom and much more! This is a true turnkey home, all a stone’s throw away from popular dining and shopping in Thornton Park and Lake Eola. Call for your private showing today.
Sold for $1,200,000
Zillow last checked:
Listing updated:
Bought with:
John Harbuck, 3355650
FANNIE HILLMAN & ASSOCIATES
Source: Stellar MLS,MLS#: O6271665 Originating MLS: Orlando Regional
Originating MLS: Orlando Regional
Price history
| Date | Event | Price |
|---|---|---|
| 3/3/2025 | Sold | $1,200,000-5.9%$337/sqft |
Source:  Stellar MLS #O6271665 Report a problem Stellar MLS #O6271665 Report a problem | ||
| 2/6/2025 | Pending sale | $1,275,000$358/sqft |
Source: Stellar MLS #O6271665 Report a problem | ||
| 1/16/2025 | Listed for sale | $1,275,000+30.8%$358/sqft |
Source: Stellar MLS #O6271665 Report a problem | ||
| 7/7/2022 | Sold | $975,000-2.4%$274/sqft |
Source: Public Record Report a problem | ||
| 5/28/2022 | Pending sale | $999,000$280/sqft |
Source: Stellar MLS #O6027464 Report a problem | ||
| 5/20/2022 | Listed for sale | $999,000+2%$280/sqft |
Source: Stellar MLS #O6027464 Report a problem | ||
| 11/19/2021 | Listing removed | -- |
Source:  Engel & Volkers Report a problem Engel & Volkers Report a problem | ||
| 9/22/2021 | Price change | $979,000-0.8%$275/sqft |
Source: Engel & Volkers #G5042648 Report a problem | ||
| 8/17/2021 | Pending sale | $987,000$277/sqft |
Source: Engel & Volkers #G5042648 Report a problem | ||
| 7/30/2021 | Listed for sale | $987,000$277/sqft |
Source: Engel & Volkers #G5042648 Report a problem | ||
| 7/14/2021 | Pending sale | $987,000+35.2%$277/sqft |
Source: Engel & Volkers #G5042648 Report a problem | ||
| 3/23/2021 | Listing removed | -- |
Source: Zillow Rental Manager Report a problem | ||
| 3/16/2021 | Price change | $1,400-6.7% |
Source: Zillow Rental Manager Report a problem | ||
| 3/15/2021 | Listed for rent | $1,500 |
Source: Zillow Rental Manager Report a problem | ||
| 12/3/2020 | Sold | $730,000-5.8%$205/sqft |
Source: Public Record Report a problem | ||
| 10/16/2020 | Pending sale | $774,900$218/sqft |
Source: RE/MAX 200 REALTY #O5880439 Report a problem | ||
| 10/7/2020 | Price change | $774,900-3.1%$218/sqft |
Source: RE/MAX 200 REALTY #O5880439 Report a problem | ||
| 9/2/2020 | Price change | $799,900-3%$225/sqft |
Source: RE/MAX 200 REALTY #O5880439 Report a problem | ||
| 8/25/2020 | Price change | $824,900-2.9%$232/sqft |
Source: RE/MAX 200 REALTY #O5880439 Report a problem | ||
| 7/29/2020 | Listed for sale | $849,900+23.2%$239/sqft |
Source: RE/MAX 200 REALTY #O5880439 Report a problem | ||
| 9/10/2018 | Sold | $690,000-3.5%$194/sqft |
Source: Public Record Report a problem | ||
| 8/16/2018 | Listed for sale | $715,000$201/sqft |
Source: LAKESIDE REALTY WINDERMERE INC #O5727570 Report a problem | ||
| 6/16/2018 | Listing removed | $715,000$201/sqft |
Source: ORLANDO HOME TEAM REALTY INC #O5511716 Report a problem | ||
| 4/25/2018 | Price change | $715,000-1.9%$201/sqft |
Source: ORLANDO HOME TEAM REALTY INC #O5511716 Report a problem | ||
| 3/15/2018 | Price change | $729,000-2.1%$205/sqft |
Source: ORLANDO HOME TEAM REALTY INC #O5511716 Report a problem | ||
| 2/9/2018 | Price change | $745,000-0.5%$209/sqft |
Source: ORLANDO HOME TEAM REALTY INC #O5511716 Report a problem | ||
| 12/9/2017 | Listed for sale | $749,000+8.6%$210/sqft |
Source: ORLANDO HOME TEAM REALTY INC #O5511716 Report a problem | ||
| 5/4/2015 | Sold | $690,000+13.1%$194/sqft |
Source: Stellar MLS #O5342673 Report a problem | ||
| 12/1/2004 | Sold | $610,000+45.2%$171/sqft |
Source: Public Record Report a problem | ||
| 1/20/1999 | Sold | $420,000$118/sqft |
Source: Public Record Report a problem | ||

Get a cash offer in 3 minutes
Find out how much your home could sell for in as little as 3 minutes with a no-obligation cash offer.
Estimated market value
$1,259,500
