Skip main navigation
Sold for $600,000
  • $600,000

    819 E Pine St, Orlando, FL 32801

    2beds
    1,390sqft
    Single Family Residence
    Built in 1930
    5,637 Square Feet Lot
    $607,900 Zestimate®
    $432/sqft
    $2,784 Estimated rent

    Home value

    $607,900

    $553,000 - $663,000

    $2,784/mo

    Zestimate® history
    Loading
    Loading...

    Owner options

    List your home for rent

    $2,784/mo

    Rent Zestimate®

    Find your next renter with Zillow Rental Manager. Plus, with online applications, you can quickly screen prospective tenants – for free.

    Learn more

    $2,784/mo

    Rent Zestimate®

    Refinance and save

    $4,255/mo

    Est. payment

    Refinancing to a lower rate could help reduce your monthly payments and save thousands over the life of the loan.

    See today's rates

    $4,255/mo

    Est. payment

    Explore your selling options

    Work with a Zillow partner agent

    Leverage their expertise and Zillow's premium Showcase listings to get your home seen by more buyers.

    Get started

    List with your own agent

    Get your home in front of millions of buyers by listing it on Zillow.

    Learn how to do it

    Sell it yourself

    Take full control of how buyers see your home on Zillow by listing For Sale by Owner (FSBO).

    List your home

    What's special

    Built-in office deskPrivate backyard oasisStunning chef-inspired kitchenClassic window casingsElegant crown moldingInviting front expanded porchCozy wood-burning fireplace
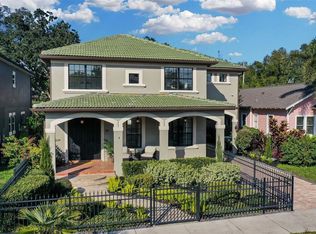
    You won’t want to miss this enchanting and meticulously updated bungalow nestled in the heart of the highly coveted Thornton Park District in vibrant Downtown Orlando! Imagine living just steps away from the pulse of Thornton Park, where tree-lined streets lead you to cozy cafés, upscale dining, boutique shopping, and the breathtaking Lake Eola, home to year-round festivals, markets, and sunset strolls. As you approach, you’ll be greeted by an immaculately landscaped front yard, lovingly enclosed by a charming white picket fence. The inviting front expanded porch is an absolute showstopper — the perfect place to sip your morning coffee, wave to neighbors, and watch the world go by under the gentle shade of old-growth trees. Step through the front door, and you’ll instantly feel the warmth and character that make this home truly special. The sunlit open-concept living and dining rooms boast original 1930s hardwood floors that gleam with history, classic window casings, elegant crown molding, and a cozy wood-burning fireplace that sets the scene for intimate evenings at home. The stunning, chef-inspired kitchen is a dream come true — thoughtfully updated with stainless steel appliances, abundant counter space, and a breakfast bar perfect for morning gatherings. You’ll also find a built-in office desk, a delightful nook, and an eat-in kitchen area bathed in natural light — the heart of the home where laughter and conversation flow easily. The spacious primary suite offers a serene retreat, featuring large walk-in closets and an elegant ensuite bathroom updated in 2014 with dual vanities, a luxurious jacuzzi tub, and a walk-in shower adorned with beautiful ceramic tile — your own personal spa sanctuary. Down the hall, the second bedroom exudes charm with its hardwood floors and generous closet space. The recently renovated (2024) guest bath is equally captivating, featuring high ceilings and the original cast iron clawfoot bathtub, a timeless touch that brings vintage elegance to modern living. Step outside to your private backyard oasis — a brick patio perfect for outdoor entertaining, quiet evenings under the stars, or weekend brunches with friends. The oversized single-car garage provides ample storage, along with an AC'd portion perfect for a home gym, art studio, or office space, adding practicality to this picture-perfect home. This Thornton Park treasure combines historic charm with modern sophistication — a rare gem in one of Orlando’s most sought-after neighborhoods. Come see it today and fall in love at first sight! ROOF 2021

    Zillow last checked:

    Listing updated:

    Listed by:

    Justin Dalrymple, LLC 407-538-7818,

    MAINFRAME REAL ESTATE 407-513-4257

    Bought with:

    David Bollet, 3434356

    REDFIN CORPORATION

    Source: Stellar MLS,MLS#: O6359705MLS LogoOriginating MLS: Orlando Regional

    Facts & features

    Interior

    Bedrooms & bathrooms
    • Bedrooms: 2
    • Bathrooms: 2
    • Full bathrooms: 2
    Primary bedroom
    • Features: Walk-In Closet(s)
    • Level: First
    Kitchen
    • Level: First
    Living room
    • Level: First
    Heating
    • Central
    Cooling
    • Central Air
    Appliances
    • Included: Dishwasher, Microwave, Range, Refrigerator
    • Laundry: Inside
    Features
    • Built-in Features, Ceiling Fan(s), Eating Space In Kitchen, Primary Bedroom Main Floor
    • Flooring: Tile, Hardwood
    • Doors: French Doors
    • Has fireplace: Yes
    • Fireplace features: Living Room, Wood Burning
    • Common walls with other units/homes: Corner Unit,End Unit
    Interior area
    • Total structure area: 1,926
    • Total interior livable area: 1,390 sqft

    Property

    Parking
    • Total spaces: 1
    • Parking features: Garage Faces Side, On Street, Workshop in Garage
    • Garage spaces: 1
    • Has uncovered spaces: Yes
    Features
    • Levels: One
    • Stories: 1
    • Patio & porch: Covered, Front Porch, Wrap Around
    • Exterior features: Sidewalk
    • Fencing: Wood
    Lot
    • Size: 5,637 Square Feet
    • Features: City Lot, Landscaped, Level, Sidewalk
    • Residential vegetation: Mature Landscaping, Trees/Landscaped
    Details
    • Parcel number: 252229931203200
    • Zoning: R-2A/T/HP/
    • Special conditions: None

    Construction

    Type & style
    • Home type: SingleFamily
    • Architectural style: Bungalow
    • Property subtype: Single Family Residence
    Materials
    • Wood Frame
    • Foundation: Crawlspace
    • Roof: Shingle
    Condition
    • New construction: No
    • Year built: 1930

    Utilities & green energy

    • Sewer: Public Sewer
    • Water: Public
    • Utilities for property: Cable Available

    Community & HOA

    Community
    • Pet fee: $0 monthly
    • Subdivision: WILMOTT J W REV
    HOA
    • Has HOA: No
    Location
    • Region: Orlando

    Financial & listing details

    • Price per square foot: $432/sqft
    • Tax assessed value: $507,098
    • Annual tax amount: $5,471
    • Date on market: 11/13/2025
    • Cumulative days on market: 33 days
    • Listing terms: Cash,Conventional
    • Ownership: Fee Simple
    • Total actual rent: 0
    • Road surface type: Brick

    Price history

    DateEventPrice
    1/23/2026Sold$600,000-4.7%$432/sqft
    Source: Stellar MLS #O6359705 Report a problem
    12/24/2025Pending sale$629,900$453/sqft
    Source: Stellar MLS #O6359705 Report a problem
    12/13/2025Price change$629,900-1.2%$453/sqft
    Source: Stellar MLS #O6359705 Report a problem
    12/4/2025Pending sale$637,500$459/sqft
    Source: Stellar MLS #O6359705 Report a problem
    11/23/2025Price change$637,500-1.9%$459/sqft
    Source: Stellar MLS #O6359705 Report a problem
    11/13/2025Listed for sale$649,990+52.2%$468/sqft
    Source: Stellar MLS #O6359705 Report a problem
    10/28/2019Sold$427,000-2.9%$307/sqft
    Source: Public Record Report a problem
    9/8/2019Pending sale$439,900$316/sqft
    Source: Keller Williams Winter Park #O5809133 Report a problem
    9/6/2019Listed for sale$439,900+17.3%$316/sqft
    Source: KELLER WILLIAMS WINTER PARK #O5809133 Report a problem
    9/30/2017Listing removed$2,750$2/sqft
    Source: Owner Report a problem
    9/2/2017Listed for rent$2,750$2/sqft
    Source: Owner Report a problem
    4/8/2014Sold$374,900$270/sqft
    Source: Public Record Report a problem
    4/1/2014Listed for sale$374,900$270/sqft
    Source: Owner Report a problem
    2/15/2014Pending sale$374,900$270/sqft
    Source: Owner Report a problem
    2/8/2014Listed for sale$374,900+10.3%$270/sqft
    Source: Owner Report a problem
    12/30/2008Sold$340,000+55.3%$245/sqft
    Source: Public Record Report a problem
    1/15/2003Sold$219,000+32.7%$158/sqft
    Source: Public Record Report a problem
    12/12/2002Sold$165,000$119/sqft
    Source: Public Record Report a problem

    Public tax history

    YearProperty taxesTax assessment
    2024$5,472 +3.9%$336,858 +3%
    2023$5,264 +4.5%$327,047 +4.3%
    2022$5,039 +1.7%$313,660 +3%
    2021$4,956 -16.5%$304,524 -14.3%
    2020$5,936 -3.1%$355,438 +10.9%
    2019$6,128 +0.3%$320,477 +1.4%
    2018$6,109 $315,999 +4.4%
    2017$6,109 +24.1%$302,609 +3.7%
    2016$4,922 +0.5%$291,700 +2.9%
    2015$4,899 +53.2%$283,404 +47.2%
    2014$3,197 +5.5%$192,473 -1.3%
    2013$3,031 +1.4%$194,966 +3.2%
    2012$2,989 -13.9%$188,938 -11.4%
    2011$3,471 -4.4%$213,299 -6.3%
    2010$3,633 $227,701 -20.3%
    2009-- $285,793 -12%
    2008$5,955 -8.6%$324,816 -12.7%
    2007$6,516 +32.4%$371,909 +8.9%
    2006$4,921 +0.2%$341,366 +25.3%
    2005$4,912 +96.5%$272,539 +80.5%
    2004$2,500 -2%$151,007 -0.7%
    2003$2,551 +3.7%$152,093 +24.1%
    2002$2,461 +0.1%$122,551 +3%
    2001$2,458 +27.8%$119,035 +32%
    2000$1,924 $90,194
    Find assessor info on the county website

    Neighborhood: Thornton Park

    Nearby schools

    GreatSchools rating
    Schools provided by the listing agent
    • Elementary: Lake Como Elem
    • Middle: Lake Como School K-8
    • High: Edgewater High

    Source: Stellar MLS. This data may not be complete. We recommend contacting the local school district to confirm school assignments for this home.

    Get a cash offer in 3 minutes
    Find out how much your home could sell for in as little as 3 minutes with a no-obligation cash offer.
    Estimated market value
    $607,900
    Get a cash offer in 3 minutes
    Find out how much your home could sell for in as little as 3 minutes with a no-obligation cash offer.
    Estimated market value
    $607,900