Skip main navigation
Sold for $140,000
  • $140,000

    807 Elizabeth Ln, Lakeland, FL 33809

    2beds
    1,584sqft
    Mobile Home
    Built in 1978
    0.26 Acres Lot
    $131,900 Zestimate®
    $88/sqft
    $1,448 Estimated rent

    Home value

    $131,900

    Estimated sales range

    Not available

    $1,448/mo

    Zestimate® history
    Loading
    Loading...

    Owner options

    List your home for rent

    $1,448/mo

    Rent Zestimate®

    Find your next renter with Zillow Rental Manager. Plus, with online applications, you can quickly screen prospective tenants – for free.

    Learn more

    $1,448/mo

    Rent Zestimate®

    Refinance and save

    $1,275/mo

    Est. payment

    Refinancing to a lower rate could help reduce your monthly payments and save thousands over the life of the loan.

    See today's rates

    $1,275/mo

    Est. payment

    Explore your selling options

    Work with a Zillow partner agent

    Leverage their expertise and Zillow's premium Showcase listings to get your home seen by more buyers.

    Get started

    List with your own agent

    Get your home in front of millions of buyers by listing it on Zillow.

    Learn how to do it

    Sell it yourself

    Take full control of how buyers see your home on Zillow by listing For Sale by Owner (FSBO).

    List your home

    What's special

    Sleek stainless steel appliances
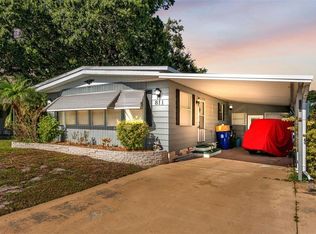
    **SELLER OFFERING $1,000 flooring credit** Welcome to 807 Elizabeth Lane in Lakeland, a beautifully maintained 1978 double-wide manufactured home offering 1,584 square feet of comfortable living space. This spacious 2-bedroom, 2-bathroom home also includes a dedicated office with built-in cabinetry, perfect for remote work or hobbies. Situated on one of the largest lots in the community, this .26-acre property offers plenty of room to enjoy both indoors and out. The Florida room features brand-new windows, adding to the charm and providing a cozy spot to relax year-round. The home also boasts an indoor laundry room with a workshop, offering ample space for projects and storage. The kitchen is outfitted with sleek stainless steel appliances, and the home’s flooring is a stylish mix of tile, Berber carpet, and laminate wood. Both of the large bedrooms come with spacious walk-in closets, while the open family room, living room, and dining area provide plenty of room for entertaining guests. Modern upgrades include a 2008 hot water heater and an A/C system that’s less than three years old. The ductwork has also been recently cleaned and inspected, ensuring comfort and efficiency. Located in the highly desirable lakefront 55+ community of Lakeside Hills Estates, residents enjoy direct access to Lake Gibson and a wide range of activities and amenities. The community features a large pool, shuffleboard courts, tiki gathering areas, a private boat ramp, and a fishing dock. Boat slips are available on a first-come, first-served basis for an additional fee. Plus, the HOA covers water, cable, internet, lawn and community maintenance, making for a low-maintenance lifestyle. YOU OWN THE LOT YOUR HOME SITS ON! NO LOT RENT! Please note this is a no-rental neighborhood, ensuring peace and quiet for full-time residents. Don't miss your chance to live in this serene and well-appointed community!

    Zillow last checked:

    Listing updated:

    Listed by:

    Lisa Matheny 863-412-6633,

    DALTON WADE INC 888-668-8283

    Bought with:

    Kathi Zerilli, 3279746

    REDFIN CORPORATION

    Source: Stellar MLS,MLS#: P4931916MLS LogoOriginating MLS: Suncoast Tampa

    Facts & features

    Interior

    Bedrooms & bathrooms
    • Bedrooms: 2
    • Bathrooms: 2
    • Full bathrooms: 2
    Rooms
    • Room types: Bonus Room, Family Room, Florida Room, Dining Room, Living Room, Utility Room, Storage Rooms
    Primary bedroom
    • Features: Walk-In Closet(s)
    • Level: First
    • Area: 168 Square Feet
    • Dimensions: 14x12
    Bedroom 2
    • Features: Walk-In Closet(s)
    • Level: First
    • Area: 120 Square Feet
    • Dimensions: 12x10
    Dining room
    • Level: First
    • Area: 120 Square Feet
    • Dimensions: 12x10
    Family room
    • Level: First
    • Area: 120 Square Feet
    • Dimensions: 12x10
    Kitchen
    • Level: First
    • Area: 100 Square Feet
    • Dimensions: 10x10
    Living room
    • Level: First
    • Area: 240 Square Feet
    • Dimensions: 24x10
    Heating
    • Central, Electric
    Cooling
    • Central Air
    Appliances
    • Included: Dishwasher, Disposal, Electric Water Heater, Microwave, Range, Range Hood, Refrigerator
    • Laundry: Electric Dryer Hookup, Inside, Laundry Room, Washer Hookup
    Features
    • Ceiling Fan(s), Eating Space In Kitchen, Thermostat, Walk-In Closet(s)
    • Flooring: Carpet, Laminate, Tile
    • Windows: Blinds, Drapes, Window Treatments
    • Has fireplace: No
    Interior area
    • Total structure area: 1,584
    • Total interior livable area: 1,584 sqft

    Property

    Parking
    • Total spaces: 2
    • Parking features: Carport
    • Carport spaces: 2
    Features
    • Levels: One
    • Stories: 1
    • Patio & porch: Covered, Enclosed, Patio
    • Exterior features: Awning(s)
    • On waterfront: Yes
    • Waterfront features: Lake, Waterfront, Lake Privileges, Boat Ramp - Private, Fishing Pier
    • Body of water: LAKE GIBSON
    Lot
    • Size: 0.26 Acres
    • Features: City Lot, Oversized Lot
    Details
    • Additional structures: Shed(s), Storage, Workshop
    • Parcel number: 232725009210002150
    • Zoning: MH
    • Special conditions: None

    Construction

    Type & style
    • Home type: MobileManufactured
    • Property subtype: Mobile Home
    Materials
    • Metal Siding
    • Foundation: Crawlspace
    • Roof: Metal
    Condition
    • New construction: No
    • Year built: 1978

    Utilities & green energy

    • Sewer: Public Sewer
    • Water: Public
    • Utilities for property: Cable Connected, Electricity Connected, Phone Available, Public, Sewer Connected, Street Lights, Water Connected

    Community & HOA

    Community
    • Features: Dock, Fishing, Lake, Private Boat Ramp, Water Access, Waterfront, Buyer Approval Required, Clubhouse, Fitness Center, Golf Carts OK, Pool, Sidewalks
    • Pet fee: $0 monthly
    • Senior community: Yes
    • Subdivision: LAKESIDE HILLS ESTATES
    HOA
    • Has HOA: Yes
    • Amenities included: Cable TV, Clubhouse, Fitness Center, Lobby Key Required, Optional Additional Fees, Pool, Shuffleboard Court
    • Services included: Cable TV, Community Pool, Internet, Maintenance Grounds, Manager, Pool Maintenance, Sewer, Water
    • HOA fee: $285 monthly
    • HOA name: JOHN DIERKS
    • HOA phone: 863-209-4766
    Location
    • Region: Lakeland

    Financial & listing details

    • Price per square foot: $88/sqft
    • Tax assessed value: $128,119
    • Annual tax amount: $141
    • Date on market: 9/6/2024
    • Cumulative days on market: 209 days
    • Listing terms: Cash
    • Ownership: Fee Simple
    • Total actual rent: 0
    • Electric utility on property: Yes
    • Road surface type: Paved
    • Body type: Double Wide

    Price history

    DateEventPrice
    5/5/2025Sold$140,000-3.4%$88/sqft
    Source: Stellar MLS #P4931916 Report a problem
    4/11/2025Pending sale$144,999$92/sqft
    Source: Stellar MLS #P4931916 Report a problem
    3/24/2025Price change$144,9990%$92/sqft
    Source: Stellar MLS #P4931916 Report a problem
    1/31/2025Price change$145,000-3.3%$92/sqft
    Source: Stellar MLS #P4931916 Report a problem
    9/25/2024Listed for sale$150,000$95/sqft
    Source: Stellar MLS #P4931916 Report a problem
    9/17/2024Pending sale$150,000$95/sqft
    Source: Stellar MLS #P4931916 Report a problem
    9/6/2024Listed for sale$150,000+294.7%$95/sqft
    Source: Stellar MLS #P4931916 Report a problem
    12/7/2009Sold$38,000$24/sqft
    Source: Public Record Report a problem

    Public tax history

    YearProperty taxesTax assessment
    2025$181 +12.6%$40,011 +2.9%
    2024$160 +13.5%$38,883 +3%
    2023$141 -31%$37,750 +3%
    2022$205 +7.4%$36,650 +3%
    2021$191 +4.3%$35,583 +1.4%
    2020$183 +6.6%$35,092 +2.3%
    2019$172 $34,303 +1.9%
    2018$172 +6.9%$33,663 +2.1%
    2017$161 +18.3%$32,971 +2.1%
    2016$136 +1.5%$32,293 +0.7%
    2015$134 +12.4%$32,069 +0.8%
    2014$119 -62.4%$31,814 -22.1%
    2013$316 +3.4%$40,822 +1.7%
    2012$305 -64.8%$40,140 -9.3%
    2011$868 -4.4%$44,276 -2.5%
    2010$908 +76.7%$45,398 -10.8%
    2009$514 +6.8%$50,917 +0.1%
    2008$481 $50,866
    2007-- --
    2006$485 --
    2005-- --
    2004$422 -1.1%--
    2003$427 +12.2%$45,638 +4.9%
    2002$381 +3.8%$43,523 +1.6%
    2001$367 $42,838
    Find assessor info on the county website

    Neighborhood: 33809

    Nearby schools

    GreatSchools rating
    Get a cash offer in 3 minutes
    Find out how much your home could sell for in as little as 3 minutes with a no-obligation cash offer.
    Estimated market value
    $131,900
    Get a cash offer in 3 minutes
    Find out how much your home could sell for in as little as 3 minutes with a no-obligation cash offer.
    Estimated market value
    $131,900