Skip main navigation
For sale
  • Price cut: $29K (5/10)
    $110,000

    811 Elizabeth Ln, Lakeland, FL 33809

    2beds
    1,344sqft
    Manufactured Home, Single Family Residence
    Built in 1977
    6,930 Square Feet Lot
    $-- Zestimate®
    $82/sqft
    $285/mo HOA

    What's special

    New smoke alarmsFishing pierPainted cabinetryUpdated countertopsGenerous storagePrivate lake accessBright enclosed florida room
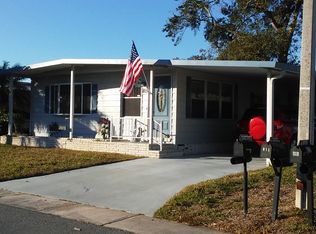
    Major price improvement to $110,000 Cash!! Trade your lawn mower for a fishing pole! This 55+ Lakeland waterfront community offers resort-style amenities, private lake access, and a low-maintenance lifestyle where you OWN the land—no lot rent required. Welcome to Lakeside Hills Estates, a desirable 55+ community on Lake Gibson. This spacious 2-bedroom, 2-bath doublewide offers 1,344 sq ft of comfortable single-level living on an oversized 0.16-acre lot. Interior highlights include fresh light gray and white paint, new flooring in the kitchen, dining, pantry, and both bathrooms, and upgraded electrical wiring. Each bathroom features a walk-in shower (one newly remodeled, one refurbished) with new toilets. The kitchen offers painted cabinetry, updated countertops, generous storage, and appliances including a refrigerator, dishwasher, and double oven with range. The primary suite features a large walk-in closet and dressing vanity, while the guest bedroom also provides ample storage. Additional features include a bright enclosed Florida room, laundry/workshop area (approx. 11.5' x 9.5'), sprinkler system, new smoke alarms, and a 2014 Club Car Precedent golf cart (included as-is). The covered carport and long driveway provide plenty of parking. Community amenities include a private boat ramp, fishing pier, heated pool, hot tub, and clubhouse with ballroom, gym, library, kitchen, game room, craft/workshop spaces, and shuffleboard. The $285/month HOA fee covers Spectrum cable (300+ channels), 500 Mbps high-speed internet, Lakeland city water and sewer, lawn mowing, and maintenance of all common areas. Conveniently located near shopping, dining, and medical facilities, with easy access to US-98 N and I-4—just minutes from Lakeland Square Mall and centrally positioned between Tampa and Orlando. HOA approval required; one occupant must be 55+. Two pets allowed (max 30 lbs each).
    260 days
    |
    205
    |
    9
    |

    Zillow last checked:

    Listing updated:

    Listed by:

    Stacey Foskey 863-280-0000,

    UNITED COUNTRY SMITH & ASSOCIATES 352-493-4200

    Source: Stellar MLS,MLS#: L4956987MLS LogoOriginating MLS: Ocala - Marion

      Facts & features

      Interior

      Bedrooms & bathrooms
      • Bedrooms: 2
      • Bathrooms: 2
      • Full bathrooms: 2
      Primary bedroom
      • Features: Walk-In Closet(s)
      • Level: First
      • Area: 175.5 Square Feet
      • Dimensions: 13.5x13
      Bedroom 2
      • Features: Built-in Closet
      • Level: First
      • Area: 128.25 Square Feet
      • Dimensions: 13.5x9.5
      Dining room
      • Level: First
      • Area: 168 Square Feet
      • Dimensions: 14x12
      Florida room
      • Level: First
      • Area: 212.75 Square Feet
      • Dimensions: 11.5x18.5
      Kitchen
      • Level: First
      • Area: 100 Square Feet
      • Dimensions: 10x10
      Living room
      • Level: First
      • Area: 391 Square Feet
      • Dimensions: 23x17
      Workshop
      • Level: First
      • Area: 109.25 Square Feet
      • Dimensions: 11.5x9.5
      Heating
      • Electric
      Cooling
      • Central Air
      Appliances
      • Included: Oven, Electric Water Heater, Microwave, Range, Refrigerator
      • Laundry: Laundry Room
      Features
      • Ceiling Fan(s), Eating Space In Kitchen
      • Flooring: Carpet, Luxury Vinyl
      • Doors: Sliding Doors
      • Windows: Window Treatments
      • Has fireplace: No
      Interior area
      • Total structure area: 1,344
      • Total interior livable area: 1,344 sqft
      Video & virtual tour

      Property

      Parking
      • Total spaces: 1
      • Parking features: Driveway
      • Carport spaces: 1
      • Has uncovered spaces: Yes
      Features
      • Levels: One
      • Stories: 1
      • Patio & porch: Enclosed, Side Porch
      • Exterior features: Irrigation System
      • Waterfront features: Lake, Lake Privileges, Boat Ramp - Private, Fishing Pier
      Lot
      • Size: 6,930 Square Feet
      • Features: City Lot, Near Public Transit
      Details
      • Parcel number: 232725009210002160
      • Zoning: MH
      • Special conditions: None

      Construction

      Type & style
      • Home type: MobileManufactured
      • Architectural style: Other
      • Property subtype: Manufactured Home, Single Family Residence
      Materials
      • Metal Siding
      • Foundation: Crawlspace
      • Roof: Roof Over
      Condition
      • New construction: No
      • Year built: 1977

      Utilities & green energy

      • Sewer: Public Sewer
      • Water: Public
      • Utilities for property: BB/HS Internet Available, Electricity Connected, Sewer Connected, Water Connected

      Community & HOA

      Community
      • Features: Dock, Fishing, Lake, Private Boat Ramp, Water Access, Buyer Approval Required, Clubhouse, Community Mailbox, Fitness Center, Golf Carts OK
      • Pet fee: $0 monthly
      • Senior community: Yes
      • Subdivision: LAKESIDE HILLS ESTATES
      HOA
      • Has HOA: Yes
      • Amenities included: Clubhouse, Fitness Center, Lobby Key Required, Maintenance, Pool, Recreation Facilities, Shuffleboard Court, Spa/Hot Tub
      • Services included: Cable TV, Common Area Taxes, Community Pool, Reserve Fund, Internet, Maintenance Structure, Maintenance Grounds, Pool Maintenance, Recreational Facilities, Sewer, Trash, Water
      • HOA fee: $285 monthly
      • HOA name: TBD
      • HOA phone: 863-583-4969
      Location
      • Region: Lakeland

      Financial & listing details

      • Price per square foot: $82/sqft
      • Tax assessed value: $112,994
      • Annual tax amount: $469
      • Date on market: 10/31/2025
      • Cumulative days on market: 204 days
      • Listing terms: Cash
      • Ownership: Fee Simple
      • Total actual rent: 0
      • Electric utility on property: Yes
      • Road surface type: Paved
      • Body type: Double Wide
      Leonard Holt

      (863) 280-0000

      By pressing Contact Agent, you agree that the real estate professional identified above may call/text you about your search, which may involve use of automated means and pre-recorded/artificial voices. You don't need to consent as a condition of buying any property, goods, or services. Message/data rates may apply. You also agree to our Terms of Use. Zillow does not endorse any real estate professionals. We may share information about your recent and future site activity with your agent to help them understand what you're looking for in a home.

        Estimated market value

        Not available

        Estimated sales range

        Not available

        Not available

        Price history

        DateEventPrice
        5/25/2026Listed for sale$110,000$82/sqft
        Source: Stellar MLS #L4956987 Report a problem
        5/14/2026Pending sale$110,000$82/sqft
        Source: Stellar MLS #L4956987 Report a problem
        5/10/2026Price change$110,000-20.9%$82/sqft
        Source: Stellar MLS #L4956987 Report a problem
        4/2/2026Listed for sale$139,000$103/sqft
        Source: Stellar MLS #L4956987 Report a problem
        3/26/2026Pending sale$139,000$103/sqft
        Source: Stellar MLS #L4956987 Report a problem
        1/4/2026Price change$139,000-6.7%$103/sqft
        Source: Stellar MLS #L4956987 Report a problem
        12/4/2025Price change$149,000-9.7%$111/sqft
        Source: Stellar MLS #L4956987 Report a problem
        10/31/2025Price change$165,000+10%$123/sqft
        Source: Stellar MLS #L4956987 Report a problem
        9/5/2025Listed for sale$150,000+114.6%$112/sqft
        Source: Owner Report a problem
        9/10/2007Sold$69,900+40.1%$52/sqft
        Source: Public Record Report a problem
        3/3/2004Sold$49,900+12.1%$37/sqft
        Source: Public Record Report a problem
        1/13/2003Sold$44,500-7.3%$33/sqft
        Source: Public Record Report a problem
        4/4/1997Sold$48,000$36/sqft
        Source: Public Record Report a problem

        Public tax history

        YearProperty taxesTax assessment
        2025$2,038 +334.2%$112,994 +111.6%
        2024$469 +0.8%$53,411 +3%
        2023$466 +1%$51,855 +3%
        2022$461 +2.1%$50,345 +3%
        2021$452 +2.1%$48,879 +1.4%
        2020$442 +2.6%$48,204 +2.3%
        2019$431 $47,120 +1.9%
        2018$431 +3.2%$46,241 +2.1%
        2017$418 -13%$45,290 -7.6%
        2016$480 -33%$49,040 +57.9%
        2015$716 +34.8%$31,061 +10%
        2014$531 -27.2%$28,237 -22.8%
        2013$731 -1%$36,599
        2012$738 -5.2%$36,599 -7.9%
        2011$778 +146.8%$39,726 -2.6%
        2010$315 -32.5%$40,772 -15.2%
        2009$467 -9.5%$48,054 -13.5%
        2008$517 $55,541
        2007-- --
        2006$491 --
        2005-- --
        2004$334 -60.8%--
        2003$852 +12.4%$41,186 +11.6%
        2002$758 +237.6%$36,890 +2.7%
        2001$225 $35,926
        Find assessor info on the county website

        Monthly payment

        Estimated monthly payment$1,822
        All calculations are estimates and provided by Zillow, Inc. for informational purposes only. Actual amounts may vary.
        HOA fees may include property taxes on listings classified as Co-Ops. Contact the listing agent and/or owner for fee details.
        Mortgage interest rates are dependent on a number of factors, including credit score, down payment, and repayment length. Interest rate data provided by Zillow Group Marketplace, Inc. as of 1/1/1970 from various mortgage lenders with which we have lead or other similar arrangements; the Estimated Payment is an average of those rates.
        See how much you could borrow to make a competitive offer.

        Climate risks

        Neighborhood: 33809

        Getting around

        62 / 100
        Somewhat Walkable
        50 / 100
        Bikeable

        Nearby schools

        GreatSchools rating

        Similar homes