Skip main navigation
Off market
  • Price Unknown

    807 Emerald Grove Dr, Apopka, FL 32703

    4beds
    2,733sqft
    Single Family Residence
    Built in 2026
    8,040 Square Feet Lot
    $-- Zestimate®
    $--/sqft
    $3,248 Estimated rent

    Home value

    Not available

    Estimated sales range

    Not available

    $3,248/mo

    Zestimate® history
    Loading
    Loading...

    Owner options

    List your home for rent

    $3,248/mo

    Rent Zestimate®

    Find your next renter with Zillow Rental Manager. Plus, with online applications, you can quickly screen prospective tenants – for free.

    Learn more

    $3,248/mo

    Rent Zestimate®

    Refinance and save

    Refinancing to a lower rate could help reduce your monthly payments and save thousands over the life of the loan.

    See today's rates

    Explore your selling options

    Work with a Zillow partner agent

    Leverage their expertise and Zillow's premium Showcase listings to get your home seen by more buyers.

    Get started

    List with your own agent

    Get your home in front of millions of buyers by listing it on Zillow.

    Learn how to do it

    Sell it yourself

    Take full control of how buyers see your home on Zillow by listing For Sale by Owner (FSBO).

    List your home

    What's special

    Large center islandGenerous loftSpacious loftLarge laundry roomFour well-sized bedroomsCharming covered front porchChef-inspired kitchen

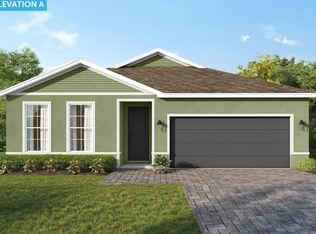
    The Clementine is a thoughtfully designed two-story home offering 4 spacious bedrooms, 3 bathrooms, a private study, a generous loft, and a 3-car tandem garage-providing exceptional space, flexibility, and functionality for modern living. From the moment you arrive, you'll be welcomed by a charming covered front porch. Step through the impressive 8-foot front door into a bright, airy foyer with soaring 9'4" ceilings throughout the first floor, creating an open and inviting atmosphere. At the heart of the home, the open-concept kitchen, dining, and great room come together seamlessly-ideal for everyday living and entertaining. The chef-inspired kitchen features 42" upper cabinets, a large center island, abundant cabinet and countertop space, a pull-out trash can drawer, a walk-in pantry, and stainless steel appliances including a gas range. Triple 8-foot sliding glass doors off the great room lead to a covered lanai, offering effortless indoor-outdoor living. Additional highlights include an arrival room just off the 3-car tandem garage-perfect for a drop zone, storage, or organization. Upstairs, enjoy a spacious loft, four well-sized bedrooms, three full bathrooms, and a large laundry room. Through elegant double doors, the private primary suite serves as a true retreat, complete with an oversized walk-in closet and a spa-inspired bathroom featuring dual vanities. As a homeowner in Eden Crest, you'll enjoy resort-style amenities including a zero-entry pool, ...

    This property is off market, which means it's not currently listed for sale or rent on Zillow. This may be different from what's available on other websites or public sources.

    Zillow last checked:

    Listing updated:

    Source: Hartizen HomesMLS Logo

    Facts & features

    Interior

    Bedrooms & bathrooms
    • Bedrooms: 4
    • Bathrooms: 4
    • Full bathrooms: 3
    • 1/2 bathrooms: 1
    Heating
    • Natural Gas, Heat Pump
    Cooling
    • Central Air
    Appliances
    • Included: Range, Dishwasher, Disposal, Microwave
    Features
    • Windows: Double Pane Windows
    Interior area
    • Total interior livable area: 2,733 sqft

    Property

    Parking
    • Total spaces: 2
    • Parking features: Attached
    • Attached garage spaces: 2
    Features
    • Levels: 2.0
    • Stories: 2
    • Patio & porch: Patio
    Lot
    • Size: 8,040 Square Feet
    Details
    • Parcel number: 182128239000100

    Construction

    Type & style
    • Home type: SingleFamily
    • Property subtype: Single Family Residence
    Materials
    • Shingle Siding, Stucco, Concrete
    Condition
    • New Construction
    • New construction: Yes
    • Year built: 2026
    Details
    • Builder name: Hartizen Homes

    Community & HOA

    Community
    • Security: Fire Sprinkler System
    • Subdivision: Eden Crest
    HOA
    • Has HOA: Yes
    Location
    • Region: Apopka

    Financial & listing details

    • Date on market: 4/4/2026

    Price history

    DateEventPrice
    4/27/2026Listing removed$554,999$203/sqft
    Source: Hartizen Homes Report a problem
    4/3/2026Price change$554,999+0.9%$203/sqft
    Source: Hartizen Homes Report a problem
    3/31/2026Price change$549,999-1.8%$201/sqft
    Source: Stellar MLS #W7877568 Report a problem
    3/3/2026Price change$559,999-0.9%$205/sqft
    Source: Hartizen Homes Report a problem
    2/19/2026Price change$564,999+0.9%$207/sqft
    Source: Hartizen Homes Report a problem
    1/15/2026Price change$559,999-2.6%$205/sqft
    Source: Stellar MLS #W7877568 Report a problem
    12/19/2025Price change$574,999-3.5%$210/sqft
    Source: Stellar MLS #W7877568 Report a problem
    11/11/2025Price change$595,655+3.6%$218/sqft
    Source: Hartizen Homes Report a problem
    10/31/2025Price change$574,9990%$210/sqft
    Source: Stellar MLS #W7877568 Report a problem
    9/20/2025Price change$575,149-0.1%$210/sqft
    Source: Hartizen Homes Report a problem
    9/17/2025Price change$575,499+0.1%$211/sqft
    Source: Hartizen Homes Report a problem
    9/11/2025Price change$575,149-0.1%$210/sqft
    Source: Stellar MLS #W7877568 Report a problem
    9/6/2025Price change$575,499-5%$211/sqft
    Source: Hartizen Homes Report a problem
    8/22/2025Price change$605,499+2.6%$222/sqft
    Source: Stellar MLS #W7877568 Report a problem
    7/23/2025Listed for sale$589,999$216/sqft
    Source: Hartizen Homes Report a problem

    Public tax history

    Tax history is unavailable.

    Neighborhood: 32703

    Nearby schools

    GreatSchools rating